

Prevu by reAlpha
BuySellBlogBrowse Listings

935 Thistle Ridge Lane Arlington, Texas 76017

For Sale

$289,000

Smart Buyer Rebate $2,890

INCREDIBLE BUYER INCENTIVES: $4,000 MORTGAGE CONCESSION. Opendoor Home Loans will contribute up to $4,000 towards a permanent interest rate buy-down if you finance with Opendoor Home Loans LLC.

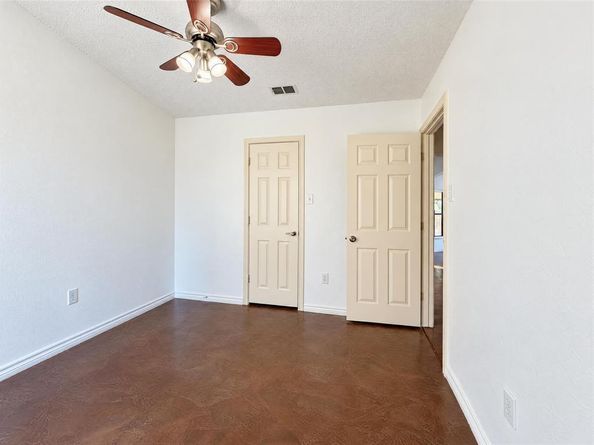
935 Thistle Ridge Ln is a one-story Arlington home with three bedrooms, two bathrooms and over 1,400 square feet of living space. A fireplace, ceiling beams and built-in cabinets define the living room. The living room opens to a dining area with a bay window, and the adjoining kitchen has counters along three sides and a window above the sink. The primary suite includes two walk-in closets and a bath with two sinks, a tub and separate shower. Two additional bedrooms sit toward the front. A covered rear walkway and deck overlook the backyard pool. Home comes with a 100-Day Home Warranty

Listed by Amber Broadway

·

Opendoor Brokerage, LLC

·

480-462-5392

Last updated October 23, 2026

·

Source: NTREIS #21418805

Listing Facts

  • TypeSingle-family
  • NeighborhoodSoutheast Arlington
  • Bedrooms3
  • Bathrooms2
  • Days on Prevu8
  • Size1,582 sqft
  • Price per sqft$183

Amenities

  • Dishwasher
  • Private Outdoor Space
  • Pets Allowed
  • Air Conditioning
  • Parking
  • Swimming Pool

Location

Mortgage Calculator

Listing History

10/23/2026
Listed by Opendoor Brokerage, LLC
$289,000
  1. 10/23/2026$289,000
    Listed by Opendoor Brokerage, LLC

Property Details for 935 Thistle Ridge Lane

Exterior

Construction

  • Year Built: 1985
  • Year Built Details: Preowned
  • Construction Materials: Brick, Wood

Features

  • Fencing: Back Yard, Privacy, Wood
  • Patio And Porch Features: Patio
  • Pool Features: In Ground

Measurements

  • Lot Size Acres: 0.16
  • Lot Size Area: 0
  • Lot Size Square Feet: 7,183
  • Lot Size Units: Acres

Financial

Taxes

  • Parcel Number: 01710974

Interior

Features

  • Appliances: Dishwasher, Microwave
  • Fireplace Features: Wood Burning
  • Fireplaces Total: 1
  • Flooring: Ceramic Tile, Concrete
  • Interior Features: Other

Measurements

  • Living Area: 1,582

Rooms

  • Bathrooms Full: 2
  • Bathrooms Total Integer: 2
  • Bedrooms Total: 3

Other

General

  • Exclusions: Security system does not convey. Kwikset lock replaced at close.

Location

  • Subdivision Name: Meadow Green Add
  • Tax Block: 11
  • Tax Lot: 23

Parking

Parking

  • Attached Garage: Yes
  • Covered Spaces: 2
  • Garage Spaces: 2
  • Garage: Yes
  • Parking Features: Driveway, Garage

Schools

Elementary School

  • Elementary School: Williams

Utilities

Equipment

  • Cooling: Central Air, Electric
  • Heating: Central, Electric
  • Utilities: City Water

Frequently Asked Questions

How many bedrooms and bathrooms does this single-family home have?

There are 3 bedrooms and 2 bathrooms in this single-family home at 935 Thistle Ridge Lane .

What schools are nearby to 935 Thistle Ridge Lane ?

Nearby schools include the Williams Elementary School.

Does this single-family home have parking?

Yes, there are 2 parking spaces available for 935 Thistle Ridge Lane .

How does 935 Thistle Ridge Lane compare to other single-family homes in Southeast Arlington?

This single-family home is listed 14% below the average price for single-family homes in Southeast Arlington and has been on the market for 56 less days than the typical home in this area.

What is the square footage on this single-family home?

According to the MLS, this listing is 1,582 sqft.

935 Thistle Ridge Lane is a 3-bedroom, 2-bath single-family home for sale in Arlington Texas 76017. On Prevu for 8 days at $289,000. This home features 1,582 square feet of living space, located in Southeast Arlington. The median listing price for single-family homes in this area is $329,500. Nearby schools include Williams Elementary School. Property amenities include private outdoor space, dishwasher, pets allowed, air conditioning, parking, and swimming pool. Explore more single-family home listings in Arlington.

Based on information from NTREIS and/or other sources. All data, including all measurements and calculations of area, is obtained from various sources and has not been, and will not be, verified by Prevu or the MLS. Information is provided exclusively for consumer's personal, non-commercial use and may not be used for any purpose other than to identify prospective properties consumer may be interested in purchasing.

Full MLS Disclaimers

Rebate estimate is indicative only and based on listing price and estimated buyer's agent commission paid by owner, if applicable. Final rebates are subject to Terms of Use and may vary due to final negotiated transaction terms.