

Prevu by reAlpha
BuySellBlogBrowse Listings

934 122nd Avenue SE 79Lake Stevens, WA 98258

For Sale

$845,000

Smart Buyer Rebate $8,450

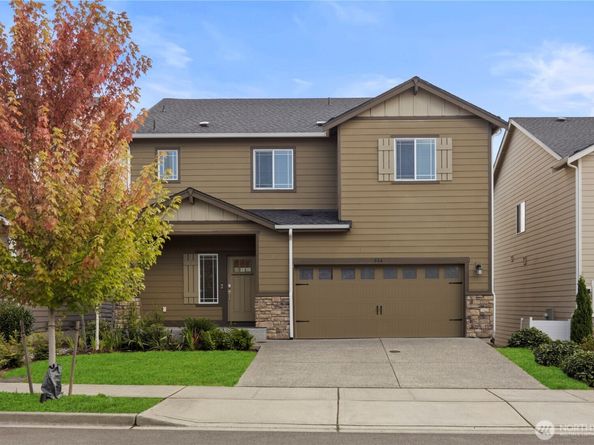
Step into a home of lived-in luxury, completed in 2023 and ready the moment you are. Set in Lennar's Mountain Crest community, this Monarch floor plan delivers 3,009 square feet of thoughtfully designed space across 5 bedrooms and 3.5 bathrooms, one of only four homes in the community with this exact layout, distinguished by a staircase that runs uninterrupted through every level. With one primary suite tucked into a private daylight basement and another upstairs, this home offers real flexibility for multi-generational living, long-term guests or the everyday luxury of extra space. The kitchen is made for gathering with quartz countertops, a gourmet island and stainless steel appliances including a double oven and 5-burner gas cooktop. 7" engineered Shaw laminate flooring carries through the main living spaces, warmed by a gas fireplace, 9-foot ceilings and a designer lighting package that makes every room feel intentional. Both primary suites echo that same care with double-sink vanities, walk-in showers and walk-in closets. Outside, a fully fenced backyard sets the stage for patio evenings. The home also boasts full AC, mini-splits on the lower level, a spacious 2-car garage, and full smart home capabilities with keyless entry. No models to imagine, no finishes to confirm, just a home that's finished, lived-in and ready.

Listed by Damian Lau

·

Windermere RE/Capitol Hill,Inc

Last updated September 14, 2026

·

Source: NWMLS #2575805

Listing Facts

  • TypeSingle-family
  • NeighborhoodLake Stevens Farms
  • Bedrooms5
  • Bathrooms4
  • Days on Prevu8
  • HOA/Maint. Fees$39/month
  • Taxes$7,826/year
  • Size3,009 sqft
  • Price per sqft$281

Amenities

  • Dishwasher
  • Washer/Dryer
  • Pets Allowed
  • Air Conditioning
  • Parking

Location

Mortgage Calculator

Listing History

09/07/2026
Price Increased
$845,000
09/07/2026
Listed by Windermere RE/Capitol Hill,Inc
$825,000
  1. 09/07/2026$845,000
    Price Increased
  2. 09/07/2026$825,000
    Listed by Windermere RE/Capitol Hill,Inc

Property Details for 934 122nd Avenue SE 79

Association

Amenities

  • Community Features: CCRs, Park, Playground

Fees

  • Association Fee: $39.00 Monthly
  • Association Fee Includes: Common Area Maintenance, Road Maintenance

Exterior

Construction

  • Property Condition: Very Good
  • Roof: Composition
  • Structure Type: House
  • Year Built: 2023
  • Builder Name: Lennar
  • Building Name: Mountain Crest Ph 1
  • Construction Materials: Cement Planked, Stone
  • Entry Location: Main
  • Exterior Features: Cement Planked, Stone

Features

  • Direction Faces: West
  • View: Territorial

Measurements

  • Building Area Total: 3,009
  • Building Area Units: Square Feet
  • Lot Features: Curbs, Open Space, Paved, Sidewalk
  • Lot Size Acres: 0.08
  • Lot Size Square Feet: 3,485
  • Lot Size Units: Square Feet

Financial

Taxes

  • Parcel Number: MtnCrest079
  • Tax Annual Amount: $7,826.00
  • Tax Year: 2025

Interior

Features

  • Appliances: Dishwasher, Disposal, Double Oven, Dryer, Microwave, Refrigerator, Stove(s)/Range(s), Washer
  • Fireplace Features: Gas
  • Fireplace: Yes
  • Fireplaces Total: 1
  • Flooring: Ceramic Tile, Laminate, Vinyl, Carpet
  • Interior Features: Second Primary Bedroom, Dbl Pane/Storm Window, Dining Room, Fireplace, High Tech Cabling, Pantry, SMART Wired, Walk-In Closet(s), Water Heater

Measurements

  • Living Area: 3,009

Rooms

  • Basement: Daylight
  • Bathrooms Full: 3
  • Bathrooms Half: 1
  • Bathrooms Total Integer: 4
  • Bedrooms Total: 5
  • Main Level Bathrooms: 1

Other

Location

  • Subdivision Name: Lake Stevens

Parking

Parking

  • Attached Garage: Yes
  • Covered Spaces: 2
  • Garage: Yes
  • Parking Features: Driveway, Attached Garage
  • Parking Total: 4

Schools

Elementary School

  • Elementary School: Cascade View Elem

High School

  • High School: Snohomish High
  • High School District: Snohomish

Middle or Junior School

  • Middle Or Junior School: Centennial Mid

Utilities

Equipment

  • Has Cooling: Yes
  • Has Heating: Yes
  • Sewer: Sewer Connected
  • Water Source: Public

Frequently Asked Questions

How many bedrooms and bathrooms does this single-family home have?

There are 5 bedrooms and 4 bathrooms in this single-family home at 934 122nd Avenue SE 79.

What schools are nearby to 934 122nd Avenue SE 79?

Nearby schools include the Cascade View Elem Elementary School, Centennial Mid Middle School, and Snohomish High.

Does this single-family home have parking?

Yes, there are 4 parking spaces available for 934 122nd Avenue SE 79.

What are the annual taxes for 934 122nd Avenue SE 79?

Annual taxes for this single-family home are estimated at $7,826.

How does 934 122nd Avenue SE 79 compare to other single-family homes in Lake Stevens Farms?

This single-family home is listed 8% above the average price for single-family homes in Lake Stevens Farms and has been on the market for 109 less days than the typical home in this area.

What building or home owners association is the single-family home part of?

This single-family home is in the Mountain Crest Ph 1 building.

What is the square footage on this single-family home?

According to the MLS, this listing is 3,009 sqft.

934 122nd Avenue SE 79 is a 5-bedroom, 4-bath single-family home for sale in Lake Stevens WA 98258. On Prevu for 8 days at $845,000. This includes a recent price increase of $20,000. This residence features 3,009 square feet of living space, located in Lake Stevens Farms. The median listing price for single-family homes in this area is $769,950. Nearby schools include Cascade View Elem Elementary School, Centennial Mid Middle School, and Snohomish High. Additional amenities include dishwasher, pets allowed, air conditioning, parking, and washer/dryer. View other single-family home listings in Snohomish County.

Based on information from NWMLS and/or other sources. All data, including all measurements and calculations of area, is obtained from various sources and has not been, and will not be, verified by Prevu or the MLS. Information is provided exclusively for consumer's personal, non-commercial use and may not be used for any purpose other than to identify prospective properties consumer may be interested in purchasing.

Full MLS Disclaimers

Rebate estimate is indicative only and based on listing price and estimated buyer's agent commission paid by owner, if applicable. Final rebates are subject to Terms of Use and may vary due to final negotiated transaction terms.