

Prevu by reAlpha
BuySellBlogBrowse Listings

933 Ninebark LaneLongmont, CO 80503

For Sale

$799,900

Smart Buyer Rebate $7,999

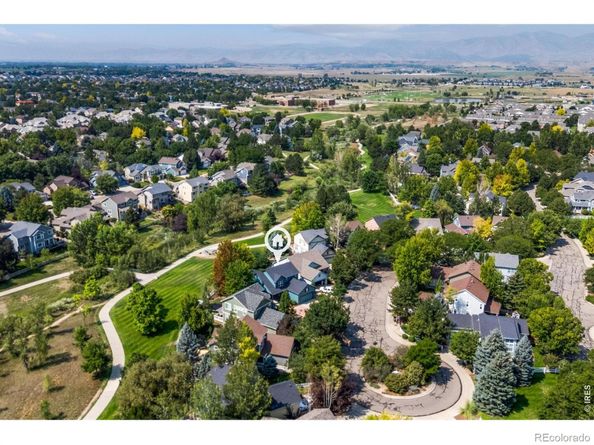
Set along a quiet cul-de-sac in Meadowview, this home backs directly to open space and walking trails, creating a sense of privacy that is increasingly hard to find. The open setting extends the view beyond the backyard, while southern exposure adds another dimension to the peaceful setting. It feels tucked away while keeping everyday conveniences and the Boulder area within easy reach. Inside, the four-bedroom, four-bath floor plan is bright, open, and refreshingly practical. Vaulted ceilings add volume to the main living spaces, while generous windows bring in natural light throughout the day. Fresh interior paint, new flooring, and modern light fixtures give the home a clean, updated feel. The main-level primary suite is a standout feature, offering the convenience of having your bedroom, living spaces, and everyday necessities all on one floor. A well-maintained, xeriscaped yard adds to the low-maintenance appeal, while recent improvements to major components provide additional peace of mind. The additional bedrooms offer flexibility for guests, home offices, hobbies, or changing needs over time, while the connection to the outdoors is always present. The covered back deck embraces the southern exposure and expansive open-space views, creating a peaceful, shaded retreat for relaxing, entertaining, and taking in spectacular Colorado sunsets. Step directly into the nearby trail system for a morning walk or evening bike ride, enjoy the pocket park and playground, or take in the privacy of having open space behind you and southern mountain views showcased during the winter months. Located in an established and desirable Longmont neighborhood with convenient access to everyday amenities, this home brings together a practical floor plan, main-level primary suite, abundant natural light, updated finishes, well-maintained systems, and an exceptional position along open space.

Listed by Lindsey Hughes

·

License #IRP16185

·

Compass - Boulder

·

720-456-2576

Last updated September 15, 2026

·

Source: REcolorado #IR1066168

Listing Facts

  • TypeSingle-family
  • NeighborhoodUpper Clover Basin
  • Bedrooms4
  • Bathrooms4
  • Days on Prevu36
  • HOA/Maint. Fees$80/month
  • Taxes$5,260/year
  • Size2,797 sqft
  • Price per sqft$286

Amenities

  • Dishwasher
  • Private Outdoor Space
  • Washer/Dryer
  • Air Conditioning
  • Parking

Location

Mortgage Calculator

Listing History

09/10/2026
Price Decreased
$799,900
08/28/2026
Price Decreased
$825,000
08/12/2026
Status changed to Active
$845,000
08/10/2026
Listed by Compass - Boulder
$845,000
  1. 09/10/2026$799,900
    Price Decreased
  2. 08/28/2026$825,000
    Price Decreased
  3. 08/12/2026$845,000
    Status changed to Active
  4. 08/10/2026$845,000
    Listed by Compass - Boulder

Property Details for 933 Ninebark Lane

Association

Amenities

  • Association Amenities: Park, Playground

Fees

  • Association Fee: $80.00 Monthly
  • Association Fee Includes: Reserves

General

  • Association Name: Meadowview 7&9

Exterior

Construction

  • Roof: Composition
  • Structure Type: House
  • Window Features: Double Pane Windows
  • Year Built: 2000
  • Architectural Style: Contemporary
  • Construction Materials: Frame

Features

  • Direction Faces: North
  • Fencing: Partial
  • Patio And Porch Features: Deck
  • Road Frontage Type: Public
  • View: Mountain(s)

Measurements

  • Building Area Total: 2,797
  • Lot Features: Cul-De-Sac, Open Space, Sprinklers In Front
  • Lot Size Acres: 0.16
  • Lot Size Square Feet: 7,148

Financial

Taxes

  • Parcel Number: R0143342
  • Tax Annual Amount: $5,260.00
  • Tax Year: 2025

Interior

Features

  • Appliances: Dishwasher, Disposal, Dryer, Microwave, Oven, Refrigerator, Washer
  • Fireplace Features: Gas, Living Room
  • Flooring: Vinyl, Wood
  • Interior Features: Eat-in Kitchen, Five Piece Bath, Kitchen Island, Pantry, Radon Mitigation System, Vaulted Ceiling(s), Walk-In Closet(s)

Measurements

  • Living Area: 2,797

Rooms

  • Has Basement: Yes
  • Bathrooms Full: 3
  • Bathrooms Half: 1
  • Bathrooms Total Integer: 4
  • Bedrooms Total: 4
  • Main Level Bathrooms: 2
  • Main Level Bedrooms: 1

Other

General

  • Exclusions: Staging Furniture and drapes in the living room.

Location

  • Subdivision Name: Meadowview Flg 9

Parking

Parking

  • Attached Garage: Yes
  • Garage Spaces: 2
  • Parking Total: 2

Schools

Elementary School

  • Elementary School: Eagle Crest
  • Elementary School District: St. Vrain Valley RE-1J

High School

  • High School: Silver Creek
  • High School District: St. Vrain Valley RE-1J

Middle or Junior School

  • Middle Or Junior School: Altona

Utilities

Equipment

  • Cooling: Ceiling Fan(s), Central Air
  • Heating: Forced Air
  • Sewer: Public Sewer
  • Utilities: Cable Available, Electricity Available, Natural Gas Available
  • Water Source: Public

Frequently Asked Questions

How many bedrooms and bathrooms does this single-family home have?

There are 4 bedrooms and 4 bathrooms in this single-family home at 933 Ninebark Lane.

What schools are nearby to 933 Ninebark Lane?

Nearby schools include the Eagle Crest Elementary School, Altona Middle School, and Silver Creek High School.

Does this single-family home have parking?

Yes, there are 2 parking spaces available for 933 Ninebark Lane.

What are the annual taxes for 933 Ninebark Lane?

Annual taxes for this single-family home are estimated at $5,260.

How does 933 Ninebark Lane compare to other single-family homes in Upper Clover Basin?

This single-family home is listed 13% below the average price for single-family homes in Upper Clover Basin and has been on the market for 68 less days than the typical home in this area.

What building or home owners association is the single-family home part of?

This single-family home is part of the Meadowview 7&9 home owners association.

What is the square footage on this single-family home?

According to the MLS, this listing is 2,797 sqft.

933 Ninebark Lane is a 4-bedroom, 4-bath single-family home for sale in Longmont CO 80503. On Prevu for 36 days at $799,900. This includes a recent price decrease of $25,100. This residence features 2,797 square feet of living space, located in Upper Clover Basin. The median listing price for single-family homes in this area is $849,900. Nearby schools include Eagle Crest Elementary School, Altona Middle School, and Silver Creek High School. The home offers private outdoor space, dishwasher, air conditioning, parking, and washer/dryer. Explore more single-family home listings in Longmont.

The content relating to real estate for sale in this Web site comes in part from the Internet Data eXchange ("IDX") program of METROLIST, INC., DBA RECOLORADO® Real estate listings held by brokers other than Prevu are marked with the IDX Logo. This information is being provided for the consumers' personal, non-commercial use and may not be used for any other purpose. All information subject to change and should be independently verified.

Full MLS Disclaimers

Rebate estimate is indicative only and based on listing price and estimated buyer's agent commission paid by owner, if applicable. Final rebates are subject to Terms of Use and may vary due to final negotiated transaction terms.