

Prevu by reAlpha
BuySellBlogBrowse Listings

933 N 84TH StreetSeattle, WA 98103

For Sale

$1,271,000

Smart Buyer Rebate $12,710

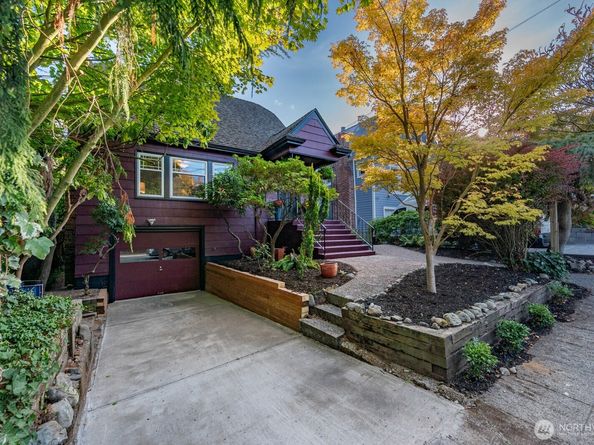
Classic Seattle charm meets modern comfort in this updated 1927 Greenwood home. Discover the perfect balance of privacy and proximity, original character and thoughtful updates, on this lovely tree-lined block. Original hardwood floors, coved ceilings, Craftsman-style double-pane windows and a striking fireplace preserve its timeless character, while flexible living spaces and ample storage make everyday life easy. The upper level features 2 bedrooms, a light-filled bathroom with deep soaking tub, and a surprise living room/flex space with California Closet built-ins. Additional desk space and built-ins provide excellent storage and work-from-home options. Main floor includes 2 additional bedrooms, with an attached bathroom with accessibility features, spacious living room and kitchen that opens to the back deck. The finished basement offers room for guests, recreation and hobbies, and is connected to the coveted attached garage. This backyard is ready for play and entertaining with a new deck and patio, low-maintenance turf, treehouse and sport court. With a Walk Score of 88, you will enjoy easy access to Greenwood Avenue, Green Lake, parks, cafés, shops, restaurants and frequent transit. A special home offering space, character and an exceptional in-city lifestyle.

Listed by Kweku Ako-Adjei

·

Berglolyn West Realty

·

206-227-9345

Last updated October 20, 2026

·

Source: NWMLS #2585789

Listing Facts

  • TypeSingle-family
  • NeighborhoodGreenwood
  • Bedrooms4
  • Bathrooms3
  • Days on Prevu36
  • Taxes$10,570.89/year
  • Size2,159 sqft
  • Price per sqft$589

Amenities

  • Dishwasher
  • Washer/Dryer
  • Pets Allowed
  • Parking

Location

Mortgage Calculator

Listing History

10/19/2026
Price Decreased
$1,271,000
09/25/2026
Listed by Berglolyn West Realty
$1,295,000
  1. 10/19/2026$1,271,000
    Price Decreased
  2. 09/25/2026$1,295,000
    Listed by Berglolyn West Realty

Property Details for 933 N 84TH Street

Exterior

Construction

  • Roof: Composition
  • Structure Type: House
  • Year Built: 1927
  • Building Name: Osners 3rd Add
  • Construction Materials: Cement Planked
  • Entry Location: Main
  • Exterior Features: Cement Planked

Features

  • Direction Faces: North
  • View: Territorial

Measurements

  • Building Area Total: 2,815
  • Building Area Units: Square Feet
  • Lot Features: Curbs, Paved, Sidewalk
  • Lot Size Acres: 0.09
  • Lot Size Dimensions: 4,110,240,102
  • Lot Size Square Feet: 4,080
  • Lot Size Units: Square Feet

Financial

Taxes

  • Parcel Number: 6431000555
  • Tax Annual Amount: $10,570.89
  • Tax Year: 2026

Interior

Features

  • Appliances: Dishwasher, Disposal, Dryer, Microwave, Refrigerator, Stove(s)/Range(s), Washer
  • Fireplace: Yes
  • Fireplaces Total: 1
  • Flooring: Ceramic Tile, Concrete, Hardwood, Laminate, Carpet
  • Interior Features: Bath Off Primary, Ceiling Fan(s), Dbl Pane/Storm Window, Dining Room, Fireplace, French Doors, Skylight(s), Walk-In Closet(s), Water Heater

Measurements

  • Living Area: 2,159

Rooms

  • Basement: Partially Finished
  • Bathrooms Full: 1
  • Bathrooms Half: 1
  • Bathrooms Three Quarter: 1
  • Bathrooms Total Integer: 3
  • Bedrooms Total: 4
  • Main Level Bathrooms: 1
  • Main Level Bedrooms: 2

Other

Location

  • Subdivision Name: Green Lake

Parking

Parking

  • Attached Garage: Yes
  • Covered Spaces: 1
  • Garage: Yes
  • Parking Features: Attached Garage
  • Parking Total: 1

Schools

Elementary School

  • Elementary School: Daniel Bagley

High School

  • High School: Roosevelt High
  • High School District: Seattle

Middle or Junior School

  • Middle Or Junior School: Whitman Mid

Utilities

Equipment

  • Has Cooling: Yes
  • Has Heating: Yes
  • Sewer: Sewer Connected
  • Water Source: Public

Frequently Asked Questions

How many bedrooms and bathrooms does this single-family home have?

There are 4 bedrooms and 3 bathrooms in this single-family home at 933 N 84TH Street.

What schools are nearby to 933 N 84TH Street?

Nearby schools include the Daniel Bagley Elementary School, Whitman Mid Middle School, and Roosevelt High.

Does this single-family home have parking?

Yes, there is 1 parking space available for 933 N 84TH Street.

What are the annual taxes for 933 N 84TH Street?

Annual taxes for this single-family home are estimated at $10,570.

How does 933 N 84TH Street compare to other single-family homes in Greenwood?

This single-family home is listed 48% above the average price for single-family homes in Greenwood and has been on the market for 28 less days than the typical home in this area.

What building or home owners association is the single-family home part of?

This single-family home is in the Osners 3rd Add building.

What is the square footage on this single-family home?

According to the MLS, this listing is 2,159 sqft.

933 N 84TH Street is a 4-bedroom, 3-bath single-family home for sale in Seattle WA 98103. Listed on Prevu for 36 days at $1,271,000. This includes a recent price decrease of $24,000. This home features 2,159 square feet of living space, located in Greenwood. The median listing price for single-family homes in this area is $685,000. Nearby schools include Daniel Bagley Elementary School, Whitman Mid Middle School, and Roosevelt High. Additional amenities include dishwasher, pets allowed, parking, and washer/dryer. Explore more single-family home listings in Seattle.

Based on information from NWMLS and/or other sources. All data, including all measurements and calculations of area, is obtained from various sources and has not been, and will not be, verified by Prevu or the MLS. Information is provided exclusively for consumer's personal, non-commercial use and may not be used for any purpose other than to identify prospective properties consumer may be interested in purchasing.

Full MLS Disclaimers

Rebate estimate is indicative only and based on listing price and estimated buyer's agent commission paid by owner, if applicable. Final rebates are subject to Terms of Use and may vary due to final negotiated transaction terms.