

Prevu by reAlpha
BuySellBlogBrowse Listings

933 Edge CircleLongmont, CO 80501

For Sale

$424,000

Smart Buyer Rebate $4,240

4.99% Interest Rate | Modern Design | Spacious Townhome
True North is a new income-qualified ownership community in Longmont serving households up to 120% AMI, developed through a partnership between the City of Longmont and Vertikal. And right now, qualified buyers can take advantage of a 4.99% interest rate.

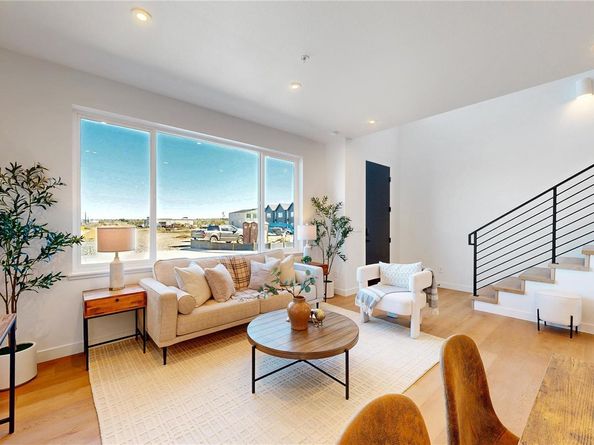
This 3-bedroom, 2.5-bath townhome has everything you need, an open-concept layout, a powder room great for hosting, and a 2-car ATTACHED GARAGE. The location checks a lot of boxes too: walkable to the rec center, close to Costco and everyday retail, and just a short drive to Longmont's downtown with its local restaurants, breweries, and farmers markets.

Longmont itself is a great place to land. Sitting at the foot of the Rockies with over 1,500 acres of parks, trails, and open space, it has a genuine small-town feel while being about 30 minutes from Boulder and 45 from Denver. Top-rated schools, a tight-knit community, and year-round events round it out.

The development is income-qualified based on HUD's 2026 Boulder County limits. Please call with questions. Photos are of a similar home. These homes are only deed restricted for a period of 8 years at which time they can be sold at market rate!

Listed by Invalesco New Home Advisors Team

·

License #57253T

·

Invalesco Real Estate

·

720-580-9196

Listed by Gilda Zaragoza

·

License #057253

·

Invalesco Real Estate

Last updated July 30, 2026

·

Source: REcolorado #4447143

Listing Facts

  • TypeSingle-family
  • NeighborhoodQuail
  • Bedrooms3
  • Bathrooms3
  • Days on Prevu38
  • HOA/Maint. Fees$150/month
  • Taxes$45/year
  • Size1,482 sqft
  • Price per sqft$286

Amenities

  • Dishwasher
  • Pets Allowed
  • Air Conditioning
  • Parking

Location

Mortgage Calculator

Listing History

06/24/2026
Listed by Invalesco Real Estate
$424,000

Property Details for 933 Edge Circle

Association

Amenities

  • Pets Allowed: Cats OK, Dogs OK

Fees

  • Association Fee: $150.00 Monthly
  • Association Fee Includes: Maintenance Grounds, Recycling, Snow Removal, Trash

General

  • Association Name: True North

Exterior

Construction

  • Number Of Units Total: 6
  • Property Attached: Yes
  • Property Condition: New Construction
  • Roof: Metal
  • Structure Type: Townhouse
  • Year Built: 2026
  • Architectural Style: Contemporary
  • Common Walls: 2+ Common Walls
  • Construction Materials: Frame
  • Entry Level: 1
  • Entry Location: Exterior Access
  • Exterior Features: Lighting

Measurements

  • Building Area Total: 1,482
  • Lot Size Acres: 0.03
  • Lot Size Area: 1,482
  • Lot Size Square Feet: 1,482
  • Lot Size Units: Square Feet

Financial

Taxes

  • Parcel Number: R0618017
  • Tax Annual Amount: $45.00
  • Tax Year: 2025

Interior

Features

  • Appliances: Dishwasher, Disposal, Microwave, Range, Refrigerator
  • Flooring: Carpet, Laminate, Tile
  • Interior Features: Ceiling Fan(s), Eat-in Kitchen, High Speed Internet, Open Floorplan, Primary Suite, Quartz Counters, Smoke Free, Solid Surface Counters, Walk-In Closet(s)

Measurements

  • Living Area: 1,482

Rooms

  • Bathrooms Full: 1
  • Bathrooms Half: 1
  • Bathrooms Three Quarter: 1
  • Bathrooms Total Integer: 3
  • Bedrooms Total: 3
  • Main Level Bathrooms: 1

Other

General

  • Exclusions: Staging Furniture

Location

  • Subdivision Name: Irwin Thomas 1st Flg

Parking

Parking

  • Attached Garage: Yes
  • Garage Spaces: 2
  • Parking Total: 2

Schools

Elementary School

  • Elementary School: Indian Peaks
  • Elementary School District: St. Vrain Valley RE-1J

High School

  • High School: Niwot
  • High School District: St. Vrain Valley RE-1J

Middle or Junior School

  • Middle Or Junior School: Sunset
  • Middle Or Junior School District: St. Vrain Valley RE-1J

Utilities

Equipment

  • Cooling: Central Air
  • Electric: 110V, 220 Volts
  • Heating: Forced Air, Heat Pump
  • Laundry Features: Laundry Closet
  • Sewer: Public Sewer
  • Utilities: Electricity Connected, Internet Access (Wired)
  • Water Source: Public

Frequently Asked Questions

How many bedrooms and bathrooms does this single-family home have?

There are 3 bedrooms and 3 bathrooms in this single-family home at 933 Edge Circle.

What schools are nearby to 933 Edge Circle?

Nearby schools include the Indian Peaks Elementary School, Sunset Middle School, and Niwot High School.

Does this single-family home have parking?

Yes, there are 2 parking spaces available for 933 Edge Circle.

What are the annual taxes for 933 Edge Circle?

Annual taxes for this single-family home are estimated at $45.

How does 933 Edge Circle compare to other single-family homes in Quail?

This single-family home is listed 18% below the average price for single-family homes in Quail and has been on the market for 20 less days than the typical home in this area.

What building or home owners association is the single-family home part of?

This single-family home is part of the True North home owners association.

What is the square footage on this single-family home?

According to the MLS, this listing is 1,482 sqft.

933 Edge Circle is a 3-bedroom, 3-bath single-family home for sale in Longmont CO 80501. Listed on Prevu for 38 days at $424,000. This home features 1,482 square feet of living space, located in Quail. The median listing price for single-family homes in this area is $437,000. Nearby schools include Indian Peaks Elementary School, Sunset Middle School, and Niwot High School. Property amenities include dishwasher, pets allowed, air conditioning, and parking. Explore more single-family home listings in Longmont.

The content relating to real estate for sale in this Web site comes in part from the Internet Data eXchange ("IDX") program of METROLIST, INC., DBA RECOLORADO® Real estate listings held by brokers other than Prevu are marked with the IDX Logo. This information is being provided for the consumers' personal, non-commercial use and may not be used for any other purpose. All information subject to change and should be independently verified.

Full MLS Disclaimers

Rebate estimate is indicative only and based on listing price and estimated buyer's agent commission paid by owner, if applicable. Final rebates are subject to Terms of Use and may vary due to final negotiated transaction terms.