

Prevu by reAlpha
BuySellBlogBrowse Listings

9314 Lightwood LOOPAustin, TX 78748

For Sale

$649,000

Smart Buyer Rebate $6,490

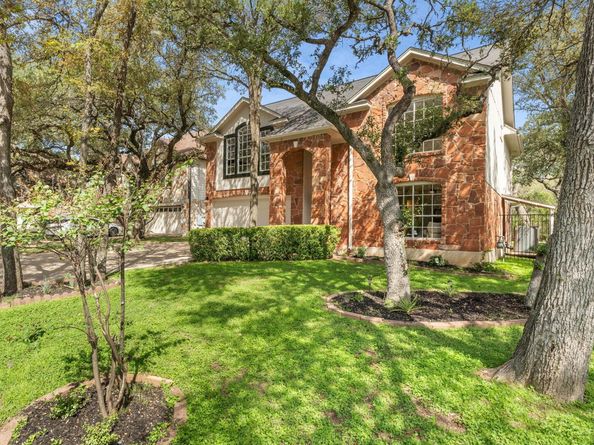
Welcome to 9314 Lightwood Loop, a beautifully remodeled, turnkey 4-bedroom, 3-bath two-story home backing to a peaceful greenbelt. It’s so move-in ready that you could close on Friday and host guests on Saturday.

Step inside to an open floor plan and soaring vaulted ceilings that make the main living area feel bright and airy. Every surface has been refreshed, with new quartz countertops, painted cabinetry, new luxury vinyl flooring, new interior paint, all-new light fixtures, and ceiling fans throughout. Upstairs, the primary suite and two additional bedrooms share the floor with the laundry room, so everything you need is close at hand. Downstairs, a bedroom with its own ensuite bath makes an ideal in-law plan or guest suite.

Then there’s the backyard, truly special and unlike any other in the neighborhood. Mature live oaks surround the home and fill the greenbelt beyond, creating a shaded, park-like retreat. Picture your morning coffee on the patio, the black wrought iron fence framing the view of the greenbelt where birds and deer are frequent visitors.

The neighborhood is tucked between greenbelt space, with mature trees lining the streets, two parks, playgrounds, and green spaces. With only one way in and out, traffic stays light and the whole community feels tucked away. Neighborhood events make it easy to meet neighbors, and the optional HOA keeps things flexible in a well-kept setting.

Getting around is easy, with quick access to MoPac (Loop 1) and a central location between Slaughter and Brodie Lanes. Plus, it's only a short 15 minute drive to DT Austin and all it has to offer. Schools are in close proximity, and the home is zoned to Bowie High School. There’s even a childcare option at the neighborhood entrance.

Come see it for yourself. Schedule your showing today!

Listed by Charles Lee

·

License #664682

·

eXp Realty, LLC

·

(512) 771-7985

Last updated October 31, 2026

·

Source: ACTRIS #9879807

Listing Facts

  • TypeSingle-family
  • NeighborhoodCherry Creek
  • Bedrooms4
  • Bathrooms3
  • Days on Prevu16
  • Taxes$10,270.59/year
  • Size2,202 sqft
  • Price per sqft$295

Amenities

  • Dishwasher
  • Private Outdoor Space
  • Air Conditioning
  • Parking

Location

Mortgage Calculator

Listing History

10/15/2026
Listed by eXp Realty, LLC
$649,000
  1. 10/15/2026$649,000
    Listed by eXp Realty, LLC

Property Details for 9314 Lightwood LOOP

Association

Amenities

  • Community Features: Park, Planned Social Activities

Exterior

Construction

  • Property Condition: Resale
  • Roof: Composition
  • Year Built: 1993
  • Construction Materials: Frame, Wood Siding, Stone, Stone Veneer
  • Exterior Features: Gutters Full, Private Yard

Features

  • Direction Faces: South
  • Fencing: Back Yard, Fenced, Wood, Wrought Iron
  • Patio And Porch Features: Front Porch, Patio
  • View: Neighborhood, Park/Greenbelt

Measurements

  • Lot Features: Trees-Large (Over 40 Ft), Trees-Medium (20 Ft - 40 Ft)
  • Lot Size Acres: 0.17
  • Lot Size Area: 0
  • Lot Size Square Feet: 7,448

Financial

Taxes

  • Parcel Number: 04242512620000
  • Tax Annual Amount: $10,270.59
  • Tax Assessed Value: $511,461.00
  • Tax Year: 2026

Interior

Features

  • Appliances: Built-In Oven(s), Dishwasher, Disposal, Microwave
  • Fireplace Features: Gas Log, Great Room
  • Fireplaces Total: 1
  • Flooring: Carpet, Vinyl
  • Interior Features: Breakfast Bar, Ceiling Fan(s), Vaulted Ceiling(s), Quartz Counters, Double Vanity, In-Law Floorplan, Pantry, Walk-In Closet(s)

Measurements

  • Living Area: 2,202
  • Living Area Source: Public Records

Rooms

  • Bathrooms Full: 3
  • Bathrooms Total Integer: 3
  • Bedrooms Total: 4
  • Main Level Bedrooms: 1

Other

Location

  • Subdivision Name: Cherry Creek Sec 11
  • Tax Block: B
  • Tax Lot: 15

Parking

Parking

  • Attached Garage: Yes
  • Covered Spaces: 2
  • Garage Spaces: 2
  • Garage: Yes
  • Parking Features: Attached, Garage Door Opener, Garage Faces Front
  • Parking Total: 4

Schools

Elementary School

  • Elementary School: Cowan
  • Elementary School District: Austin ISD

High School

  • High School: Bowie
  • High School District: Austin ISD

Middle or Junior School

  • Middle Or Junior School: Covington
  • Middle Or Junior School District: Austin ISD

Utilities

Equipment

  • Cooling: Central Air
  • Heating: Central
  • Sewer: Public Sewer
  • Utilities: Electricity Available, Natural Gas Available
  • Water Source: Public

Frequently Asked Questions

How many bedrooms and bathrooms does this single-family home have?

There are 4 bedrooms and 3 bathrooms in this single-family home at 9314 Lightwood LOOP.

What schools are nearby to 9314 Lightwood LOOP?

Nearby schools include the Cowan Elementary School, Covington Middle School, and Bowie High School.

Does this single-family home have parking?

Yes, there are 2 parking spaces available for 9314 Lightwood LOOP.

What are the annual taxes for 9314 Lightwood LOOP?

Annual taxes for this single-family home are estimated at $10,270.

How does 9314 Lightwood LOOP compare to other single-family homes in Cherry Creek?

This single-family home is listed 28% above the average price for single-family homes in Cherry Creek and has been on the market for 57 less days than the typical home in this area.

What is the square footage on this single-family home?

According to the MLS, this listing is 2,202 sqft.

9314 Lightwood LOOP is a 4-bedroom, 3-bath single-family home for sale in Austin TX 78748. On Prevu for 16 days at $649,000. This property features 2,202 square feet of living space, located in Cherry Creek. The median listing price for single-family homes in this area is $449,000. Nearby schools include Cowan Elementary School, Covington Middle School, and Bowie High School. Property amenities include private outdoor space, dishwasher, air conditioning, and parking. Browse more single-family home listings in Austin.

Based on information from ACTRIS and/or other sources. All data, including all measurements and calculations of area, is obtained from various sources and has not been, and will not be, verified by Prevu or the MLS. Information is provided exclusively for consumer's personal, non-commercial use and may not be used for any purpose other than to identify prospective properties consumer may be interested in purchasing.

Full MLS Disclaimers

Rebate estimate is indicative only and based on listing price and estimated buyer's agent commission paid by owner, if applicable. Final rebates are subject to Terms of Use and may vary due to final negotiated transaction terms.