

Prevu by reAlpha
BuySellBlogBrowse Listings

931 Wildrose PlaceErie, CO 80516

For Sale

$945,000

Smart Buyer Rebate $9,450

New Price. Same Incredible Views.

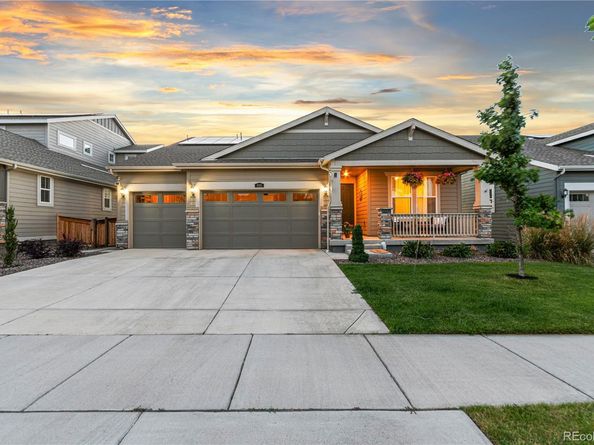
Welcome to 931 Wildrose Place...Welcome to 931 Wildrose Place, where open-space living, mountain views and an easy Erie lifestyle come together. Backing directly to open space, the west-facing setting captures sweeping views of the Flatirons and Longs Peak from both inside and out.

Soaring ceilings and oversized windows fill the main living areas with natural light, while the main-floor primary suite offers the convenience of single-level everyday living. Step onto the upper deck off the dining area for morning coffee, evening sunsets or effortless entertaining.

The fenced backyard is designed for easy enjoyment with artificial turf, a gas fire pit and drip irrigation. An oversized three-car garage with high ceilings provides plenty of room for vehicles, bikes, gear and storage.

Downstairs, the 2,198 sq. ft. unfinished basement offers exceptional flexibility and room to grow—home gym, theater, additional living space, workshop or storage—the possibilities are yours.

Just minutes from Old Town Erie, with convenient access to Boulder and major Front Range routes, this home offers something increasingly hard to find: space, views and connection without giving up convenience.

Listed by Kasie Fogleman

·

License #55054130

·

Keller Williams Avenues Realty

·

970-744-0985

Last updated September 15, 2026

·

Source: REcolorado #2729423

Listing Facts

  • TypeSingle-family
  • NeighborhoodBoulder County
  • Bedrooms3
  • Bathrooms3
  • Days on Prevu61
  • HOA/Maint. Fees$92/month
  • Taxes$9,315/year
  • Size2,822 sqft
  • Price per sqft$335

Amenities

  • Dishwasher
  • Washer/Dryer
  • Air Conditioning
  • Parking

Location

Mortgage Calculator

Listing History

09/15/2026
Price Decreased
$945,000
07/16/2026
Listed by Keller Williams Avenues Realty
$960,000
  1. 09/15/2026$945,000
    Price Decreased
  2. 07/16/2026$960,000
    Listed by Keller Williams Avenues Realty

Property Details for 931 Wildrose Place

Association

Fees

  • Association Fee: $92.00 Monthly
  • Association Fee Includes: Reserves

General

  • Association Name: Wildrose HOA

Exterior

Construction

  • Roof: Composition
  • Structure Type: House
  • Window Features: Double Pane Windows, Egress Windows
  • Year Built: 2021
  • Construction Materials: Frame

Features

  • Direction Faces: East
  • Road Frontage Type: Public
  • View: Meadow, Mountain(s)

Measurements

  • Building Area Total: 5,020
  • Lot Features: Landscaped
  • Lot Size Acres: 0.16
  • Lot Size Area: 6,978
  • Lot Size Square Feet: 6,978
  • Lot Size Units: Square Feet

Financial

Taxes

  • Parcel Number: R0611783
  • Tax Annual Amount: $9,315.00
  • Tax Year: 2025

Interior

Features

  • Appliances: Convection Oven, Cooktop, Dishwasher, Disposal, Double Oven, Dryer, Microwave, Smart Appliance(s), Washer
  • Fireplace Features: Living Room
  • Fireplaces Total: 1
  • Flooring: Carpet, Laminate
  • Interior Features: Eat-in Kitchen, High Ceilings, Open Floorplan, Primary Suite, Smoke Free, Vaulted Ceiling(s), Walk-In Closet(s)

Measurements

  • Living Area: 2,822

Rooms

  • Basement: Unfinished
  • Has Basement: Yes
  • Bathrooms Full: 3
  • Bathrooms Total Integer: 3
  • Bedrooms Total: 3
  • Main Level Bathrooms: 2
  • Main Level Bedrooms: 2

Other

General

  • Exclusions: All personal property and staging items. Some furniture would be up for negotiation.

Location

  • Subdivision Name: Wildrose

Parking

Parking

  • Attached Garage: Yes
  • Garage Spaces: 3
  • Parking Total: 3

Schools

Elementary School

  • Elementary School: Erie
  • Elementary School District: St. Vrain Valley RE-1J

High School

  • High School: Erie
  • High School District: St. Vrain Valley RE-1J

Middle or Junior School

  • Middle Or Junior School: Erie
  • Middle Or Junior School District: St. Vrain Valley RE-1J

Utilities

Equipment

  • Cooling: Central Air
  • Heating: Active Solar, Forced Air
  • Sewer: Public Sewer
  • Water Source: Public

Frequently Asked Questions

How many bedrooms and bathrooms does this single-family home have?

There are 3 bedrooms and 3 bathrooms in this single-family home at 931 Wildrose Place.

What schools are nearby to 931 Wildrose Place?

Nearby schools include the Erie Elementary School, Erie Middle School, and Erie High School.

Does this single-family home have parking?

Yes, there are 3 parking spaces available for 931 Wildrose Place.

What are the annual taxes for 931 Wildrose Place?

Annual taxes for this single-family home are estimated at $9,315.

How does 931 Wildrose Place compare to other single-family homes in Boulder County?

This single-family home is listed 41% below the average price for single-family homes in Boulder County and has been on the market for 19 less days than the typical home in this area.

What building or home owners association is the single-family home part of?

This single-family home is part of the Wildrose HOA home owners association.

What is the square footage on this single-family home?

According to the MLS, this listing is 2,822 sqft.

931 Wildrose Place is a 3-bedroom, 3-bath single-family home for sale in Erie CO 80516. Listed on Prevu for 61 days at $945,000. This includes a recent price decrease of $15,000. This home features 2,822 square feet of living space, located in Boulder County. The median listing price for single-family homes in this area is $750,000. Nearby schools include Erie Elementary School, Erie Middle School, and Erie High School. Additional amenities include dishwasher, air conditioning, parking, and washer/dryer. Browse more single-family home listings in Colorado.

The content relating to real estate for sale in this Web site comes in part from the Internet Data eXchange ("IDX") program of METROLIST, INC., DBA RECOLORADO® Real estate listings held by brokers other than Prevu are marked with the IDX Logo. This information is being provided for the consumers' personal, non-commercial use and may not be used for any other purpose. All information subject to change and should be independently verified.

Full MLS Disclaimers

Rebate estimate is indicative only and based on listing price and estimated buyer's agent commission paid by owner, if applicable. Final rebates are subject to Terms of Use and may vary due to final negotiated transaction terms.