

Prevu by reAlpha
BuySellBlogBrowse Listings

9308 Pecan Woods Trail Argyle, Texas 76226

For Sale

$779,900

Smart Buyer Rebate $7,799

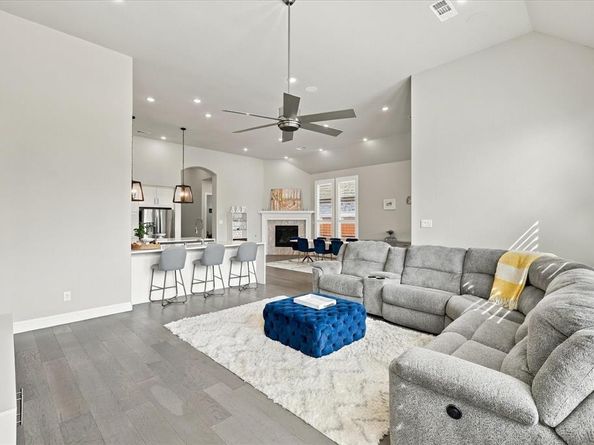
Enjoy the quality and thoughtful design of this single-story Highland Home, with room for work, relaxation, and entertaining. Boasting a highly sought-after floorplan with 4 beds, 3.5 baths, 3-car garage, office, & media room, this home has it all! Enter through beautiful double front doors to discover a world of elegance, from soaring 14' ceilings & upgraded wood floors to a freestanding tub & decorative lighting. The chef's dream kitchen features an oversized island, abundant white cabinets, ample counter space, a 5-burner gas cooktop, & double convection oven, flowing seamlessly into the living & dining rooms for effortless entertaining. Retreat to the split primary bedroom with its spa-like bath, then unwind or host guests under the covered patio with outdoor kitchen. Enjoy nearby amenities including walking trail, pool, fitness center, elementary & middle school. Lantana offers a golf cart community lifestyle with 5 pools, a splash pad, 2 fitness centers, tennis, basketball, fishing, & HOA events. Your dream home awaits!

Listed by Patrick Kocher

·

Keller Williams Realty-FM

·

214-735-4257

Listed by Tiffany Kocher

·

Keller Williams Realty-FM

Last updated October 19, 2026

·

Source: NTREIS #21397678

Listing Facts

  • TypeSingle-family
  • NeighborhoodLantana
  • Bedrooms4
  • Bathrooms4
  • Days on Prevu30
  • HOA/Maint. Fees$131/month
  • Size2,983 sqft
  • Price per sqft$261

Amenities

  • Dishwasher
  • Private Outdoor Space
  • Pets Allowed
  • Air Conditioning
  • Parking

Location

Mortgage Calculator

Listing History

10/19/2026
Price Decreased
$779,900
10/01/2026
Listed by Keller Williams Realty-FM
$785,000
  1. 10/19/2026$779,900
    Price Decreased
  2. 10/01/2026$785,000
    Listed by Keller Williams Realty-FM

Property Details for 9308 Pecan Woods Trail

Association

Amenities

  • Community Features: Curbs, Sidewalks

Fees

  • Association Fee: $131.00 Monthly
  • Association Fee Includes: Front Yard Maintenance, Full Use Of Facilities, Maintenance Grounds, Management Fees, Security

Exterior

Construction

  • Roof: Composition
  • Window Features: Shutters, Window Coverings
  • Year Built: 2020
  • Year Built Details: Preowned
  • Architectural Style: Traditional
  • Construction Materials: Brick
  • Exterior Features: Attached Grill, Covered Patio/Porch, Gas Grill, Rain Gutters, Lighting, Outdoor Grill, Outdoor Kitchen, Outdoor Living Center, Private Yard

Features

  • Fencing: Wood
  • Patio And Porch Features: Covered, Patio

Measurements

  • Lot Features: Interior Lot, Landscaped, Lrg. Backyard Grass, Sprinkler System
  • Lot Size Acres: 0.20
  • Lot Size Area: 0
  • Lot Size Source: Public Records
  • Lot Size Square Feet: 8,755
  • Lot Size Units: Acres

Financial

Taxes

  • Parcel Number: R743015

Interior

Features

  • Appliances: Built-in Gas Range, Dishwasher, Disposal, Electric Oven, Gas Cooktop, Microwave, Convection Oven, Double Oven, Plumbed For Gas In Kitchen, Refrigerator, Tankless Water Heater
  • Fireplace Features: Dining Room, Gas Logs, Gas Starter, Heatilator
  • Fireplaces Total: 1
  • Flooring: Carpet, Tile, Wood
  • Interior Features: Built-in Features, Cable TV Available, Chandelier, Decorative Lighting, Double Vanity, Eat-in Kitchen, Flat Screen Wiring, High Speed Internet Available, Kitchen Island, Open Floorplan, Pantry, Sound System Wiring, Vaulted Ceiling(s)

Measurements

  • Living Area: 2,983

Rooms

  • Bathrooms Full: 3
  • Bathrooms Half: 1
  • Bathrooms Total Integer: 4
  • Bedrooms Total: 4

Other

General

  • Exclusions: TV's, Washer, Dryer, Fridge, Media Room Projector

Location

  • Subdivision Name: Barrington Add Ph C
  • Tax Block: 41S
  • Tax Lot: 15

Parking

Parking

  • Attached Garage: Yes
  • Covered Spaces: 3
  • Garage Spaces: 3
  • Garage: Yes
  • Parking Features: Epoxy Flooring, Garage, Garage Door Opener, Garage Faces Front, Lighted, Workshop In Garage

Schools

Elementary School

  • Elementary School: Annie Webb Blanton

Utilities

Equipment

  • Cooling: Ceiling Fan(s), Central Air, Electric
  • Heating: Central, Natural Gas
  • Laundry Features: Electric Dryer Hookup, Utility Room, Full Size W/D Area, Washer Hookup
  • Utilities: Cable Available, Individual Gas Meter, MUD Sewer, MUD Water

Frequently Asked Questions

How many bedrooms and bathrooms does this single-family home have?

There are 4 bedrooms and 4 bathrooms in this single-family home at 9308 Pecan Woods Trail .

What schools are nearby to 9308 Pecan Woods Trail ?

Nearby schools include the Annie Webb Blanton Elementary School.

Does this single-family home have parking?

Yes, there are 3 parking spaces available for 9308 Pecan Woods Trail .

How does 9308 Pecan Woods Trail compare to other single-family homes in Lantana?

This single-family home is listed 25% above the average price for single-family homes in Lantana and has been on the market for 31 less days than the typical home in this area.

What is the square footage on this single-family home?

According to the MLS, this listing is 2,983 sqft.

9308 Pecan Woods Trail is a 4-bedroom, 4-bath single-family home for sale in Argyle Texas 76226. Listed on Prevu for 30 days at $779,900. This includes a recent price decrease of $5,100. This property features 2,983 square feet of living space, located in Lantana. The median listing price for single-family homes in this area is $599,450. Nearby schools include Annie Webb Blanton Elementary School. Additional amenities include private outdoor space, dishwasher, pets allowed, air conditioning, and parking. View other single-family home listings in Denton County.

Based on information from NTREIS and/or other sources. All data, including all measurements and calculations of area, is obtained from various sources and has not been, and will not be, verified by Prevu or the MLS. Information is provided exclusively for consumer's personal, non-commercial use and may not be used for any purpose other than to identify prospective properties consumer may be interested in purchasing.

Full MLS Disclaimers

Rebate estimate is indicative only and based on listing price and estimated buyer's agent commission paid by owner, if applicable. Final rebates are subject to Terms of Use and may vary due to final negotiated transaction terms.