

Prevu by reAlpha
BuySellBlogBrowse Listings

9300 Wood Duck Drive Fort Worth, Texas 76118

For Sale

$559,500

Smart Buyer Rebate $5,595

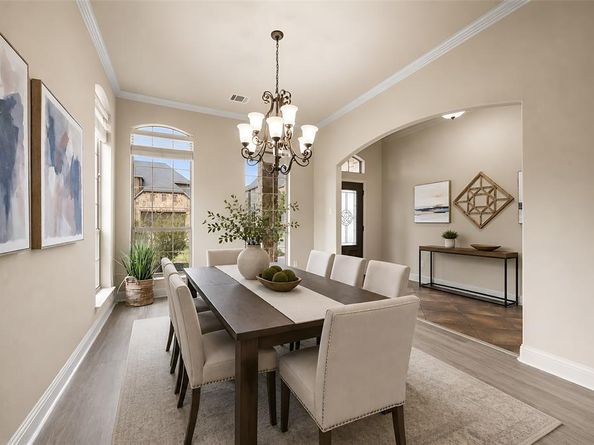
Rarely does a homesite like this become available. Freshly priced and ready for its next owners, this premium corner-lot home offers one of the most desirable settings in Lakes of River Trails East. This exceptional home backs to peaceful ponds, mature trees, scenic walking trails, and expansive green space, offering a private, park-like setting that's increasingly difficult to find. Wake up to tranquil water views and unwind each evening from the covered second-story balcony while enjoying beautiful sunsets and the sounds of nature. Inside, a dramatic entry welcomes you into an open, light-filled floor plan where expansive windows frame the picturesque views. The spacious family room is anchored by a stunning floor-to-ceiling stone fireplace and flows into the chef's kitchen featuring rich custom cabinetry, granite countertops, a center island, abundant prep space, walk-in pantry, and generous storage. The private first-floor primary suite offers a relaxing retreat with serene backyard views, dual vanities, a soaking tub, separate shower, and an oversized walk-in closet. Upstairs you'll find three spacious secondary bedrooms, a full bath, and an expansive game room complete with a wet bar—perfect for movie nights, entertaining, a home office, or fitness space. Additional highlights include luxury vinyl plank flooring, a three-car garage, walk-out attic with extensive decked storage, generous room sizes, and abundant natural light throughout. Ideally located in award-winning HEB ISD with quick access to DFW International Airport, Downtown Fort Worth, Highways 121, 183, 820, and I-30, plus shopping, dining, parks, and major employers like Bell Textron. Combining an exceptional homesite, versatile floor plan, and unbeatable location, this is a rare opportunity to own one of the most scenic properties in the neighborhood. Schedule your private showing today.

Listed by Sophie Diaz

·

Sophie Tel Diaz Real Estate

·

817-952-9000

Listed by Heather Price

·

Sophie Tel Diaz Real Estate

Last updated July 30, 2026

·

Source: NTREIS #21318170

Listing Facts

  • TypeSingle-family
  • NeighborhoodEastside Fort Worth
  • Bedrooms4
  • Bathrooms4
  • Days on Prevu31
  • HOA/Maint. Fees$175/quarter
  • Size3,115 sqft
  • Price per sqft$180

Amenities

  • Dishwasher
  • Private Outdoor Space
  • Pets Allowed
  • Air Conditioning
  • Parking

Location

Mortgage Calculator

Listing History

07/30/2026
Price Decreased
$559,500
07/24/2026
Price Decreased
$559,800
07/01/2026
Listed by Sophie Tel Diaz Real Estate
$559,900

Property Details for 9300 Wood Duck Drive

Association

Amenities

  • Community Features: Curbs, Sidewalks

Fees

  • Association Fee: $175.00 Quarterly
  • Association Fee Includes: Maintenance Grounds, Management Fees

Exterior

Construction

  • Roof: Composition
  • Window Features: Window Coverings
  • Year Built: 2009
  • Year Built Details: Preowned
  • Architectural Style: Traditional
  • Construction Materials: Brick, Rock/Stone
  • Exterior Features: Balcony, Covered Patio/Porch

Features

  • Fencing: Back Yard, Fenced, Wood, Wrought Iron
  • Patio And Porch Features: Covered, Front Porch, Rear Porch
  • Waterfront Features: Canal (Man Made)
  • Waterfront: Yes

Measurements

  • Lot Features: Adjacent To Greenbelt, Greenbelt, Landscaped, Park View, Sprinkler System, Water/Lake View
  • Lot Size Acres: 0.16
  • Lot Size Area: 0
  • Lot Size Source: Assessor
  • Lot Size Square Feet: 7,187
  • Lot Size Units: Acres

Financial

Taxes

  • Parcel Number: 41476123

Interior

Features

  • Appliances: Dishwasher, Disposal, Electric Cooktop, Electric Oven, Electric Water Heater, Microwave, Vented Exhaust Fan
  • Fireplace Features: Family Room, Living Room, Stone, Wood Burning
  • Fireplaces Total: 1
  • Flooring: Luxury Vinyl Plank, Tile
  • Interior Features: Built-in Features, Cable TV Available, Chandelier, Decorative Lighting, Double Vanity, Eat-in Kitchen, Granite Counters, High Speed Internet Available, Kitchen Island, Open Floorplan, Pantry, Walk-In Closet(s), Wet Bar

Measurements

  • Living Area: 3,115

Rooms

  • Bathrooms Full: 2
  • Bathrooms Half: 2
  • Bathrooms Total Integer: 4
  • Bedrooms Total: 4

Other

Location

  • Subdivision Name: Trinity Lakes Residential
  • Tax Block: 5
  • Tax Lot: 15

Parking

Parking

  • Attached Garage: Yes
  • Covered Spaces: 3
  • Garage Spaces: 3
  • Garage: Yes
  • Parking Features: Driveway, Epoxy Flooring, Garage, Garage Double Door, Garage Faces Front, Garage Single Door

Schools

Elementary School

  • Elementary School: Trinity Lakes

Utilities

Equipment

  • Cooling: Ceiling Fan(s), Central Air, Electric, Zoned
  • Heating: Central, Electric, Fireplace(s), Zoned
  • Utilities: Cable Available, City Sewer, City Water, Curbs, Electricity Available, Phone Available, Sewer Available, Sidewalk

Frequently Asked Questions

How many bedrooms and bathrooms does this single-family home have?

There are 4 bedrooms and 4 bathrooms in this single-family home at 9300 Wood Duck Drive .

What schools are nearby to 9300 Wood Duck Drive ?

Nearby schools include the Trinity Lakes Elementary School.

Does this single-family home have parking?

Yes, there are 3 parking spaces available for 9300 Wood Duck Drive .

How does 9300 Wood Duck Drive compare to other single-family homes in Eastside Fort Worth?

This single-family home is listed 50% above the average price for single-family homes in Eastside Fort Worth and has been on the market for 45 less days than the typical home in this area.

What is the square footage on this single-family home?

According to the MLS, this listing is 3,115 sqft.

9300 Wood Duck Drive is a 4-bedroom, 4-bath single-family home for sale in Fort Worth Texas 76118. Available on Prevu for 31 days at $559,500. This includes a recent price decrease of $300. This residence features 3,115 square feet of living space, located in Eastside Fort Worth. The median listing price for single-family homes in this area is $318,950. Nearby schools include Trinity Lakes Elementary School. The home offers private outdoor space, dishwasher, pets allowed, air conditioning, and parking. View other single-family home listings in Fort Worth.

Based on information from NTREIS and/or other sources. All data, including all measurements and calculations of area, is obtained from various sources and has not been, and will not be, verified by Prevu or the MLS. Information is provided exclusively for consumer's personal, non-commercial use and may not be used for any purpose other than to identify prospective properties consumer may be interested in purchasing.

Full MLS Disclaimers

Rebate estimate is indicative only and based on listing price and estimated buyer's agent commission paid by owner, if applicable. Final rebates are subject to Terms of Use and may vary due to final negotiated transaction terms.