

Prevu by reAlpha
BuySellBlogBrowse Listings

9300 11th Street NELake Stevens, WA 98258

For Sale

$575,000

Smart Buyer Rebate $5,750

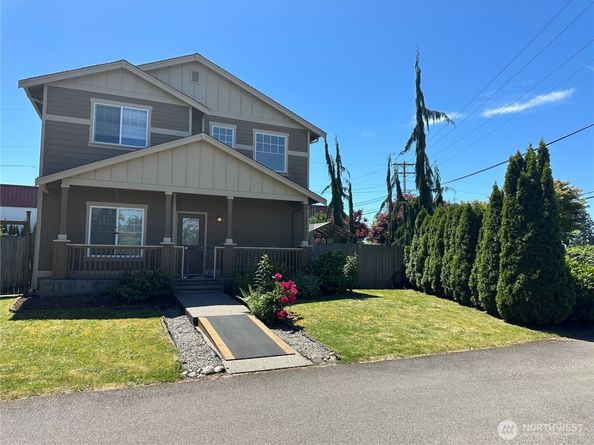
Beautiful colors of sunsets from the backyard of this very conveniently located home. In the front of the home and around in the backyard, there are well established colorful perennial plants. There are Peonies, Hydrangea, Cala Lilies, Lilac Bush and Lilies. Upon entering the home, it has an open flow feel with the dining room, living room and kitchen all in view. The Kitchen has granite tile countertops, a walk in pantry, as well as the washer and dryer hook ups behind double doors. Going up the stairs leads to the Primary bedroom with a full bathroom and walk in closet. Down the hall are two more bedrooms and another full bathroom. At the top of the stairs there is also a little alcove area that could be an office space or sitting area. Back down on the Main level, a sliding door off the living room opens to a concrete patio with a retractable sunshade, large fenced backyard with a work/shed and hardtop gazebo. The garage (with lots of built in shelves) and the driveway is in the back of the home with access from the back street. New carpet on stairs and new laminate hardwood like flooring installed in the upstairs hall. Carpets in bedrooms have been shampooed and there is some fresh interior paint in some of the rooms. The home is located close to Entertainment, Beaches, Shops, Medical Centers and Restaurants. Listing broker is related to seller. Double listed #2540685

Listed by Tracey Lang

·

New Horizon Realty LLC

·

425-772-8021

Last updated October 28, 2026

·

Source: NWMLS #2541790

Listing Facts

  • TypeSingle-family
  • NeighborhoodLake Stevens
  • Bedrooms3
  • Bathrooms3
  • Days on Prevu137
  • Taxes$2,170/year
  • Size1,550 sqft
  • Price per sqft$371

Amenities

  • Dishwasher
  • Washer/Dryer
  • Pets Allowed
  • Parking

Location

Mortgage Calculator

Listing History

10/28/2026
Price Decreased
$575,000
09/14/2026
Status changed to Active
$599,950
09/03/2026
Status changed to Removed from Feed
$599,950
07/31/2026
Status changed to Temporarily Off Market
$599,950
06/16/2026
Listed by New Horizon Realty LLC
$599,950
  1. 10/28/2026$575,000
    Price Decreased
  2. 09/14/2026$599,950
    Status changed to Active
  3. 09/03/2026$599,950
    Status changed to Removed from Feed
  4. 07/31/2026$599,950
    Status changed to Temporarily Off Market
  5. 06/16/2026$599,950
    Listed by New Horizon Realty LLC

Property Details for 9300 11th Street NE

Association

Fees

  • Association Fee Includes: See Remarks

Exterior

Construction

  • Property Condition: Good
  • Roof: Composition
  • Structure Type: House
  • Year Built: 2009
  • Architectural Style: Craftsman
  • Building Name: NA
  • Construction Materials: Cement Planked, Wood Products
  • Entry Location: Main
  • Exterior Features: Cement Planked, Wood Products

Features

  • Direction Faces: North
  • View: Territorial

Measurements

  • Building Area Total: 1,550
  • Building Area Units: Square Feet
  • Lot Features: Corner Lot, Paved
  • Lot Size Acres: 0.11
  • Lot Size Square Feet: 5,154
  • Lot Size Units: Square Feet

Financial

Taxes

  • Parcel Number: 01108400002800
  • Tax Annual Amount: $2,170.00
  • Tax Year: 2026

Interior

Features

  • Appliances: Dishwasher, Disposal, Dryer, Microwave, Refrigerator, See Remarks, Stove(s)/Range(s), Washer
  • Fireplace Features: Gas
  • Fireplace: Yes
  • Fireplaces Total: 1
  • Flooring: Vinyl, Vinyl Plank, Carpet
  • Interior Features: Bath Off Primary, Dbl Pane/Storm Window, Dining Room, Fireplace, Pantry, Vaulted Ceiling(s), Walk-In Closet(s), Water Heater

Measurements

  • Living Area: 1,550

Rooms

  • Bathrooms Full: 2
  • Bathrooms Half: 1
  • Bathrooms Total Integer: 3
  • Bedrooms Total: 3
  • Main Level Bathrooms: 1

Other

Location

  • Subdivision Name: Lake Stevens

Parking

Parking

  • Attached Garage: Yes
  • Covered Spaces: 2
  • Garage: Yes
  • Parking Features: Attached Garage
  • Parking Total: 4

Schools

Elementary School

  • Elementary School: Buyer To Verify

High School

  • High School: Buyer To Verify
  • High School District: Lake Stevens

Middle or Junior School

  • Middle Or Junior School: Buyer To Verify

Utilities

Equipment

  • Has Heating: Yes
  • Sewer: Sewer Connected
  • Water Source: Public

Frequently Asked Questions

How many bedrooms and bathrooms does this single-family home have?

There are 3 bedrooms and 3 bathrooms in this single-family home at 9300 11th Street NE.

What schools are nearby to 9300 11th Street NE?

Nearby schools include the Buyer To Verify Elementary School, Buyer To Verify Middle School, and Buyer To Verify High School.

Does this single-family home have parking?

Yes, there are 4 parking spaces available for 9300 11th Street NE.

What are the annual taxes for 9300 11th Street NE?

Annual taxes for this single-family home are estimated at $2,170.

How does 9300 11th Street NE compare to other single-family homes in Lake Stevens?

This single-family home is listed 31% below the average price for single-family homes in Lake Stevens and has been on the market for 64 more days than the typical home in this area.

What building or home owners association is the single-family home part of?

This single-family home is in the NA building.

What is the square footage on this single-family home?

According to the MLS, this listing is 1,550 sqft.

9300 11th Street NE is a 3-bedroom, 3-bath single-family home for sale in Lake Stevens WA 98258. Listed on Prevu for 137 days at $575,000. This includes a recent price decrease of $24,950. This home features 1,550 square feet of living space, located in Lake Stevens. The median listing price for single-family homes in this area is $699,000. Nearby schools include Buyer To Verify Elementary School, Buyer To Verify Middle School, and Buyer To Verify High School. Property amenities include dishwasher, pets allowed, parking, and washer/dryer. Explore more single-family home listings in Washington.

Based on information from NWMLS and/or other sources. All data, including all measurements and calculations of area, is obtained from various sources and has not been, and will not be, verified by Prevu or the MLS. Information is provided exclusively for consumer's personal, non-commercial use and may not be used for any purpose other than to identify prospective properties consumer may be interested in purchasing.

Full MLS Disclaimers

Rebate estimate is indicative only and based on listing price and estimated buyer's agent commission paid by owner, if applicable. Final rebates are subject to Terms of Use and may vary due to final negotiated transaction terms.