

Prevu by reAlpha
BuySellBlogBrowse Listings

930 Stockton Drive 109Allen, Texas 75013

For Sale

$235,520

Smart Buyer Rebate $2,066

*** SPECIAL OFFER ***
The owner provides the following offer : Listing price down from $247,520 to $235,520. That means the buyer will have all the upgrades for free. *** THE OFFER IS EFFECTIVE TILL OCTOBER 31st ***

Smarter Than a Condo, Better Than Renting: Luxury 62+ Living in Allen, TX

Experience the ultimate lock-and-leave lifestyle at the Village Cooperative of Allen. Unit 109 offers the asset protection of homeownership with the ease of luxury maintenance-free living in one of the nation's most desirable suburbs.

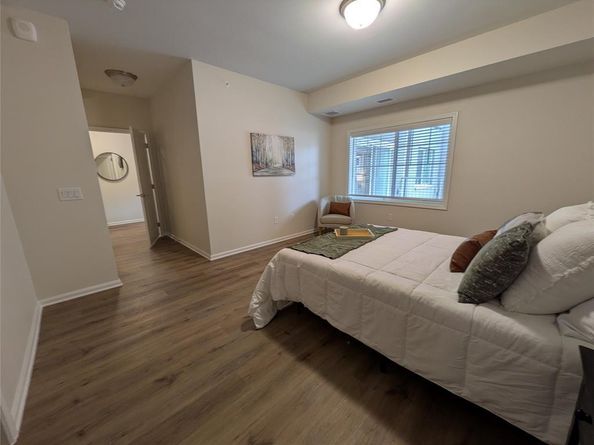
Residence: Unit 109 (Wexford floor plan): This spacious 1,506 sq. ft. home features 2 bedrooms and 2 bathrooms. Perfectly situated on the first floor, it offers effortless access to the community hub, mailroom, and outdoor patio. The interior boasts a bright, open-concept design with a large primary suite featuring a walk-in closet, double sinks, and a walk-in shower.

Premium $17,000 Upgrade Package Includes:
• Upgraded granite countertops in the kitchen and bathrooms.
• 42 inch underlit cabinetry with custom soft-close pull-out trays.
• Sleek black stainless-steel appliances (refrigerator, washer, and dryer convey).
• Luxury Vinyl Plank (LVP) flooring throughout—completely carpet-free.

Effortless Amenities & Accessibility: Your designated parking space in the secure underground garage—which includes a car wash bay located directly across from the elevator for easy unloading. Residents also enjoy a fitness center, woodworking shop, community room, and guest suites for visiting family.

Peace of Mind: The $247,520 purchase price secures your share in a thriving community. A monthly carrying charge of $2,483 simplifies your life by covering nearly everything: property taxes, insurance, utilities, and all interior and exterior maintenance.

Trade equity-sapping repairs for a vibrant, resident-led lifestyle. This move-in-ready gem is the best-valued unit in the building—secure your worry-free future today!

Listed by Yu-Min Wang

·

Keller Williams Central

·

817-312-0510

Last updated September 10, 2026

·

Source: NTREIS #21335116

Listing Facts

  • TypeCondo
  • NeighborhoodAllen
  • Bedrooms2
  • Bathrooms2
  • Days on Prevu59
  • Size1,506 sqft
  • Price per sqft$156

Amenities

  • Dishwasher
  • Washer/Dryer
  • Pets Allowed
  • Air Conditioning
  • Elevator
  • Parking

Location

Mortgage Calculator

Listing History

09/10/2026
Price Decreased
$235,520
07/18/2026
Listed by Keller Williams Central
$247,520
  1. 09/10/2026$235,520
    Price Decreased
  2. 07/18/2026$247,520
    Listed by Keller Williams Central

Property Details for 930 Stockton Drive 109

Association

Fees

  • Association Fee Includes: Back Yard Maintenance, Concierge, Front Yard Maintenance, Full Use Of Facilities, Gas, Insurance, Maintenance Grounds, Maintenance Structure, Management Fees, Pest Control, Security, Sewer, Trash, Water

Exterior

Construction

  • Property Attached: Yes
  • Roof: Asphalt
  • Stories Total: 4
  • Year Built: 2025
  • Architectural Style: Contemporary/Modern
  • Construction Materials: Brick, Concrete, Wood

Measurements

  • Lot Size Acres: 2.66
  • Lot Size Area: 116,000
  • Lot Size Square Feet: 116,000
  • Lot Size Units: Square Feet

Financial

Taxes

  • Parcel Number: R-13311-000-4090-1

Interior

Features

  • Appliances: Dishwasher, Disposal, Dryer, Electric Cooktop, Electric Range, Microwave, Refrigerator, Washer
  • Flooring: Carpet, Laminate
  • Interior Features: Elevator, High Speed Internet Available, Kitchen Island, Open Floorplan, Pantry, Walk-In Closet(s)

Measurements

  • Living Area: 1,506

Rooms

  • Bathrooms Full: 2
  • Bathrooms Total Integer: 2
  • Bedrooms Total: 2

Other

Environmental

  • Green Energy Efficient: Appliances,Construction,Insulation,Thermostat,Windows

Features

  • Accessibility Features: Accessible Bath - Full, Accessible Elevator Installed, Accessible Entrance, Accessible Grip, Meets ADA Requirements, Smart Technology

General

  • Senior Community: Yes

Location

  • Subdivision Name: Village Cooperative Of Allen

Parking

Parking

  • Attached Garage: Yes
  • Covered Spaces: 1
  • Garage Spaces: 1
  • Garage: Yes
  • Parking Features: Basement, Concrete, Parking Lot

Schools

Elementary School

  • Elementary School: Boon

Utilities

Equipment

  • Cooling: Ceiling Fan(s), Central Air, Electric
  • Heating: Central, Electric
  • Utilities: City Sewer, City Water, Co-op Membership Included, Co-op Water, Community Mailbox, Electricity Available, Electricity Connected

Frequently Asked Questions

How many bedrooms and bathrooms does this condo have?

There are 2 bedrooms and 2 bathrooms in this condo at 930 Stockton Drive 109.

What schools are nearby to 930 Stockton Drive 109?

Nearby schools include the Boon Elementary School.

Does this condo have parking?

Yes, there is 1 parking space available for 930 Stockton Drive 109.

Are pets allowed at 930 Stockton Drive ?

Yes, 930 Stockton Drive allows pets.

How does 930 Stockton Drive 109 compare to other condos in Allen?

This condo is listed 39% below the average price for condos in Allen and has been on the market for 9 less days than the typical home in this area.

What is the square footage on this condo?

According to the MLS, this listing is 1,506 sqft.

930 Stockton Drive 109 is a 2-bedroom, 2-bath condo for sale in Allen Texas 75013. Available on Prevu for 59 days at $235,520. This includes a recent price decrease of $12,000. This property features 1,506 square feet of living space, located in Allen. The median listing price for condos in this area is $549,000. Nearby schools include Boon Elementary School. Additional amenities include dishwasher, pets allowed, elevator, air conditioning, parking, and washer/dryer. Explore more condo listings in Texas.

Based on information from NTREIS and/or other sources. All data, including all measurements and calculations of area, is obtained from various sources and has not been, and will not be, verified by Prevu or the MLS. Information is provided exclusively for consumer's personal, non-commercial use and may not be used for any purpose other than to identify prospective properties consumer may be interested in purchasing.

Full MLS Disclaimers

Rebate estimate is indicative only and based on listing price and estimated buyer's agent commission paid by owner, if applicable. Final rebates are subject to Terms of Use and may vary due to final negotiated transaction terms.