

Prevu by reAlpha
BuySellBlogBrowse Listings

930 Park AvenueArcadia, CA 91007

For Sale

$2,158,000

Smart Buyer Rebate $21,580

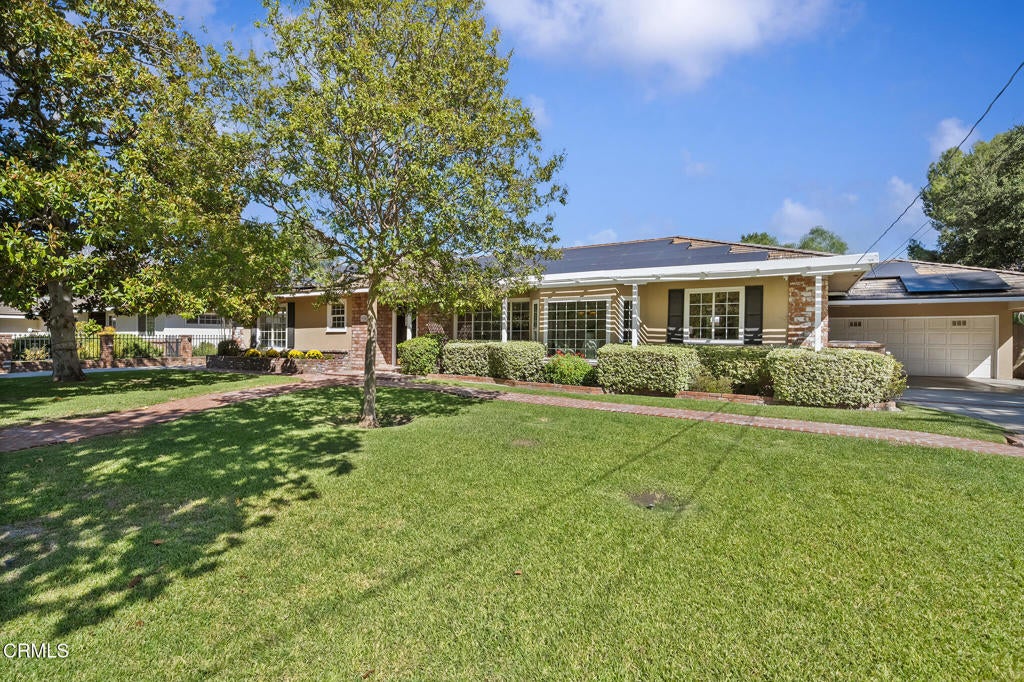
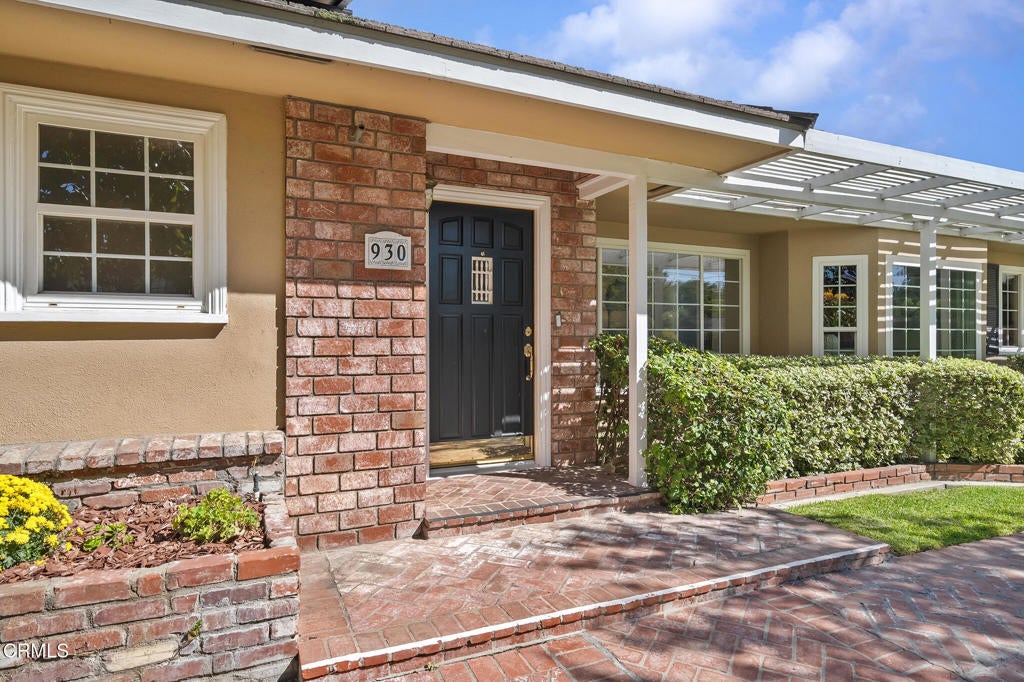
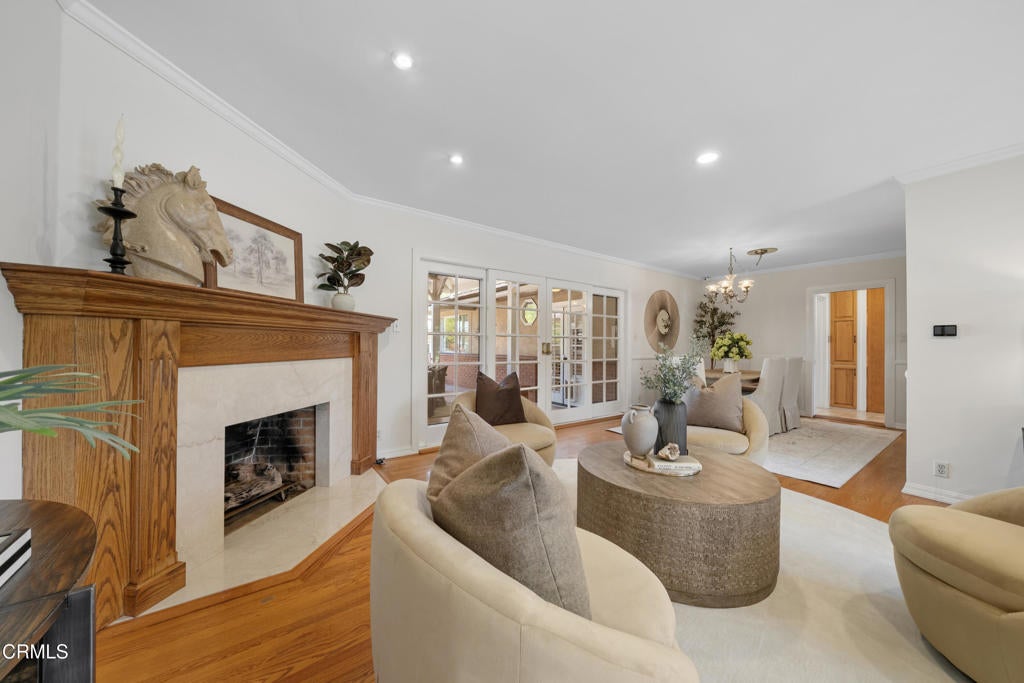
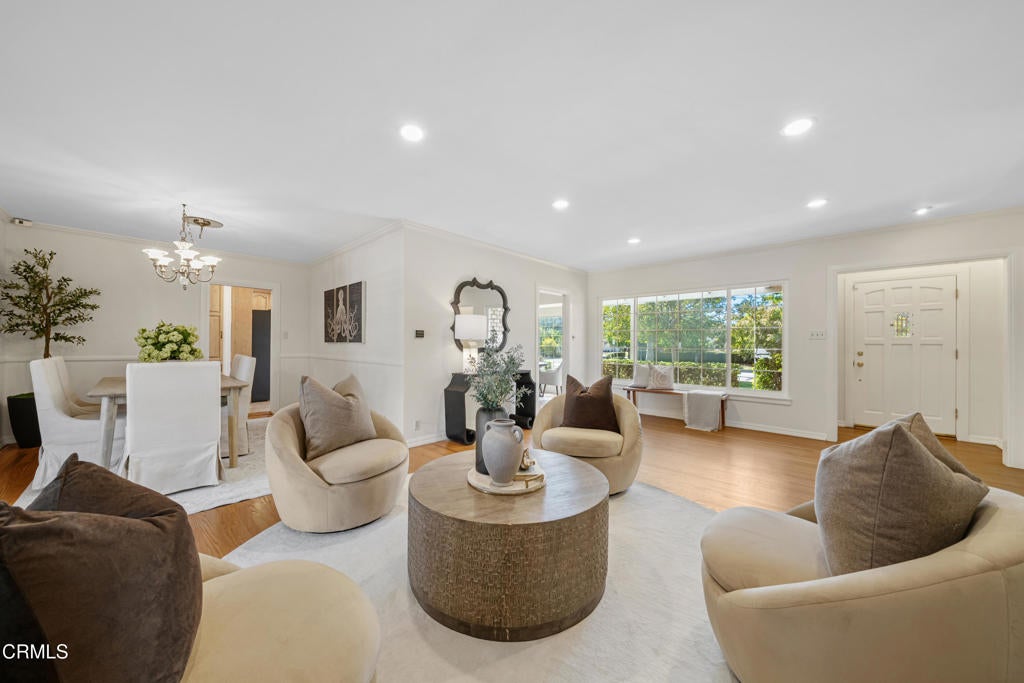
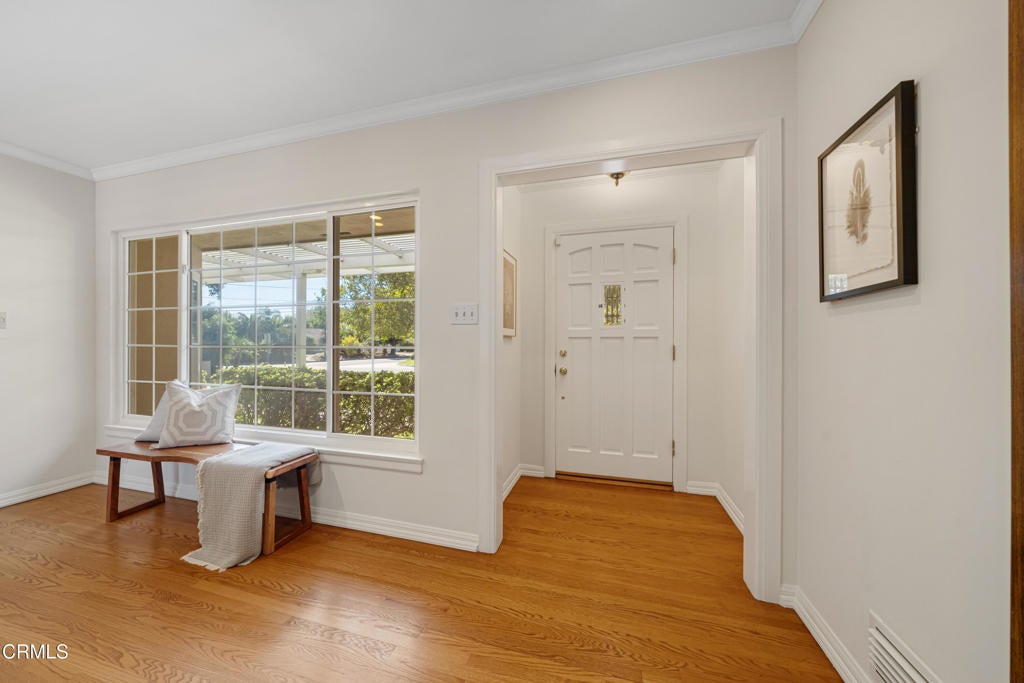
Nestled on a generous half acre lot, this exceptional property offers a wonderful blend of single-level living, comfort, recreation, and seamless indoor-outdoor enjoyment. The main residence features 3 spacious bedrooms and 4 bathrooms, complemented by a private 1-bedroom 463 sq. ft. casita, ideal for guests, extended family, or multigenerational living. Designed for entertaining and everyday enjoyment, the expansive backyard is a resort-inspired retreat featuring a sparkling pool and spa, generous lawn areas, a custom putting course, and a sport court. A covered patio with outdoor kitchen creates an inviting setting for al fresco dining and gatherings, while a charming gazebo offers a peaceful place to relax and enjoy the beautifully landscaped grounds. Additional highlights include dual driveways with ample parking for an RV or boat, an aviary, dedicated equestrian space, mature landscaping, and multiple outdoor areas that create a private setting for relaxation and entertaining. Conveniently located near Arcadia schools, parks, shopping, dining, golf, and the Los Angeles County Arboretum, this distinctive property presents a rare opportunity to enjoy space, versatility, and the best of Southern California indoor-outdoor living.

Listed by Debi Lee

·

License #02187900

·

Coldwell Banker Realty

·

2033947769

Last updated October 28, 2026

·

Source: CRMLS #P1-29281

Listing Facts

  • TypeSingle-family
  • NeighborhoodUpper San Gabriel Valley
  • Bedrooms3
  • Bathrooms2.5
  • Days on Prevu14
  • Size2,513 sqft
  • Price per sqft$859

Amenities

  • Dishwasher
  • Private Outdoor Space
  • Washer/Dryer
  • Air Conditioning
  • Parking
  • Swimming Pool

Location

Mortgage Calculator

Listing History

10/17/2026
Listed by Coldwell Banker Realty
$2,158,000
  1. 10/17/2026$2,158,000
    Listed by Coldwell Banker Realty

Property Details for 930 Park Avenue

Association

Amenities

  • Community Features: Curbs, Golf, Street Lights, Suburban, Park

Exterior

Construction

  • Roof: Shingle
  • Stories: 1
  • Stories Total: 1
  • Structure Type: House
  • Window Features: Plantation Shutters
  • Year Built: 1950
  • Architectural Style: Ranch
  • Common Walls: No Common Walls
  • Construction Materials: Stucco
  • Entry Level: 1
  • Exterior Features: Barbecue, Rain Gutters, Fire Pit

Features

  • Direction Faces: West
  • Fencing: Block, Chain Link, Vinyl
  • Other Structures: Shed(s), Storage, Cabana
  • Patio And Porch Features: Covered, Patio
  • Pool Features: Private, Heated, In Ground
  • Pool Private: Yes
  • Road Frontage Type: City Street

Measurements

  • Lot Dimensions Source: Public Records
  • Lot Features: Back Yard, Front Yard, Sprinklers In Rear, Sprinklers In Front
  • Lot Size Acres: 0.54
  • Lot Size Area: 23,521
  • Lot Size Source: Assessor
  • Lot Size Square Feet: 23,521
  • Lot Size Units: Square Feet

Financial

Taxes

  • Parcel Number: 5778014005

Interior

Features

  • Appliances: Double Oven, Dishwasher, Gas Cooktop, Gas Water Heater, Refrigerator, Water Heater, Dryer, Washer
  • Fireplace Features: Gas, Living Room, Outside
  • Fireplace: Yes
  • Flooring: Laminate, Tile, Wood
  • Interior Features: Built-in Features, Ceiling Fan(s), Granite Counters, Storage
  • Spa Features: Heated
  • Spa: Yes

Measurements

  • Living Area: 2,513
  • Living Area Source: Assessor
  • Living Area Units: Square Feet

Rooms

  • Basement: Unfinished
  • Has Basement: Yes
  • Bathrooms Full: 2
  • Bathrooms Half: 1
  • Bathrooms Three Quarter: 1
  • Bathrooms Total Integer: 4
  • Bedrooms Total: 3

Other

General

  • Exclusions: Staging

Location

  • Tax Block: 2001
  • Tax Lot: 16

Parking

Parking

  • Attached Garage: Yes
  • Carport Spaces: 2
  • Carport: Yes
  • Garage Spaces: 2
  • Garage: Yes
  • Parking Features: Attached, Attached Carport, Driveway, Garage, Storage
  • Parking Total: 4

Utilities

Equipment

  • Cooling: Central Air
  • Has Cooling: Yes
  • Electric: 220 Volts In Garage
  • Heating: Central
  • Has Heating: Yes
  • Laundry Features: Laundry Room
  • Sewer: Public Sewer
  • Utilities: Electricity Connected, Natural Gas Connected, Sewer Connected, Water Connected
  • Water Source: Public

Frequently Asked Questions

How many bedrooms and bathrooms does this single-family home have?

There are 3 bedrooms and 2.5 bathrooms in this single-family home at 930 Park Avenue.

Does this single-family home have parking?

Yes, there are 2 parking spaces available for 930 Park Avenue.

How does 930 Park Avenue compare to other single-family homes in Upper San Gabriel Valley?

This single-family home is listed 10% above the average price for single-family homes in Upper San Gabriel Valley and has been on the market for 102 less days than the typical home in this area.

What is the square footage on this single-family home?

According to the MLS, this listing is 2,513 sqft.

930 Park Avenue is a 3-bedroom, 2.5-bath single-family home for sale in Arcadia CA 91007. Available on Prevu for 14 days at $2,158,000. This home features 2,513 square feet of living space, located in Upper San Gabriel Valley. The median listing price for single-family homes in this area is $1,150,000. The home offers private outdoor space, dishwasher, air conditioning, parking, swimming pool, and washer/dryer. Browse more single-family home listings in Los Angeles County.

Based on information from California Regional Multiple Listing Service, Inc. and/or other sources. All data, including all measurements and calculations of area, is obtained from various sources and has not been, and will not be, verified by Prevu or the MLS. Information is provided exclusively for consumer's personal, non-commercial use and may not be used for any purpose other than to identify prospective properties consumer may be interested in purchasing.

Full MLS Disclaimers

Rebate estimate is indicative only and based on listing price and estimated buyer's agent commission paid by owner, if applicable. Final rebates are subject to Terms of Use and may vary due to final negotiated transaction terms.