Prevu by reAlpha
BuySellBlogBrowse Listings

93 GoldenrodIrvine, CA 92614

For Sale

$1,100,000

Smart Buyer Rebate $11,000

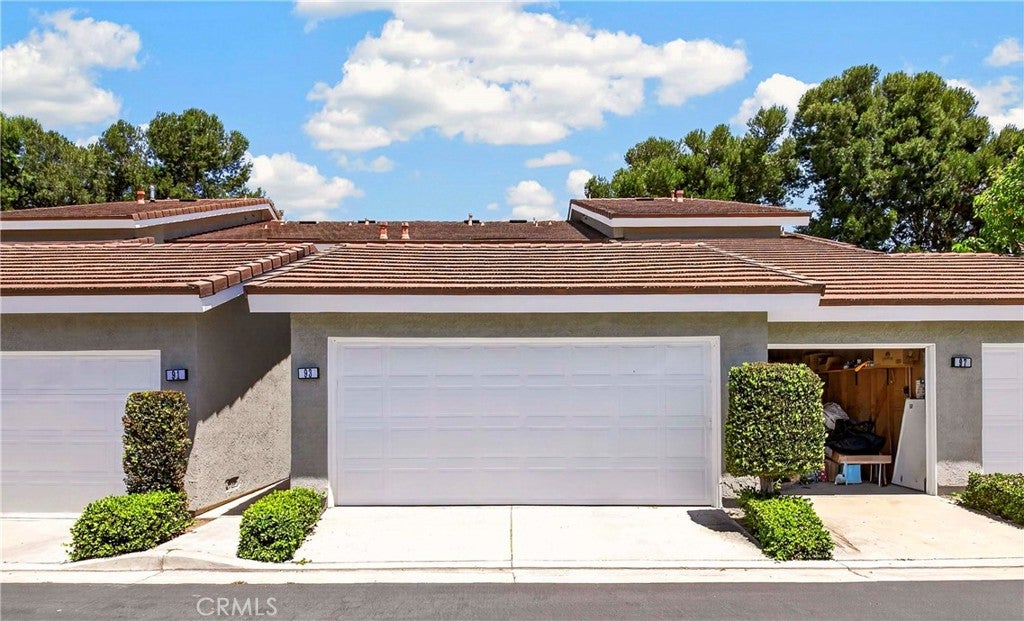
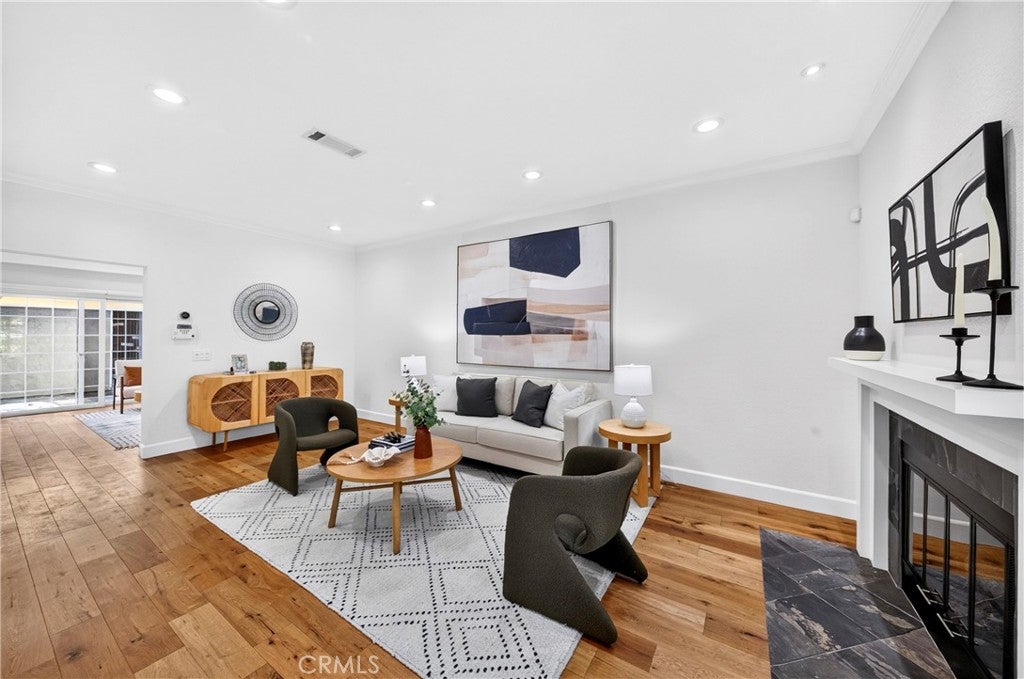
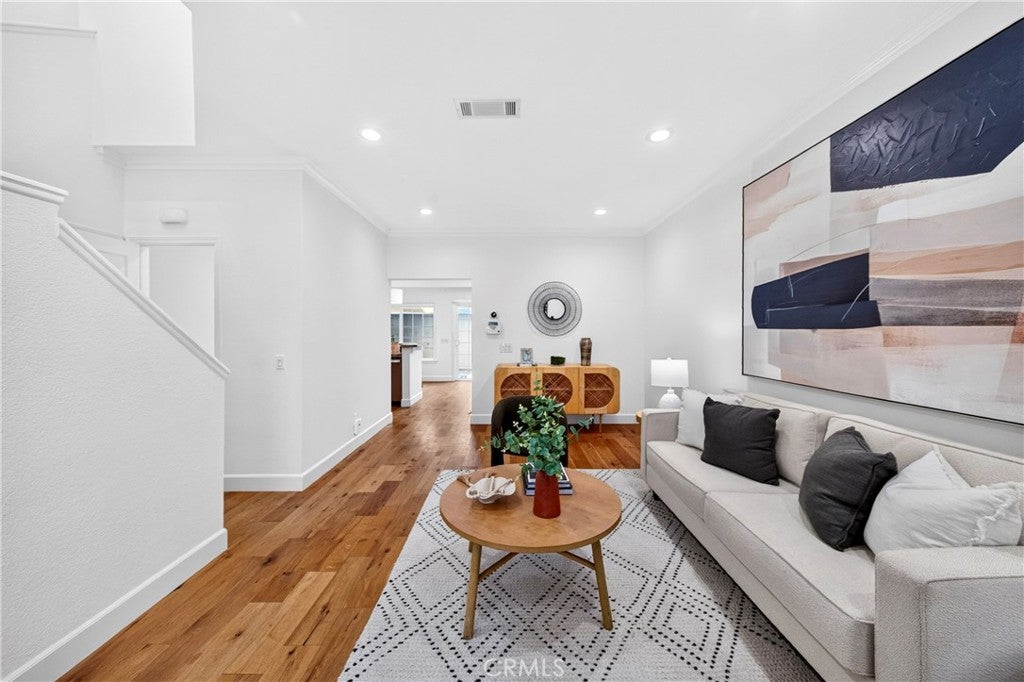
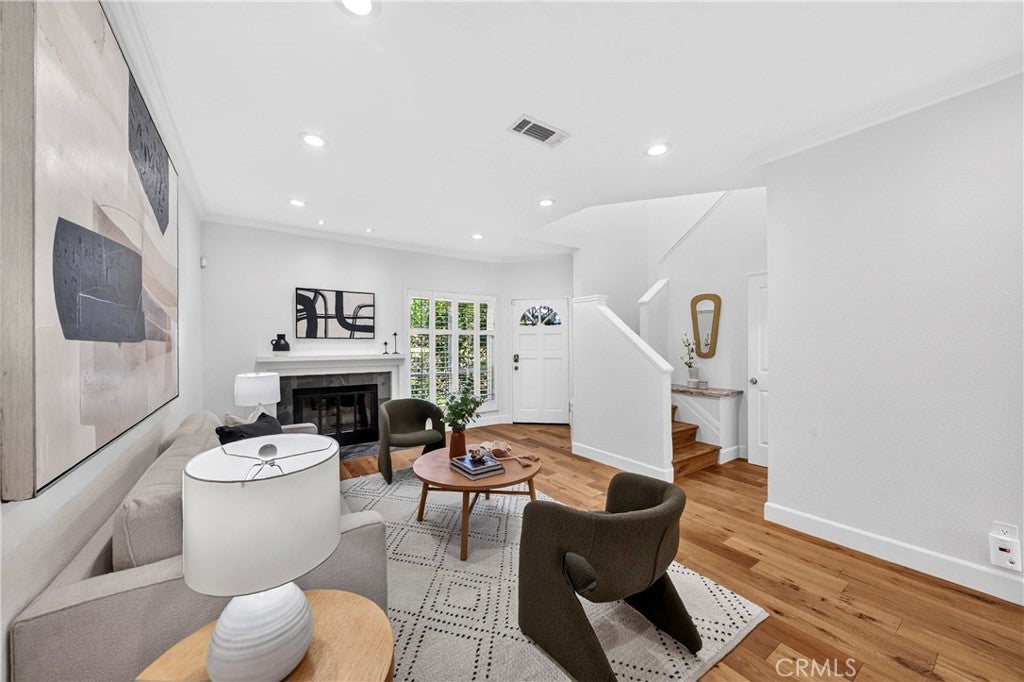
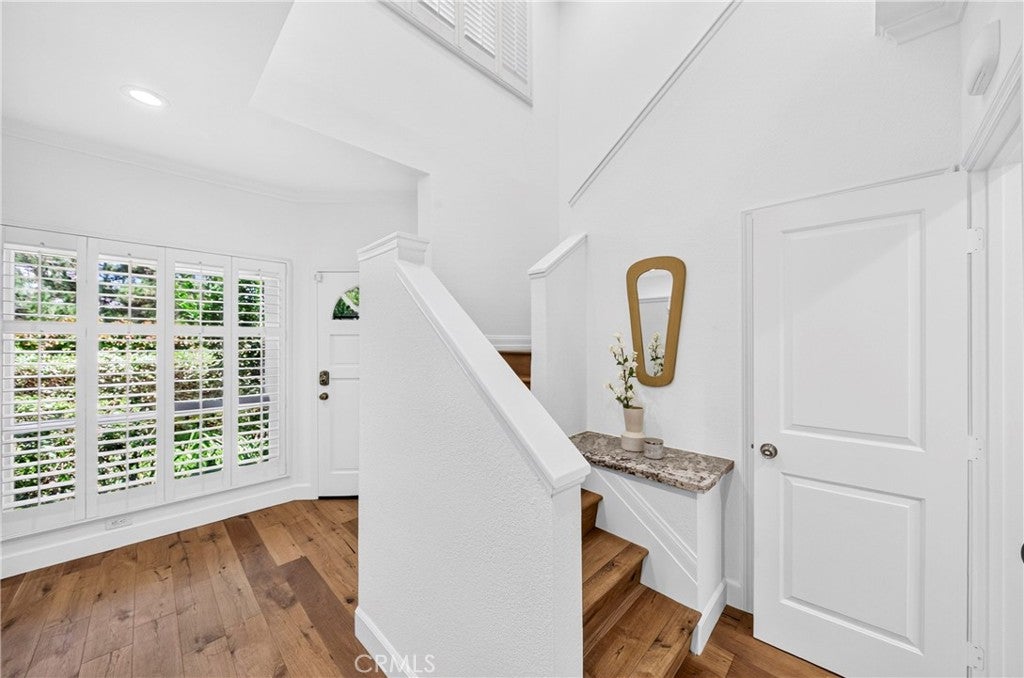
Welcome to this beautifully maintained 3-bedroom, 2.5-bath condo located in the highly desirable Woodbridge community. Thoughtfully updated with fresh interior paint, recessed lighting, and classic window shutters, this home offers a bright, comfortable living space designed for everyday living. The 2-car garage provides added convenience and ample storage. Step outside to your private back patio, complete with a sun shade sail, creating the perfect setting for year-round outdoor dining, entertaining, or simply relaxing. Ideally situated just a 3–4 minute walk to the lake and within walking distance of Springbrook Elementary School, this home offers both comfort and an exceptional location. As a resident of Woodbridge, you'll enjoy access to an outstanding collection of community amenities, including two lakes, two beach lagoons, multiple pools and spas, tennis courts, pickleball courts, parks with playgrounds, volleyball courts, and basketball courts. With its desirable location, functional layout, and access to resort-style amenities, this home presents an exceptional opportunity to enjoy all that Woodbridge has to offer.


Listed by Jae Kim

·

License #01297791

·

Ten Pointe Realty

·

714-390-4967

Last updated September 13, 2026

·

Source: CRMLS #TR26169243

Listing Facts

  • TypeCondo
  • NeighborhoodWoodbridge
  • Bedrooms3
  • Bathrooms2.5
  • Days on Prevu41
  • HOA/Maint. Fees$157/month
  • Size1,384 sqft
  • Price per sqft$795

Amenities

  • Dishwasher
  • Private Outdoor Space
  • Washer/Dryer
  • Air Conditioning
  • Parking
  • Swimming Pool

Location

Mortgage Calculator

Listing History

09/11/2026
Price Decreased
$1,100,000
08/05/2026
Listed by Ten Pointe Realty
$1,150,000
  1. 09/11/2026$1,100,000
    Price Decreased
  2. 08/05/2026$1,150,000
    Listed by Ten Pointe Realty

Property Details for 93 Goldenrod

Association

Amenities

  • Association Amenities: Barbecue, Picnic Area, Pool, Spa/Hot Tub
  • Community Features: Sidewalks, Park

Fees

  • Association Fee: $157.00 Monthly
  • Association Fee 2: $345.00 Monthly

General

  • Association Name: Woodbridge
  • Number Of Units In Community: 100

Exterior

Construction

  • Number Of Units Total: 1
  • Property Attached: Yes
  • Stories: 2
  • Stories Total: 2
  • Structure Type: House
  • Window Features: Shutters
  • Year Built: 1985
  • Architectural Style: Contemporary
  • Common Walls: 2+ Common Walls
  • Construction Materials: Concrete, Stucco
  • Entry Level: 1
  • Entry Location: 1/1

Features

  • Fencing: Wood
  • Patio And Porch Features: Patio
  • Pool Features: Association
  • Road Frontage Type: City Street

Measurements

  • Lot Size Acres: 1.75
  • Lot Size Area: 76,618
  • Lot Size Source: Assessor
  • Lot Size Square Feet: 76,618
  • Lot Size Units: Square Feet

Financial

Taxes

  • Parcel Number: 93860228

Interior

Features

  • Appliances: Dishwasher, Gas Oven, Gas Range, Dryer, Washer
  • Fireplace Features: Living Room
  • Fireplace: Yes
  • Flooring: Wood
  • Interior Features: Cathedral Ceiling(s), Eat-in Kitchen, Granite Counters, High Ceilings, Recessed Lighting, Walk-In Closet(s)
  • Spa: Yes

Measurements

  • Living Area: 1,384
  • Living Area Source: Assessor
  • Living Area Units: Square Feet

Rooms

  • Bathrooms Full: 2
  • Bathrooms Half: 1
  • Bathrooms Total Integer: 3
  • Bedrooms Total: 3
  • Main Level Bathrooms: 1

Other

Location

  • Subdivision Name: Stonegate (SG)
  • Tax Block: L
  • Tax Lot: 2

Parking

Parking

  • Attached Garage: Yes
  • Garage Spaces: 2
  • Garage: Yes
  • Parking Features: Attached, Garage Faces Rear
  • Parking Total: 2

Schools

Elementary School

  • Elementary School: Springbrook

High School

  • High School: Woodbridge
  • High School District: Irvine Unified

Middle or Junior School

  • Middle Or Junior School: Southlake

Utilities

Equipment

  • Cooling: Central Air
  • Has Cooling: Yes
  • Heating: Central
  • Has Heating: Yes
  • Laundry Features: Inside, Upper Level
  • Sewer: Public Sewer
  • Utilities: Electricity Connected, Natural Gas Connected, Sewer Connected, Water Connected
  • Water Source: Public

Frequently Asked Questions

How many bedrooms and bathrooms does this condo have?

There are 3 bedrooms and 2.5 bathrooms in this condo at 93 Goldenrod.

What schools are nearby to 93 Goldenrod?

Nearby schools include the Springbrook Elementary School, Southlake Middle School, and Woodbridge High School.

Does this condo have parking?

Yes, there are 2 parking spaces available for 93 Goldenrod.

How does 93 Goldenrod compare to other condos in Woodbridge?

This condo is listed 3% above the average price for condos in Woodbridge and has been on the market for 35 less days than the typical home in this area.

What building or home owners association is the condo part of?

This condo is part of the Woodbridge home owners association.

What is the square footage on this condo?

According to the MLS, this listing is 1,384 sqft.

93 Goldenrod is a 3-bedroom, 2.5-bath condo for sale in Irvine CA 92614. On Prevu for 41 days at $1,100,000. This includes a recent price decrease of $50,000. This home features 1,384 square feet of living space, located in Woodbridge. The median listing price for condos in this area is $1,175,000. Nearby schools include Springbrook Elementary School, Southlake Middle School, and Woodbridge High School. Property amenities include private outdoor space, dishwasher, air conditioning, parking, swimming pool, and washer/dryer. View other condo listings in Orange County.

Based on information from California Regional Multiple Listing Service, Inc. and/or other sources. All data, including all measurements and calculations of area, is obtained from various sources and has not been, and will not be, verified by Prevu or the MLS. Information is provided exclusively for consumer's personal, non-commercial use and may not be used for any purpose other than to identify prospective properties consumer may be interested in purchasing.

Full MLS Disclaimers

Rebate estimate is indicative only and based on listing price and estimated buyer's agent commission paid by owner, if applicable. Final rebates are subject to Terms of Use and may vary due to final negotiated transaction terms.