Prevu by reAlpha
BuySellBlogBrowse Listings

929 Yates StreetDenver, CO 80204

For Sale

$475,000

Smart Buyer Rebate $4,750

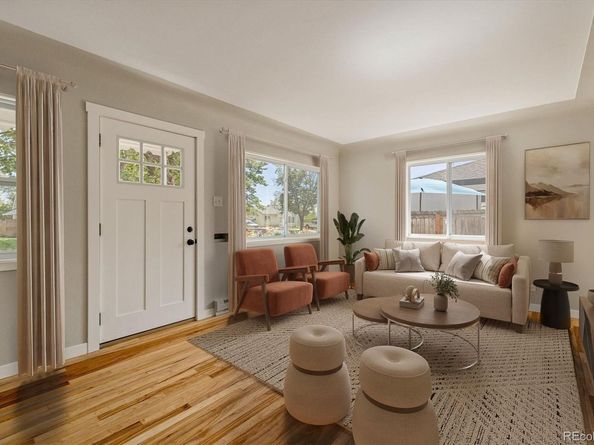
This Villa Park home packs a lot into its footprint, with two bedrooms, an updated interior, dedicated dining space, a separate laundry and mudroom, a large fenced yard and a detached two-car garage. Inside, refinished hardwood floors run through the bright living area and bedrooms, while arched openings add character and connect the main living spaces. The kitchen features white shaker cabinetry, butcher block countertops, stainless steel appliances and additional built-in cabinetry and open shelving in the adjoining dining area. Both bedrooms offer hardwood floors and plenty of natural light, and the updated full bathroom features a tiled tub and shower surround. Just off the kitchen, the separate laundry and mudroom provides valuable additional space and direct access to the backyard. Outside, mature trees shade the spacious 6,350 square foot lot with a patio, fire pit and plenty of room to enjoy the yard. A newer 20' x 20' detached two-car garage with electrical service for EV charging adds parking, storage and flexibility that can be hard to find in this price range. Conveniently located near Sloan's Lake, Edgewater, downtown Denver and the Sheridan light rail station, this move-in ready home offers an impressive combination of updated living space, outdoor space and garage parking. With E-TU-C zoning, the oversized 6,350 square foot lot offers plenty of room to enjoy today, along with exciting possibilities for tomorrow, whether that means exploring an ADU, duplex potential, or simply creating more space to suit your vision. It is a rare opportunity to own an updated home with the space, flexibility, and potential to grow with you.


Listed by Lydia Creasey

·

License #000427

·

RE/MAX Alliance - Olde Town

·

720-635-8105

Listed by Jim Dixon

·

License #55053824

·

RE/MAX Alliance - Olde Town

Last updated September 13, 2026

·

Source: REcolorado #6093636

Listing Facts

  • TypeSingle-family
  • NeighborhoodVilla Park
  • Bedrooms2
  • Bathrooms1
  • Days on Prevu4
  • Taxes$2,670/year
  • Size792 sqft
  • Price per sqft$600

Amenities

  • Dishwasher
  • Private Outdoor Space
  • Parking

Location

Mortgage Calculator

Listing History

09/11/2026
Listed by RE/MAX Alliance - Olde Town
$475,000
  1. 09/11/2026$475,000
    Listed by RE/MAX Alliance - Olde Town

Property Details for 929 Yates Street

Exterior

Construction

  • Property Condition: Updated/Remodeled
  • Roof: Composition
  • Structure Type: House
  • Year Built: 1951
  • Architectural Style: Contemporary
  • Construction Materials: Wood Siding
  • Exterior Features: Fire Pit

Features

  • Direction Faces: East
  • Fencing: Full
  • Patio And Porch Features: Front Porch
  • Road Frontage Type: Public

Measurements

  • Building Area Total: 792
  • Lot Features: Level
  • Lot Size Acres: 0.15
  • Lot Size Area: 0
  • Lot Size Square Feet: 6,534
  • Lot Size Units: Acres

Financial

Taxes

  • Parcel Number: 5066-07-021
  • Tax Annual Amount: $2,670.00
  • Tax Year: 2025

Interior

Features

  • Appliances: Dishwasher, Disposal, Microwave, Range, Refrigerator
  • Flooring: Tile, Vinyl, Wood
  • Interior Features: Block Counters, No Stairs

Measurements

  • Living Area: 792

Rooms

  • Basement: Crawl Space
  • Bathrooms Full: 1
  • Bathrooms Total Integer: 1
  • Bedrooms Total: 2
  • Main Level Bathrooms: 1
  • Main Level Bedrooms: 2

Other

General

  • Exclusions: Seller's personal property

Location

  • Subdivision Name: Villa Park

Parking

Parking

  • Garage Spaces: 2
  • Parking Features: 220 Volts, Exterior Access Door
  • Parking Total: 2

Schools

Elementary School

  • Elementary School: Cowell
  • Elementary School District: Denver 1

High School

  • High School: North
  • High School District: Denver 1

Middle or Junior School

  • Middle Or Junior School: Lake
  • Middle Or Junior School District: Denver 1

Utilities

Equipment

  • Electric: 110V, 220 Volts
  • Heating: Baseboard, Electric
  • Laundry Features: In Unit
  • Sewer: Public Sewer
  • Utilities: Cable Available, Electricity Connected
  • Water Source: Public

Frequently Asked Questions

How many bedrooms and bathrooms does this single-family home have?

There are 2 bedrooms and 1 bathroom in this single-family home at 929 Yates Street.

What schools are nearby to 929 Yates Street?

Nearby schools include the Cowell Elementary School, Lake Middle School, and North High School.

Does this single-family home have parking?

Yes, there are 2 parking spaces available for 929 Yates Street.

What are the annual taxes for 929 Yates Street?

Annual taxes for this single-family home are estimated at $2,670.

How does 929 Yates Street compare to other single-family homes in Villa Park?

This single-family home is listed 12% below the average price for single-family homes in Villa Park and has been on the market for 84 less days than the typical home in this area.

What is the square footage on this single-family home?

According to the MLS, this listing is 792 sqft.

929 Yates Street is a 2-bedroom, 1-bath single-family home for sale in Denver CO 80204. On Prevu for 4 days at $475,000. This residence features 792 square feet of living space, located in Villa Park. The median listing price for single-family homes in this area is $494,000. Nearby schools include Cowell Elementary School, Lake Middle School, and North High School. Additional amenities include private outdoor space, dishwasher, and parking. Explore more single-family home listings in Denver.

The content relating to real estate for sale in this Web site comes in part from the Internet Data eXchange ("IDX") program of METROLIST, INC., DBA RECOLORADO® Real estate listings held by brokers other than Prevu are marked with the IDX Logo. This information is being provided for the consumers' personal, non-commercial use and may not be used for any other purpose. All information subject to change and should be independently verified.

Full MLS Disclaimers

Rebate estimate is indicative only and based on listing price and estimated buyer's agent commission paid by owner, if applicable. Final rebates are subject to Terms of Use and may vary due to final negotiated transaction terms.