
Prevu by reAlpha
BuySellBlogBrowse Listings

929 NE 211th StMiami, FL 33179

For Sale

$470,000

Smart Buyer Rebate $4,700

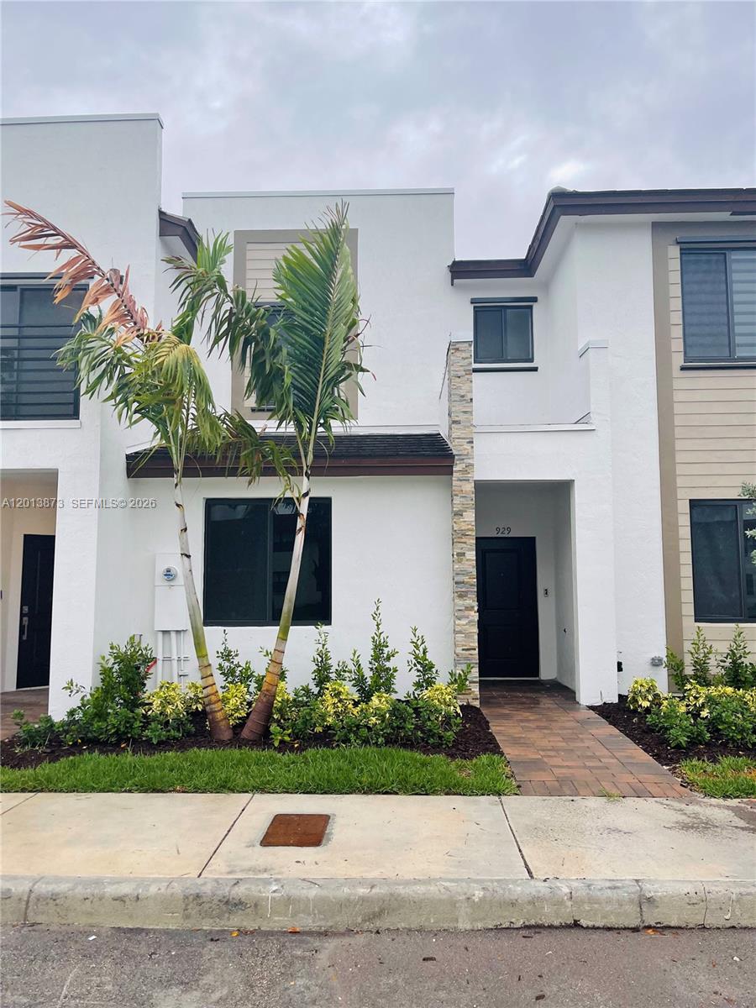
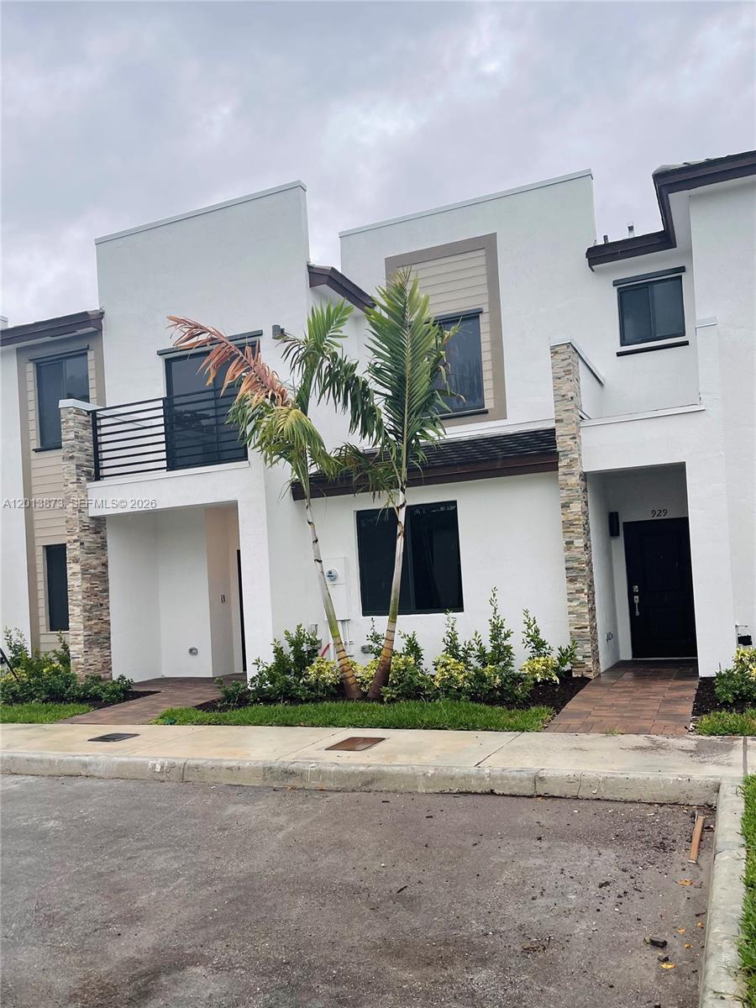
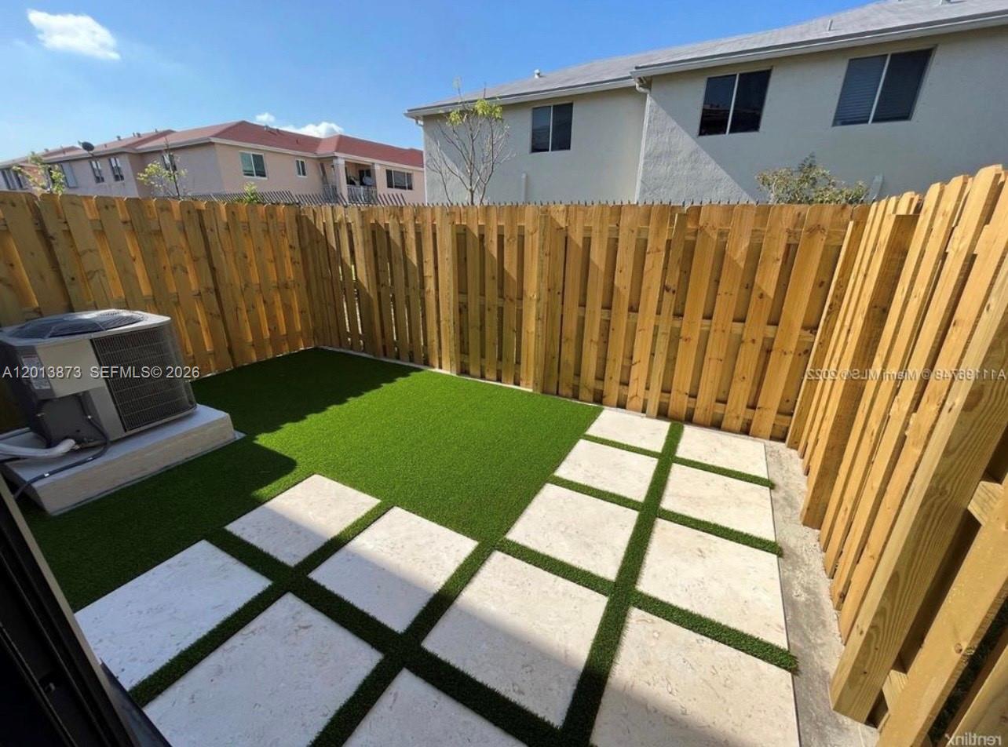
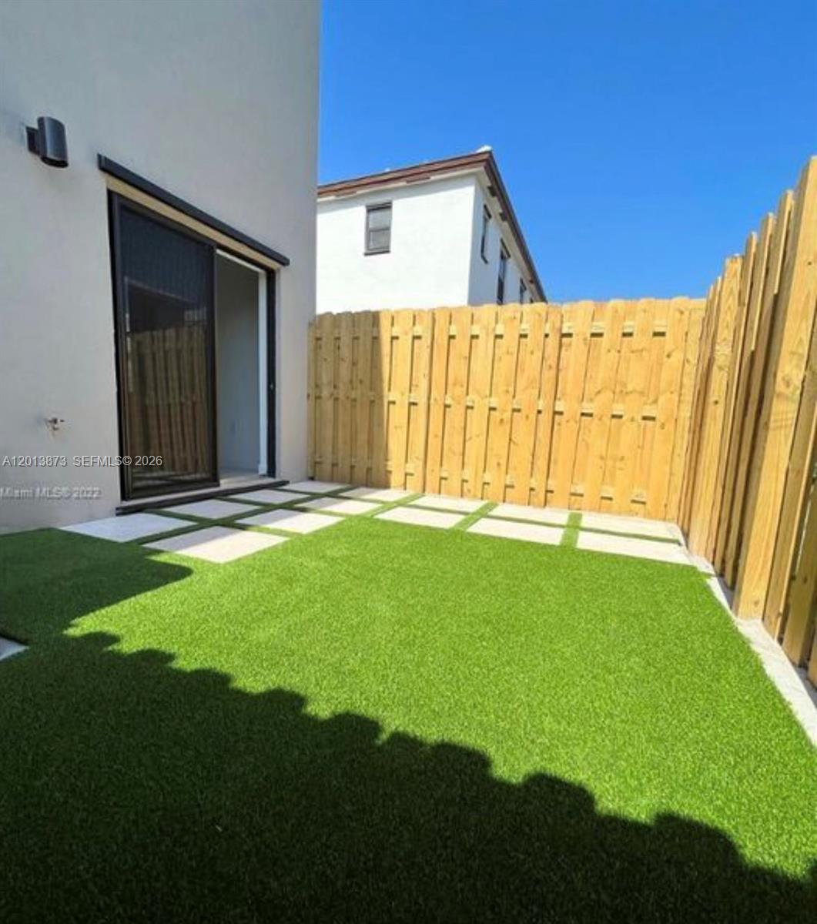
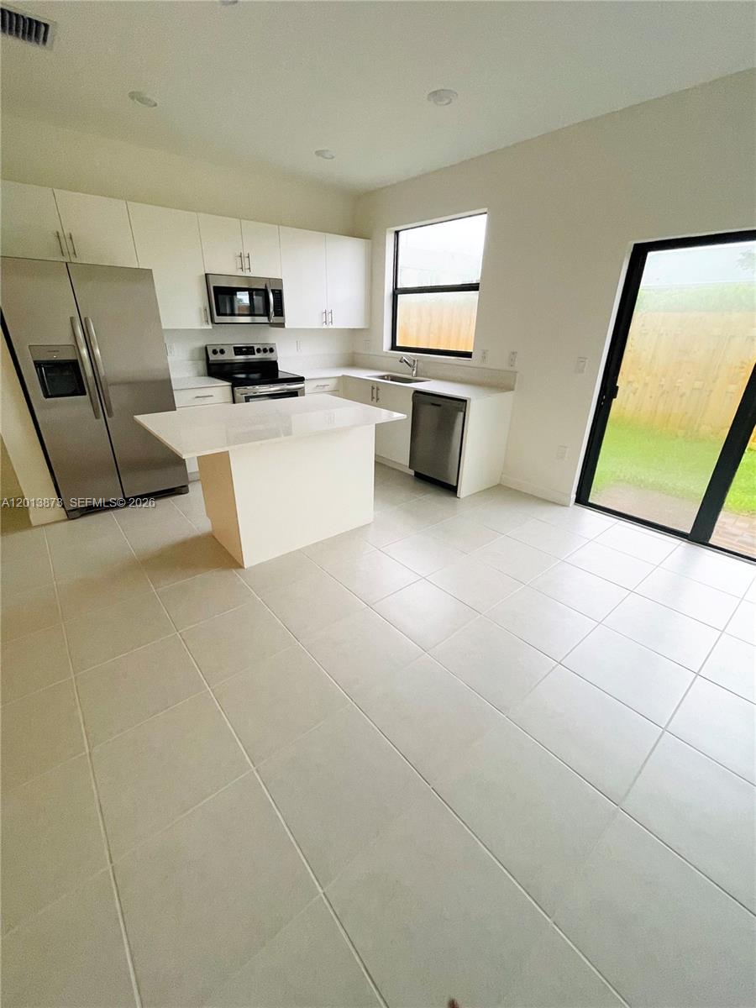
Beautiful modern townhouse in Vistas Via Ventura, built in 2022. Gated community with resort-style amenities, outdoor pool, fitness center, clubhouse, lake with the walking trails, soccer field and park. This home features a bright, open floor plan with private outdoor gated space. Great location, close to highways, shopping centers and dinning.

Listed by Inna Bonar

·

License #3543190

·

Core Realty Associates, Inc.

·

8159006289

Last updated October 27, 2026

·

Source: SEF #A12013873

Listing Facts

  • TypeCondo
  • NeighborhoodCalifornia Club
  • Bedrooms3
  • Bathrooms3
  • Days on Prevu179
  • HOA/Maint. Fees$436/month
  • Taxes$7,715/year
  • Size1,320 sqft
  • Price per sqft$356

Amenities

  • Dishwasher
  • Private Outdoor Space
  • Washer/Dryer
  • Pets Allowed
  • Air Conditioning
  • Parking

Location

Mortgage Calculator

Listing History

10/29/2026
Price Decreased
$470,000
05/05/2026
Listed by Core Realty Associates, Inc.
$475,000
  1. 10/29/2026$470,000
    Price Decreased
  2. 05/05/2026$475,000
    Listed by Core Realty Associates, Inc.

Property Details for 929 NE 211th St

Association

Amenities

  • Pets Allowed: Size Limit, Yes

Fees

  • Association Fee: $436.00 Monthly

Exterior

Construction

  • Property Attached: Yes
  • Stories Total: 2
  • Year Built: 2022
  • Year Built Details: Effective Year Built
  • Construction Materials: Aluminum Siding, Brick
  • Entry Level: 1
  • Entry Location: 1

Features

  • Patio And Porch Features: Patio
  • View: Other

Measurements

  • Building Area Total: 1,320
  • Lot Size Units: Square Feet

Financial

Taxes

  • Parcel Number: 30-12-31-132-0900
  • Tax Annual Amount: $7,715.00
  • Tax Year: 2023

Interior

Features

  • Appliances: Dryer, Dishwasher, Microwave, Refrigerator, Washer
  • Flooring: Carpet, Ceramic Tile

Measurements

  • Living Area: 1,320

Rooms

  • Bathrooms Full: 3
  • Bathrooms Total Integer: 3
  • Bedrooms Total: 3

Other

Location

  • Subdivision Name: VIA VENTURA NEIGHBORHOOD

Parking

Parking

  • Covered Spaces: 1
  • Garage Spaces: 1
  • Garage: Yes
  • Parking Features: Garage Door Opener

Utilities

Equipment

  • Cooling: Central Air
  • Has Cooling: Yes
  • Heating: Central
  • Has Heating: Yes

Frequently Asked Questions

How many bedrooms and bathrooms does this condo have?

There are 3 bedrooms and 3 bathrooms in this condo at 929 NE 211th St.

Does this condo have parking?

Yes, there is 1 parking space available for 929 NE 211th St.

Are pets allowed at 929 NE 211th St?

Yes, 929 NE 211th St allows pets. Check the Property Details for any relevant restrictions.

What are the annual taxes for 929 NE 211th St?

Annual taxes for this condo are estimated at $7,715.

How does 929 NE 211th St compare to other condos in California Club?

This condo is listed 100% above the average price for condos in California Club and has been on the market for 21 less days than the typical home in this area.

What is the square footage on this condo?

According to the MLS, this listing is 1,320 sqft.

929 NE 211th St is a 3-bedroom, 3-bath condo for sale in Miami FL 33179. On Prevu for 179 days at $470,000. This includes a recent price decrease of $5,000. This property features 1,320 square feet of living space, located in California Club. The median listing price for condos in this area is $269,000. The home offers private outdoor space, dishwasher, pets allowed, air conditioning, parking, and washer/dryer. Browse more condo listings in Miami-Dade County.

Based on information from Miami Association of REALTORS and/or other sources. All data, including all measurements and calculations of area, is obtained from various sources and has not been, and will not be, verified by Prevu or the MLS. Information is provided exclusively for consumer's personal, non-commercial use and may not be used for any purpose other than to identify prospective properties consumer may be interested in purchasing.

Full MLS Disclaimers

Rebate estimate is indicative only and based on listing price and estimated buyer's agent commission paid by owner, if applicable. Final rebates are subject to Terms of Use and may vary due to final negotiated transaction terms.