Prevu by reAlpha
BuySellBlogBrowse Listings

929 Herman RoadHorsham, PA 19044

For Sale

$989,900

Smart Buyer Rebate $9,899

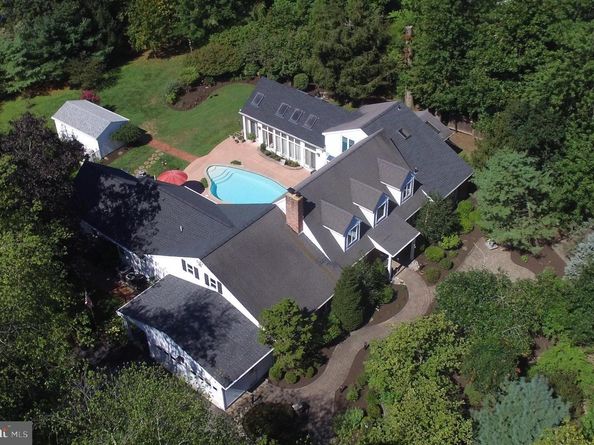
Nestled within the prestigious Wynmere Hunt community, this exquisite Cape Cod residence offers a harmonious blend of timeless elegance and modern luxury. Spanning over 4,500 square feet, this stunning home is a sanctuary of comfort and sophistication, set on a sprawling 1.08-acre lot that provides both privacy and space for outdoor enjoyment. As you approach the property, the charming brick and vinyl siding façade invites you into a world of refined living. Step inside to discover a thoughtfully designed interior that boasts three spacious bedrooms and two and a half opulent bathrooms, each meticulously crafted to provide a serene retreat. The heart of the home features not one, but three inviting fireplaces, perfect for cozy evenings spent with loved ones or entertaining guests in style. The expansive living areas are bathed in natural light, creating an airy ambiance that enhances the home's inviting atmosphere. The open-concept layout seamlessly connects the living room, dining area, and gourmet kitchen, making it ideal for both intimate gatherings and grand celebrations. The kitchen is a culinary enthusiast's dream, equipped with high-end appliances and ample counter space, ensuring that every meal is a masterpiece. Step outside to your own private oasis, where a stunning in-ground concrete pool awaits. This outdoor haven is perfect for sun-soaked afternoons and evening soirees under the stars. The expansive yard offers endless possibilities for landscaping, gardening, or simply enjoying the tranquility of nature. For those who appreciate the finer details, this home features an oversized side-entry garage with space for two vehicles, along with a generous driveway that accommodates up to nine additional cars. The property also includes a convenient shed, providing extra storage for all your outdoor essentials. With its prime location in Wynmere Hunt, residents enjoy a lifestyle of exclusivity and convenience, with easy access to upscale shopping, dining, and recreational activities. This home is not just a residence; it's a lifestyle choice that embodies luxury, comfort, and sophistication. Don't miss the opportunity to make this extraordinary property your own. Experience the perfect blend of elegance and modern living in a home that truly has it all. Schedule your private tour today and step into a world where luxury meets everyday life.


Listed by Paul Bondy

·

License #RS193520L

·

Home Solutions Realty Group

·

2154993728

Last updated October 25, 2026

·

Source: Bright #PAMC2181020

Listing Facts

  • TypeSingle-family
  • NeighborhoodMaple Glen
  • Bedrooms3
  • Bathrooms3
  • Days on Prevu138
  • Taxes$12,424/year
  • Size4,548 sqft
  • Price per sqft$218

Amenities

  • Parking

Location

Mortgage Calculator

Listing History

10/10/2026
Price Decreased
$989,900
09/12/2026
Status changed to Active
$998,750
08/30/2026
Status changed to In Contract
$998,750
08/18/2026
Price Decreased
$998,750
08/11/2026
Price Decreased
$1,025,000
07/28/2026
Price Decreased
$1,075,000
07/20/2026
Price Decreased
$1,100,000
06/15/2026
Listed by Home Solutions Realty Group
$1,150,000
  1. 10/10/2026$989,900
    Price Decreased
  2. 09/12/2026$998,750
    Status changed to Active
  3. 08/30/2026$998,750
    Status changed to In Contract
  4. 08/18/2026$998,750
    Price Decreased
  5. 08/11/2026$1,025,000
    Price Decreased
  6. 07/28/2026$1,075,000
    Price Decreased
  7. 07/20/2026$1,100,000
    Price Decreased
  8. 06/15/2026$1,150,000
    Listed by Home Solutions Realty Group

Property Details for 929 Herman Road

Exterior

Construction

  • New Construction: No
  • Year Built: 1980
  • Architectural Style: Cape Cod
  • Construction Materials: Vinyl Siding, Brick, Block

Features

  • Other Structures: Above Grade, Below Grade
  • Pool Features: Concrete, In Ground
  • Waterfront: No

Measurements

  • Lot Dimensions Source: Assessor
  • Lot Size Acres: 1.08
  • Lot Size Dimensions: 171
  • Lot Size Source: Assessor
  • Lot Size Square Feet: 47,000
  • Lot Size Units: Square Feet

Financial

Taxes

  • Tax Annual Amount: $12,424.00
  • Tax Year: 2025

Interior

Features

  • Fireplace: Yes
  • Fireplaces Total: 3

Measurements

  • Living Area: 4,548
  • Living Area Source: Assessor

Rooms

  • Basement: Interior Access, Outside Entrance, Partial, Unfinished, Sump Pump
  • Has Basement: Yes
  • Bathrooms Full: 2
  • Bathrooms Half: 1
  • Bathrooms Total Integer: 3
  • Bedrooms Total: 3
  • Main Level Bedrooms: 1

Other

General

  • Senior Community: No

Location

  • Subdivision Name: WYNMERE HUNT
  • Tax Lot: 003

Parking

Parking

  • Garage Spaces: 2
  • Garage: Yes

Utilities

Equipment

  • Cooling: Central A/C
  • Electric: 200+ Amp Service
  • Heating: Central
  • Has Heating: Yes
  • Sewer: Public Sewer
  • Water Source: Public

Frequently Asked Questions

How many bedrooms and bathrooms does this single-family home have?

There are 3 bedrooms and 3 bathrooms in this single-family home at 929 Herman Road.

Does this single-family home have parking?

Yes, there are 2 parking spaces available for 929 Herman Road.

What are the annual taxes for 929 Herman Road?

Annual taxes for this single-family home are estimated at $12,424.

How does 929 Herman Road compare to other single-family homes in Maple Glen?

This single-family home is listed 24% above the average price for single-family homes in Maple Glen and has been on the market for 14 more days than the typical home in this area.

What is the square footage on this single-family home?

According to the MLS, this listing is 4,548 sqft.

929 Herman Road is a 3-bedroom, 3-bath single-family home for sale in HORSHAM PA 19044. Listed on Prevu for 138 days at $989,900. This includes a recent price decrease of $8,850. This property features 4,548 square feet of living space, located in Maple Glen. The median listing price for single-family homes in this area is $799,990. Additional amenities include parking. View other single-family home listings in Montgomery County.

The data relating to real estate for sale on this website appears in part through the BRIGHT Internet Data Exchange program, a voluntary cooperative exchange of property listing data between licensed real estate brokerage firms in which participates, and is provided by BRIGHT through a licensing agreement. The information provided by this website is for the personal, non-commercial use of consumers and may not be used for any purpose other than to identify prospective properties consumers may be interested in purchasing. Copyright BRIGHT, All Rights Reserved.

Full MLS Disclaimers

Rebate estimate is indicative only and based on listing price and estimated buyer's agent commission paid by owner, if applicable. Final rebates are subject to Terms of Use and may vary due to final negotiated transaction terms.