

Prevu by reAlpha
BuySellBlogBrowse Listings

929 Creamery RoadNewtown, PA 18940

For Sale

$835,000

Smart Buyer Rebate $8,350

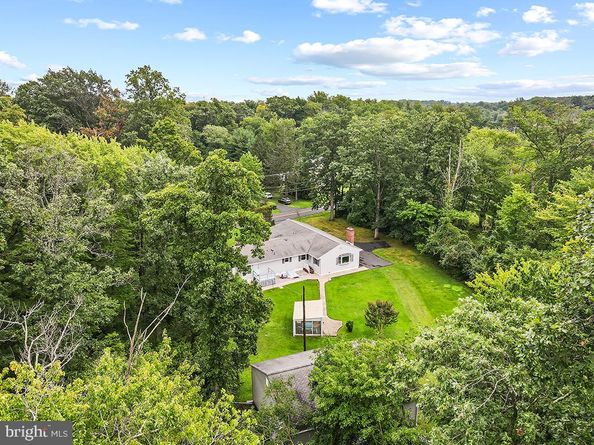
Here's your secluded oasis you've been waiting for! Don't miss out on this one-of-a-kind ranch home on a private one-acre lot surrounded by the beauty of nature. This unique property has hardwood floors, new (8/28) carpet installed in 4 rooms. Large den with views of the open lawn and tree border. Den measures 18.6 x 19 with beamed ceilings. Fireplace currently has gas insert and can be used as wood burning. Primary Bedroom suite with full bathroom attached. Walk-in cedar closet. Office area. Kitchen has pantry closet. Central vacuum. Plenty of storage space and closets. Generator. Oversized, detached 4-car garage in the back measures 28.8 x 38.7 deep, 11 ft high. High bay with built in shelving. Air compressor included. (Dayton 350000 BTU heater negotiable.) Attached one car garage which measures 13.4 x 22.9 with interior access. Remote control. Screen house with electric. 10 1/2 x 14 1/2. Front cover porch.
Full basement with workshop and crawl space. Generator. Central Air. 2 Sump pumps. French drain. Bilco doors. Private septic and well. 2 hot water tanks. ADT Security System in place which can be transferred. Property borders community open space - zoned CM, Conservation Management. Entertaining backyard, perfect for bonfires on chilly nights. Electrical Boxes: 100 AMP in garage, 200 and 100 AMPS in basement 80 AMP in Bedroom closet. Plenty of parking!!! Perfect for RV and/or boat. Fits at least 10 cars. Award winning Council Rock School District. Close to airports and train station. Minutes away from Newtown borough which has many restaurants, shopping and entertainment. This is a must see!

Listed by Deborah Laypo

·

License #RS228075L

·

RE/MAX Properties

·

2154500435

Last updated September 09, 2026

·

Source: BrightMLS #PABU2129618

Listing Facts

  • TypeSingle-family
  • NeighborhoodUpper Makefield
  • Bedrooms4
  • Bathrooms3
  • Days on Prevu14
  • Taxes$6,177/year
  • Size2,148 sqft
  • Price per sqft$389

Amenities

  • Dishwasher
  • Washer/Dryer
  • Parking

Location

Mortgage Calculator

Listing History

09/01/2026
Listed by RE/MAX Properties
$835,000
  1. 09/01/2026$835,000
    Listed by RE/MAX Properties

Property Details for 929 Creamery Road

Exterior

Construction

  • New Construction: No
  • Roof: Pitched
  • Window Features: Bay/Bow
  • Year Built: 1955
  • Architectural Style: Ranch/Rambler
  • Construction Materials: Frame, Vinyl Siding, Brick Front
  • Exterior Features: Exterior Lighting, Gutter System

Features

  • Other Structures: Above Grade, Below Grade
  • Patio And Porch Features: Enclosed, Porch(es), Screened, Deck(s)
  • View: Garden/Lawn, Trees/Woods
  • Waterfront: No

Measurements

  • Lot Dimensions Source: Assessor
  • Lot Features: Backs To Trees, Front Yard, Landscaping, Level, Open, Rear Yard, Side Yard(s)
  • Lot Size Acres: 1.00
  • Lot Size Dimensions: 0
  • Lot Size Source: Assessor
  • Lot Size Square Feet: 43,560
  • Lot Size Units: Square Feet

Financial

Taxes

  • Tax Annual Amount: $6,177.00
  • Tax Year: 2026

Interior

Features

  • Appliances: Central Vacuum, Dishwasher, Dryer, Refrigerator, Washer, Exhaust Fan, Water Conditioner - Owned
  • Fireplace Features: Brick, Gas/Propane, Mantel(s), Screen, Wood
  • Fireplace: Yes
  • Fireplaces Total: 1
  • Flooring: Hardwood, Partially Carpeted, Ceramic Tile, Vinyl, Wood
  • Interior Features: Attic/House Fan, Bathroom - Jetted Tub, Bathroom - Soaking Tub, Bathroom - Tub Shower, Built-Ins, Carpet, Cedar Closet(s), Central Vacuum, Dining Area, Entry Level Bedroom, Exposed Beams, Intercom, Pantry, Kitchen - Galley, Primary Bath(s), Recessed Lighting, Window Treatments, Wood Floors

Measurements

  • Living Area: 2,148
  • Living Area Source: Assessor

Rooms

  • Basement: Full, Rear Entrance, Workshop, Outside Entrance, Interior Access
  • Has Basement: Yes
  • Bathrooms Full: 2
  • Bathrooms Half: 1
  • Bathrooms Total Integer: 3
  • Bedrooms Total: 4
  • Main Level Bedrooms: 4

Other

Features

  • Accessibility Features: Grab Bars Mod

General

  • Senior Community: No

Location

  • Subdivision Name: VILLAGE AT CREAMER
  • Tax Lot: 012

Parking

Parking

  • Garage Spaces: 5
  • Garage: Yes
  • Parking Features: Asphalt Driveway, Paved Driveway, Private

Utilities

Equipment

  • Cooling: Central A/C, Dehumidifier, Whole House Fan, Whole House Exhaust Ventilation
  • Heating: Hot Water
  • Has Heating: Yes
  • Other Equipment: Negotiable
  • Sewer: On Site Septic,Private Septic Tank
  • Water Source: Well,Private

Frequently Asked Questions

How many bedrooms and bathrooms does this single-family home have?

There are 4 bedrooms and 3 bathrooms in this single-family home at 929 Creamery Road.

Does this single-family home have parking?

Yes, there are 5 parking spaces available for 929 Creamery Road.

What are the annual taxes for 929 Creamery Road?

Annual taxes for this single-family home are estimated at $6,177.

How does 929 Creamery Road compare to other single-family homes in Upper Makefield?

This single-family home is listed 77% below the average price for single-family homes in Upper Makefield and has been on the market for 70 less days than the typical home in this area.

What is the square footage on this single-family home?

According to the MLS, this listing is 2,148 sqft.

929 Creamery Road is a 4-bedroom, 3-bath single-family home for sale in NEWTOWN PA 18940. On Prevu for 14 days at $835,000. This home features 2,148 square feet of living space, located in Upper Makefield. The median listing price for single-family homes in this area is $1,995,000. Additional amenities include dishwasher, parking, and dryer. Explore more single-family home listings in Bucks County.

The data relating to real estate for sale on this website appears in part through the BRIGHT Internet Data Exchange program, a voluntary cooperative exchange of property listing data between licensed real estate brokerage firms in which participates, and is provided by BRIGHT through a licensing agreement. The information provided by this website is for the personal, non-commercial use of consumers and may not be used for any purpose other than to identify prospective properties consumers may be interested in purchasing. Copyright BRIGHT, All Rights Reserved.

Full MLS Disclaimers

Rebate estimate is indicative only and based on listing price and estimated buyer's agent commission paid by owner, if applicable. Final rebates are subject to Terms of Use and may vary due to final negotiated transaction terms.