

Prevu by reAlpha
BuySellBlogBrowse Listings

9280 Bailey LaneFairfax, VA 22031

For Sale

$749,900

Smart Buyer Rebate $7,499

STONEHURST:
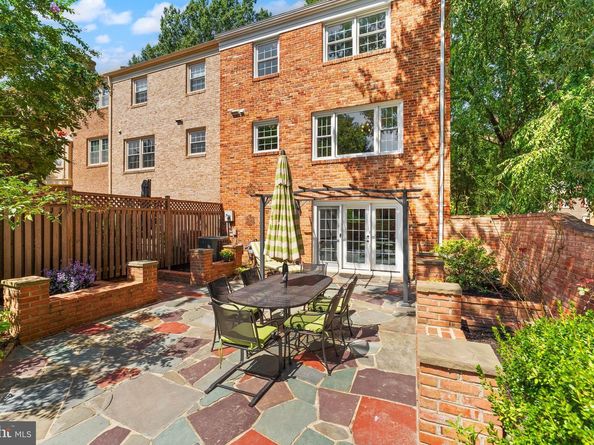
9280 Bailey Lane buyers will appreciate the care and attention lavished on this beautiful end unit all-brick townhome in much-loved Stonehurst. With 3 spacious bedrooms, 2 full and 2 half updated baths, oak HDWD floors on 2 levels (refinished in 2016), 2 gas fireplaces (cleaned and certified 2025), and a fully renovated kitchen (2016), this lovely townhome offers convenience and style. A flexible floorplan accommodates a main level separate living room and either a cozy family room with brick masonry fireplace off the kitchen, or a spacious separate dining space. The upper-level features a generous primary bedroom with Elfa open closet system and a renovated primary bath as well as two additional bedrooms and an updated hall bath. A nice added feature--all bedrooms have been re-wired to support ceiling fixtures. The rear of the townhouse is southern-facing, ensuring a bright expansive lower-level family room with a second brick masonry fireplace and new carpet (2026). Walk out from the family room to a custom brick patio with pergola, brick privacy walls, and an updated fence and gate that opens to the back alley. Additional updates include double-paned, insulated, hurricane-level strength windows with lifetime warranty (2018); enhanced curb appeal with architectural insulated steel front entry storm door(2018); wrought iron banisters and railings (2019); new AC system (2018); and new architectural shingle roof (2023). Located in a park-like setting of green space and mature trees, Stonehurst is a commuter’s dream, close to I-66, Rte. 50, and Rte. 29. Vienna Metro is a short 20-minute walk on a fine day. Beautifully maintained and thoughtfully updated, this exceptional townhome combines inviting indoor and outdoor living space with an unbeatable location.

Listed by Corinne M Savage

·

License #0225196262

·

Century 21 Redwood Realty

·

7034989930

Last updated September 12, 2026

·

Source: BrightMLS #VAFX2339746

Listing Facts

  • TypeSingle-family
  • NeighborhoodMerrifield
  • Bedrooms3
  • Bathrooms4
  • Days on Prevu5
  • HOA/Maint. Fees$392/quarter
  • Taxes$8,188/year
  • Size1,929 sqft
  • Price per sqft$389

Location

Mortgage Calculator

Listing History

09/10/2026
Listed by Century 21 Redwood Realty
$749,900
  1. 09/10/2026$749,900
    Listed by Century 21 Redwood Realty

Property Details for 9280 Bailey Lane

Association

Fees

  • Association Fee: $392.00 Quarterly

General

  • Association Name: STONEHURST HOA

Exterior

Construction

  • New Construction: No
  • Year Built: 1972
  • Architectural Style: Traditional
  • Construction Materials: Brick Front
  • Exterior Features: Extensive Hardscape

Features

  • Fencing: Masonry/Stone, Partially, Privacy
  • Other Structures: Above Grade, Below Grade
  • Waterfront: No

Measurements

  • Lot Size Acres: 0.06
  • Lot Size Source: Assessor
  • Lot Size Square Feet: 2,760
  • Lot Size Units: Square Feet

Financial

Taxes

  • Tax Annual Amount: $8,188.00
  • Tax Year: 2026

Interior

Features

  • Fireplace Features: Gas/Propane, Screen
  • Fireplace: Yes
  • Fireplaces Total: 2
  • Interior Features: Dining Area, Primary Bath(s), Wood Floors, Kitchen - Gourmet, Formal/Separate Dining Room, Floor Plan - Traditional, Chair Railings, Carpet

Measurements

  • Living Area: 1,929
  • Living Area Source: Estimated

Rooms

  • Basement: Connecting Stairway, Fully Finished, Outside Entrance, Rear Entrance, Walkout Level, Daylight, Full
  • Has Basement: Yes
  • Bathrooms Full: 2
  • Bathrooms Half: 2
  • Bathrooms Total Integer: 4
  • Bedrooms Total: 3

Other

General

  • Senior Community: No

Location

  • Subdivision Name: STONEHURST
  • Tax Lot: 187

Parking

Parking

  • Garage: No
  • Parking Features: Assigned

Schools

Elementary School

  • Elementary School: FAIRHILL

High School

  • High School: FALLS CHURCH

Middle or Junior School

  • Middle Or Junior School: JACKSON

Utilities

Equipment

  • Cooling: Central A/C
  • Heating: Forced Air
  • Has Heating: Yes
  • Sewer: Public Sewer
  • Water Source: Public

Frequently Asked Questions

How many bedrooms and bathrooms does this single-family home have?

There are 3 bedrooms and 4 bathrooms in this single-family home at 9280 Bailey Lane.

What schools are nearby to 9280 Bailey Lane?

Nearby schools include the FAIRHILL Elementary School, JACKSON Middle School, and FALLS CHURCH High School.

What are the annual taxes for 9280 Bailey Lane?

Annual taxes for this single-family home are estimated at $8,188.

How does 9280 Bailey Lane compare to other single-family homes in Merrifield?

This single-family home is listed 28% below the average price for single-family homes in Merrifield and has been on the market for 52 less days than the typical home in this area.

What building or home owners association is the single-family home part of?

This single-family home is part of the STONEHURST HOA home owners association.

What is the square footage on this single-family home?

According to the MLS, this listing is 1,929 sqft.

9280 Bailey Lane is a 3-bedroom, 4-bath single-family home for sale in FAIRFAX VA 22031. On Prevu for 5 days at $749,900. This home features 1,929 square feet of living space, located in Merrifield. The median listing price for single-family homes in this area is $515,000. Nearby schools include FAIRHILL Elementary School, JACKSON Middle School, and FALLS CHURCH High School. View other single-family home listings in Fairfax County.

The data relating to real estate for sale on this website appears in part through the BRIGHT Internet Data Exchange program, a voluntary cooperative exchange of property listing data between licensed real estate brokerage firms in which participates, and is provided by BRIGHT through a licensing agreement. The information provided by this website is for the personal, non-commercial use of consumers and may not be used for any purpose other than to identify prospective properties consumers may be interested in purchasing. Copyright BRIGHT, All Rights Reserved.

Full MLS Disclaimers

Rebate estimate is indicative only and based on listing price and estimated buyer's agent commission paid by owner, if applicable. Final rebates are subject to Terms of Use and may vary due to final negotiated transaction terms.