

Prevu by reAlpha
BuySellBlogBrowse Listings

9271 NW 16th St 9271Pembroke Pines, FL 33024

For Sale

$540,000

Smart Buyer Rebate $5,400

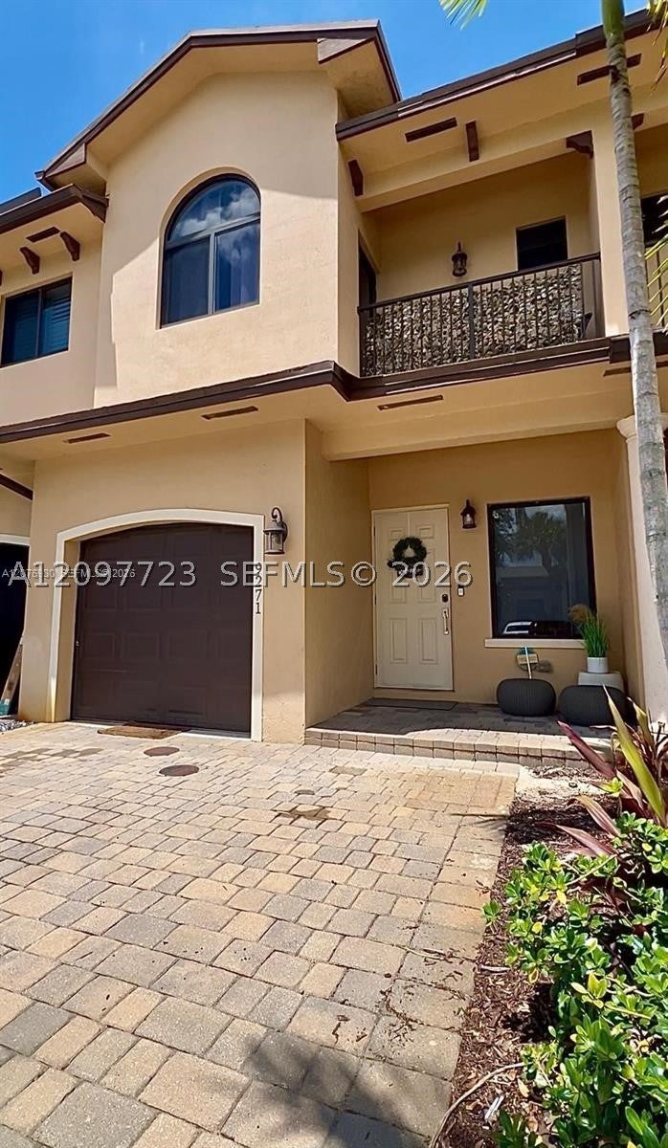
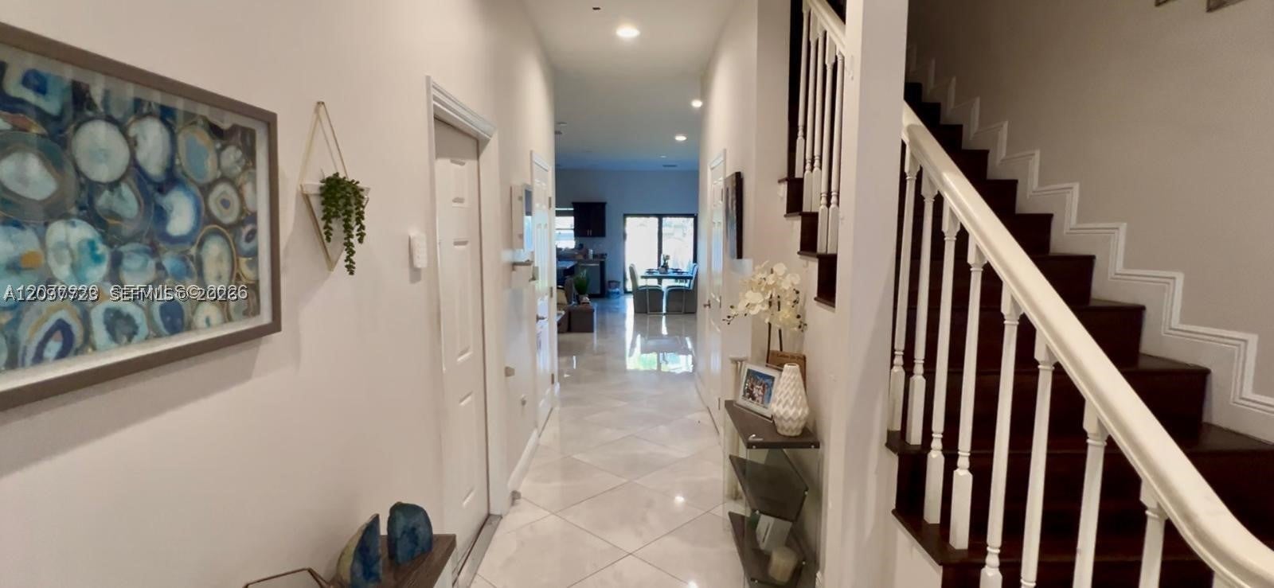
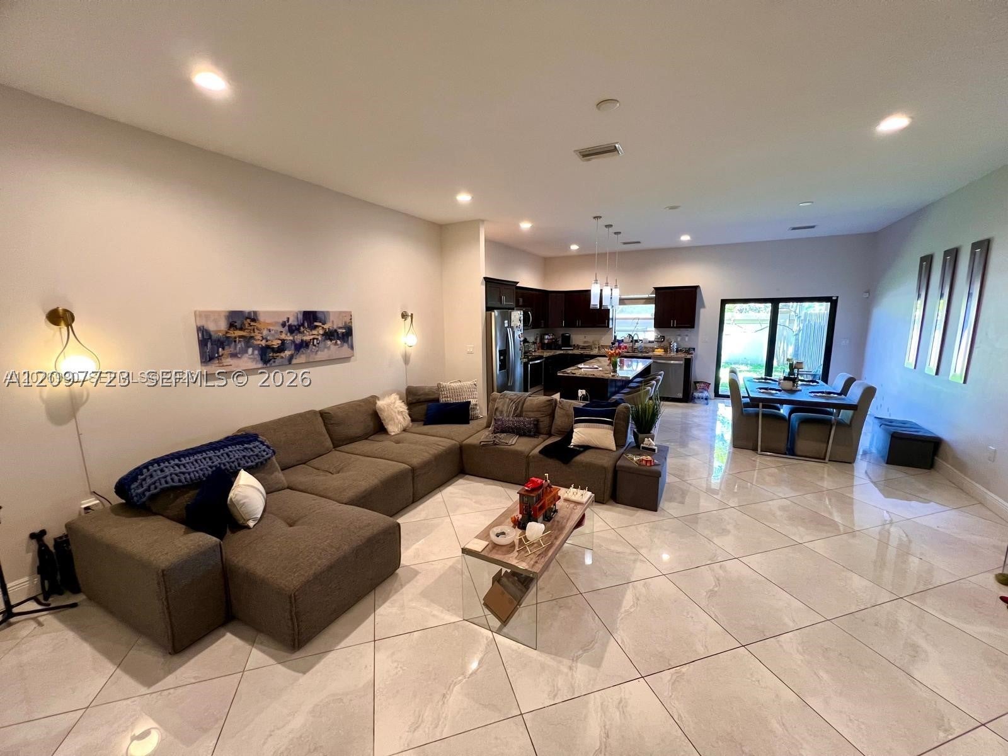
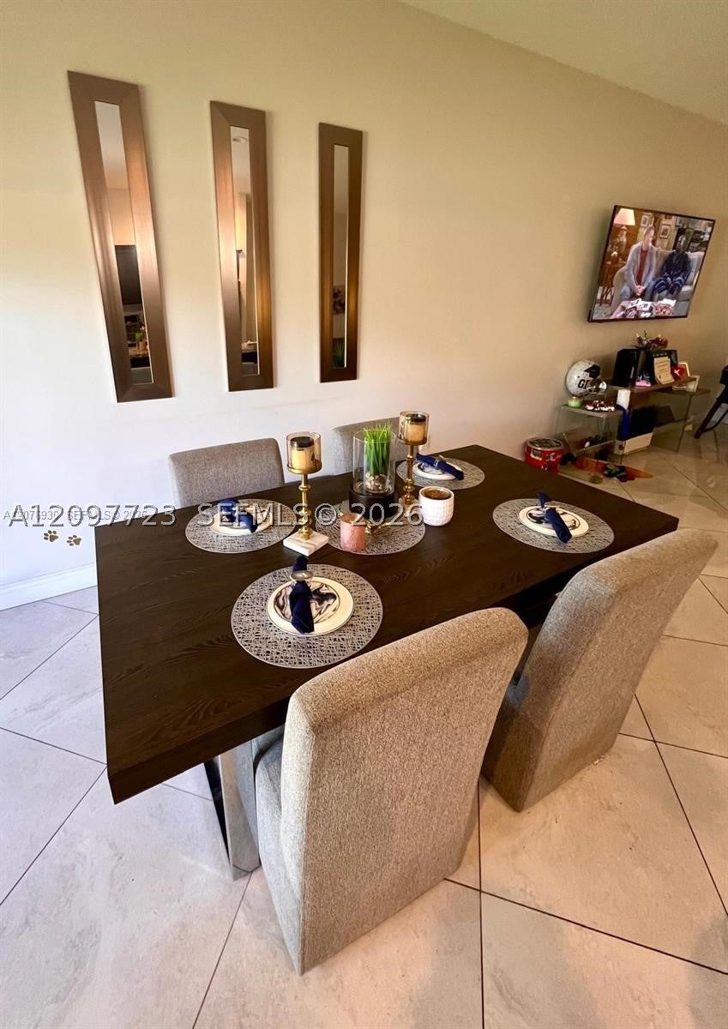
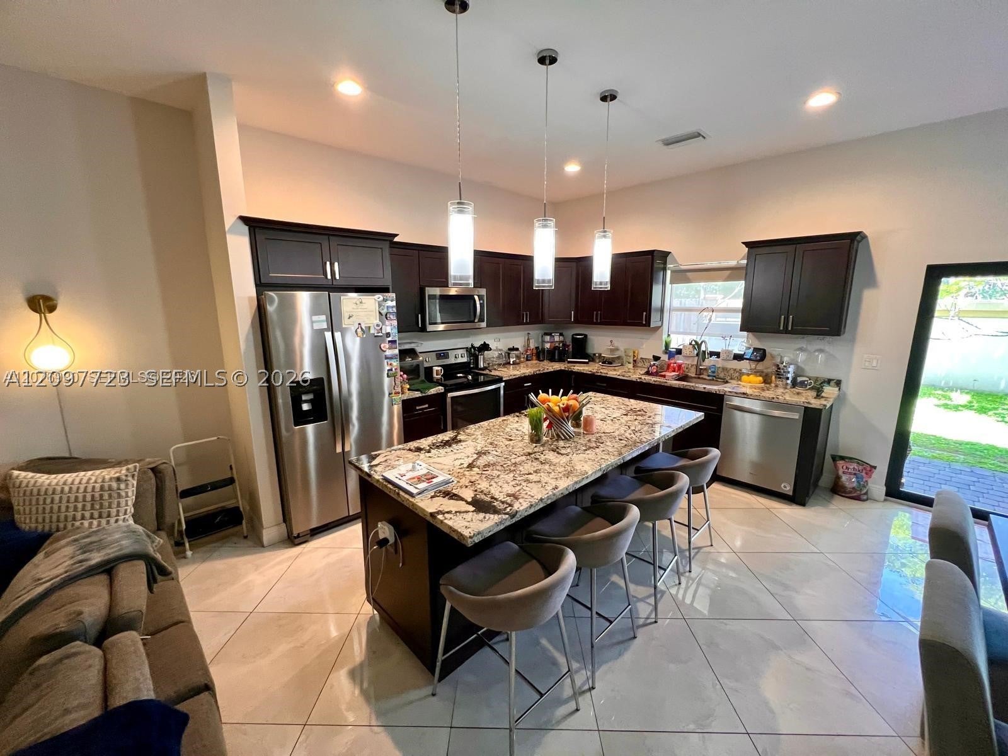
Beautifully well-kept 3BR/2.5BA open gated-community townhome in Pembroke Pines! Home is just 6 years built. This open-concept floor plan features tile flooring throughout the main level, a chef-ready kitchen with a large granite island, stainless steel appliances, and abundant cabinet space — perfect for entertaining. The living and dining areas flow seamlessly into the kitchen, with sliding glass doors leading to a private backyard ideal for small gatherings. Upstairs, you'll find a spacious master suite, a versatile loft area perfect for a home office or media room, generously sized secondary bedrooms, and abundant closet space throughout. Additional highlights include a 1-car garage and low HOA fees. Community offers a pool, fitness center, clubhouse, and tennis courts. Move-in ready and close to shopping, dining, and top schools!

Listed by Mirtha Gonzalez

·

License #3553163

·

Goldpen Realty Group

·

9542745379

Last updated October 17, 2026

·

Source: SEF #A12097723

Listing Facts

  • TypeSingle-family
  • NeighborhoodWestview
  • Bedrooms3
  • Bathrooms2.5
  • Days on Prevu32
  • HOA/Maint. Fees$331/month
  • Size1,992 sqft
  • Price per sqft$271

Amenities

  • Dishwasher
  • Washer/Dryer
  • Pets Allowed
  • Air Conditioning

Location

Mortgage Calculator

Listing History

09/29/2026
Listed by Goldpen Realty Group
$540,000
  1. 09/29/2026$540,000
    Listed by Goldpen Realty Group

Property Details for 9271 NW 16th St 9271

Association

Amenities

  • Association Amenities: Other
  • Pets Allowed: Cats OK, Dogs OK, Yes

Fees

  • Association Fee: $331.00 Monthly

Exterior

Construction

  • Property Attached: Yes
  • Stories Total: 2
  • Year Built: 2020
  • Year Built Details: Resale
  • Construction Materials: Block
  • Entry Level: 1
  • Entry Location: 1

Features

  • View: Other

Measurements

  • Building Area Total: 2,480
  • Lot Size Units: Square Feet

Financial

Taxes

  • Parcel Number: 514108240020
  • Tax Year: 2025

Interior

Features

  • Appliances: Dryer, Dishwasher, Electric Range, Disposal, Microwave, Refrigerator
  • Flooring: Ceramic Tile, Laminate
  • Interior Features: Master Downstairs

Measurements

  • Living Area: 1,992

Rooms

  • Bathrooms Full: 2
  • Bathrooms Half: 1
  • Bathrooms Total Integer: 3
  • Bedrooms Total: 3

Other

Location

  • Subdivision Name: TOWNHOMES AT DEER CREEK

Utilities

Equipment

  • Cooling: Central Air
  • Has Cooling: Yes
  • Heating: Central
  • Has Heating: Yes

Frequently Asked Questions

How many bedrooms and bathrooms does this single-family home have?

There are 3 bedrooms and 2.5 bathrooms in this single-family home at 9271 NW 16th St 9271.

How does 9271 NW 16th St 9271 compare to other single-family homes in Westview?

This single-family home is listed 16% above the average price for single-family homes in Westview and has been on the market for 96 less days than the typical home in this area.

What is the square footage on this single-family home?

According to the MLS, this listing is 1,992 sqft.

9271 NW 16th St 9271 is a 3-bedroom, 2.5-bath single-family home for sale in Pembroke Pines FL 33024. On Prevu for 32 days at $540,000. This home features 1,992 square feet of living space, located in Westview. The median listing price for single-family homes in this area is $364,750. The home offers dishwasher, pets allowed, air conditioning, and washer/dryer. Browse more single-family home listings in Pembroke Pines.

Based on information from Miami Association of REALTORS and/or other sources. All data, including all measurements and calculations of area, is obtained from various sources and has not been, and will not be, verified by Prevu or the MLS. Information is provided exclusively for consumer's personal, non-commercial use and may not be used for any purpose other than to identify prospective properties consumer may be interested in purchasing.

Full MLS Disclaimers

Rebate estimate is indicative only and based on listing price and estimated buyer's agent commission paid by owner, if applicable. Final rebates are subject to Terms of Use and may vary due to final negotiated transaction terms.