

Prevu by reAlpha
BuySellBlogBrowse Listings

9270 Heron Cove DriveWest Palm Beach, FL 33411

For Sale

$478,990

Smart Buyer Rebate $4,790

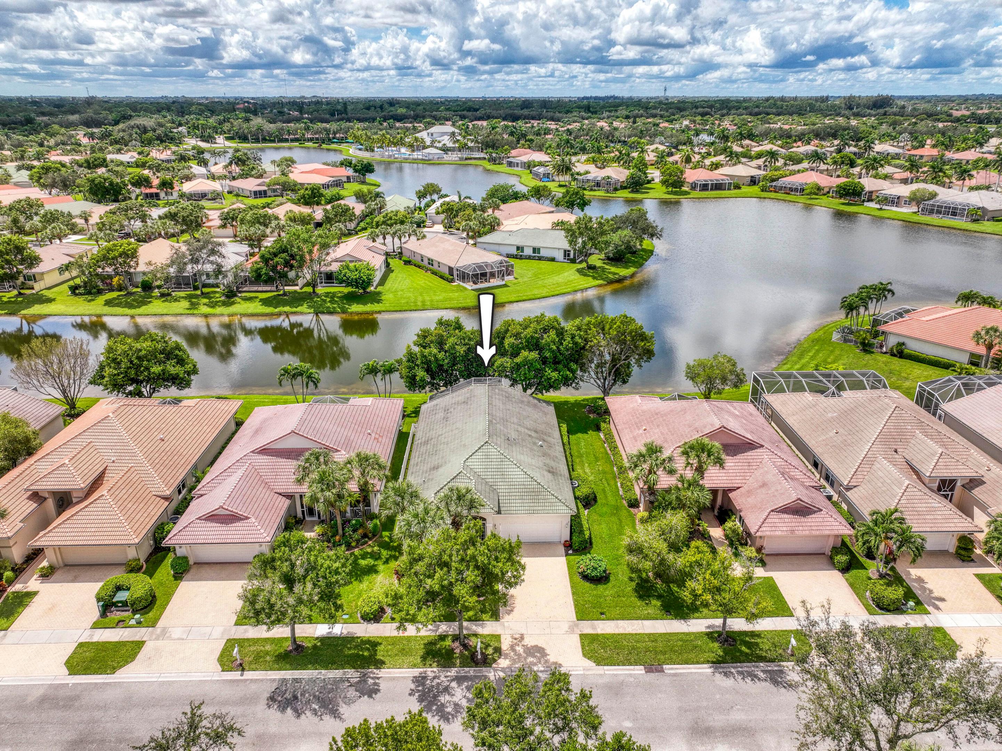
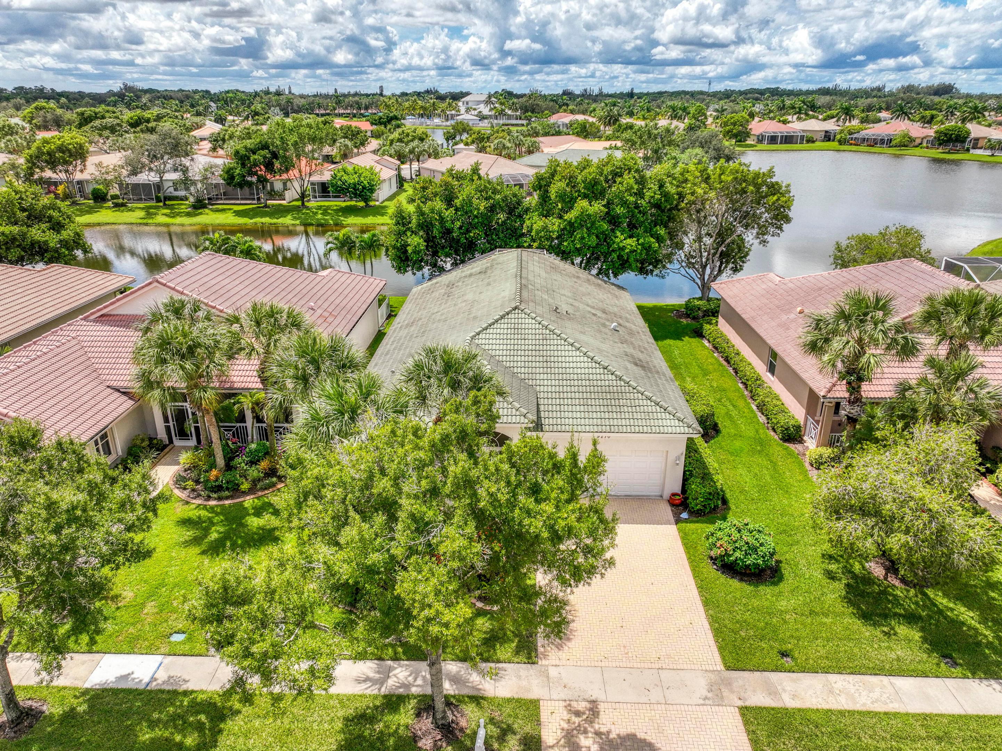
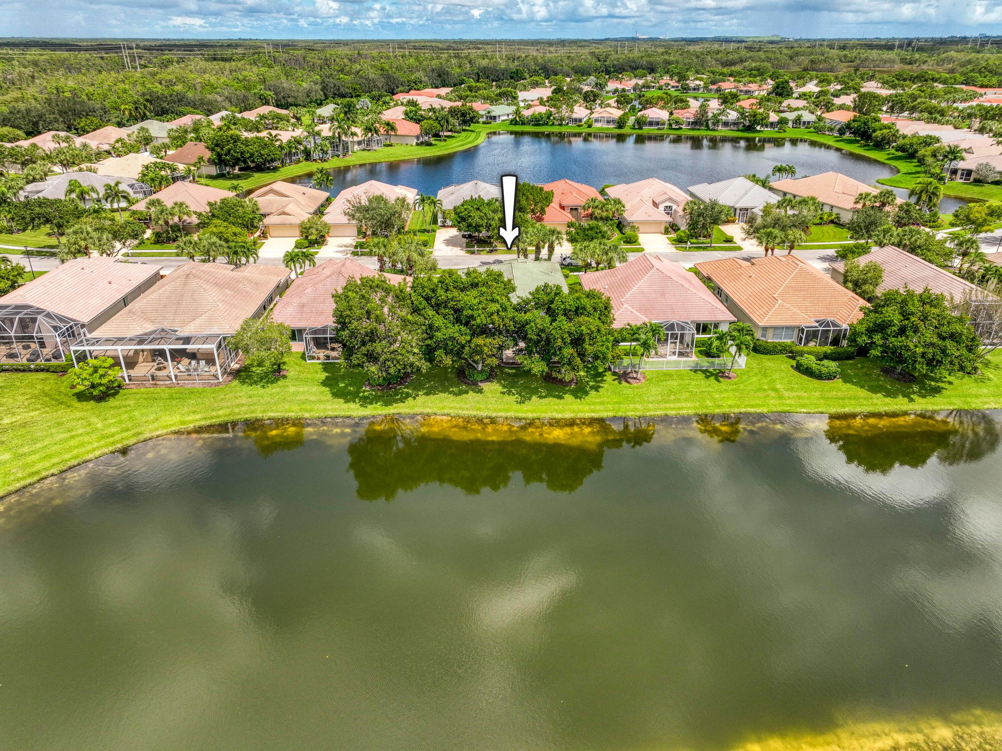
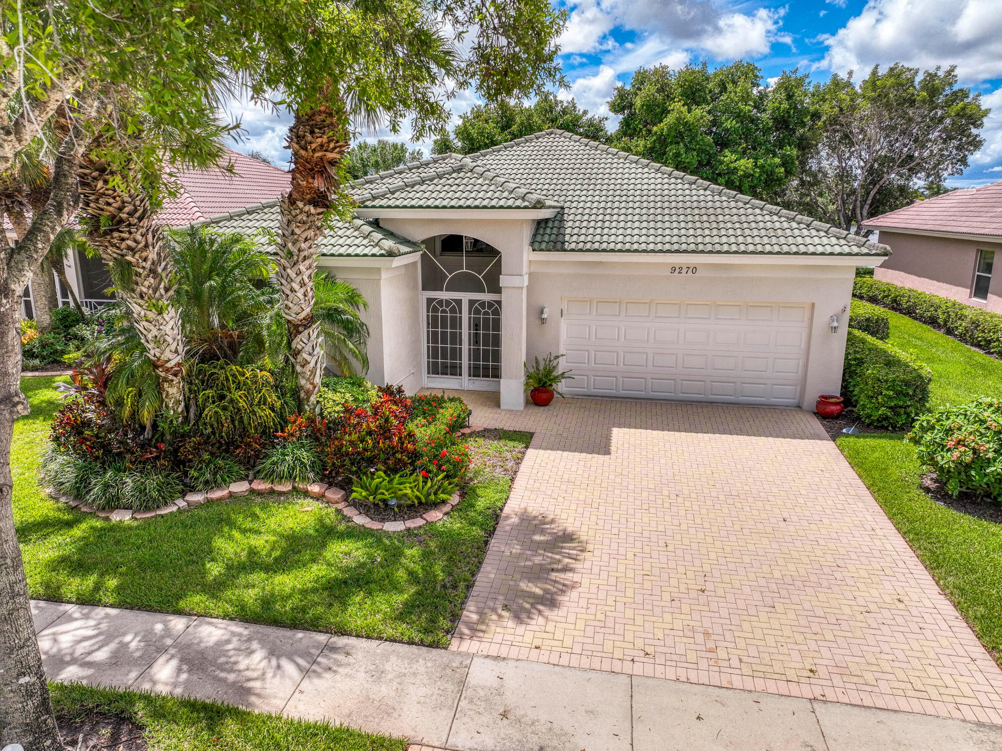
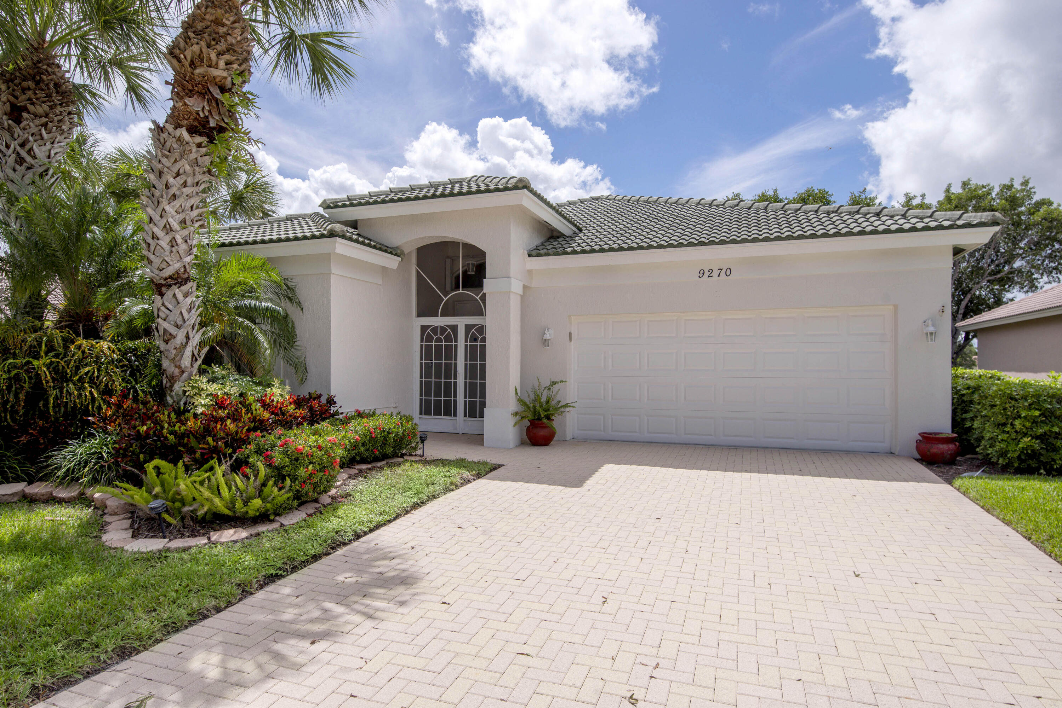
SERENE LAKE VIEWS! Welcome to Baywinds - a 55+ active adult community situated in West Palm Beach. This lakefront home features 3 bedrooms, 2 full bathrooms and an extended screened-in patio with expansive views. With 2,184 living square feet, this home offers a split floorplan that provides comfort and flexibility for your family and guests. The diverse layout features a formal living sitting area, family room, eat-in kitchen and dining space with direct waterviews. In addition, you will find high ceilings, a large primary suite & bathroom, interior laundry room and a two car garage. Known for its beautifully designed clubhouse and amenities, the exterior grounds feature three pools & hot tub, five tennis courts, four pickleball courts, four bocce courts and four shuffleboard courts. The clubhouse provides a fitness center, aerobics room, locker rooms, library and a versatile ballroom with a stage for many of the community social events. The highly desirable community of Baywinds is centrally located close to restaurants, shopping, downtown West Palm Beach, the turnpike, I-95, and PBI airport. Schedule your private appointment today and experience the active lifestyle at Baywinds!

Listed by Franco Enzo Camacho

·

License #3482175

·

Echo Fine Properties

·

5619067347

Listed by Jeffrey M Lichtenstein

·

License #698097

·

Echo Fine Properties

Last updated July 20, 2026

·

Source: BeachesMLS #R11122776

Listing Facts

  • TypeSingle-family
  • NeighborhoodBaywinds
  • Bedrooms3
  • Bathrooms2
  • Days on Prevu65
  • HOA/Maint. Fees$641/month
  • Taxes$5,137.47/year
  • Size2,184 sqft
  • Price per sqft$219

Amenities

  • Dishwasher
  • Private Outdoor Space
  • Washer/Dryer
  • Pets Allowed
  • Air Conditioning
  • Parking
  • Swimming Pool
  • Fitness Center

Location

Mortgage Calculator

Listing History

05/27/2026
Listed by Echo Fine Properties
$478,990

Property Details for 9270 Heron Cove Drive

Association

Amenities

  • Association Amenities: Pool, Billiard Room, Clubhouse, Fitness Center, Management, Recreation Facilities, Shuffleboard Court, Spa/Hot Tub, Tennis Court(s), Trail(s)
  • Community Features: Gated, Street Lights, Sidewalks
  • Pets Allowed: Yes

Fees

  • Association Fee: $641.00 Monthly
  • Association Fee Includes: Cable TV, Maintenance Grounds, Security

Exterior

Construction

  • Roof: Barrel
  • Stories: 1
  • Stories Total: 1
  • Structure Type: House
  • Window Features: Blinds
  • Year Built: 2003
  • Architectural Style: Traditional
  • Construction Materials: Block, Stucco

Features

  • Direction Faces: Northeast
  • Fencing: Fenced
  • Patio And Porch Features: Patio, Screened
  • Pool Features: Association
  • Road Frontage Type: Private Road
  • View: Lake
  • Waterfront Features: Lake Front
  • Waterfront: Yes

Measurements

  • Building Area Total: 2,849
  • Lot Features: Waterfront

Financial

Taxes

  • Parcel Number: 74424319050000060
  • Tax Annual Amount: $5,137.47
  • Tax Year: 2024

Interior

Features

  • Appliances: Dryer, Dishwasher, Electric Range, Electric Water Heater, Free-Standing Freezer, Disposal, Microwave, Refrigerator, Water Heater, Washer
  • Flooring: Carpet, Ceramic Tile
  • Interior Features: Kitchen Island, Soaking Tub, Walk-In Closet(s)

Measurements

  • Living Area: 2,184

Rooms

  • Bathrooms Full: 2
  • Bathrooms Total Integer: 2
  • Bedrooms Total: 3
  • Main Level Bathrooms: 2
  • Main Level Bedrooms: 3

Other

General

  • Senior Community: Yes

Location

  • Subdivision Name: Baywinds At Heron Cove

Parking

Parking

  • Attached Garage: Yes
  • Covered Spaces: 2
  • Garage Spaces: 2
  • Garage: Yes
  • Parking Features: Attached, Garage, Garage Door Opener

Schools

Elementary School

  • Elementary School: Benoist Farms

High School

  • High School: Palm Beach Lakes

Middle or Junior School

  • Middle Or Junior School: Jeaga

Utilities

Equipment

  • Cooling: Central Air, Electric
  • Has Cooling: Yes
  • Heating: Central, Electric
  • Has Heating: Yes
  • Laundry Features: Inside
  • Sewer: Public Sewer
  • Utilities: Cable Available, Sewer Available, Water Available
  • Water Source: Public

Frequently Asked Questions

How many bedrooms and bathrooms does this single-family home have?

There are 3 bedrooms and 2 bathrooms in this single-family home at 9270 Heron Cove Drive.

What schools are nearby to 9270 Heron Cove Drive?

Nearby schools include the Benoist Farms Elementary School, Jeaga Middle School, and Palm Beach Lakes High School.

Does this single-family home have parking?

Yes, there are 2 parking spaces available for 9270 Heron Cove Drive.

What are the annual taxes for 9270 Heron Cove Drive?

Annual taxes for this single-family home are estimated at $5,137.

How does 9270 Heron Cove Drive compare to other single-family homes in Baywinds?

This single-family home is listed 2% above the average price for single-family homes in Baywinds and has been on the market for 55 less days than the typical home in this area.

What is the square footage on this single-family home?

According to the MLS, this listing is 2,184 sqft.

9270 Heron Cove Drive is a 3-bedroom, 2-bath single-family home for sale in West Palm Beach FL 33411. Available on Prevu for 65 days at $478,990. This residence features 2,184 square feet of living space, located in Baywinds. The median listing price for single-family homes in this area is $399,000. Nearby schools include Benoist Farms Elementary School, Jeaga Middle School, and Palm Beach Lakes High School. The home offers private outdoor space, dishwasher, pets allowed, air conditioning, fitness center, parking, swimming pool, and washer/dryer. Explore more single-family home listings in West Palm Beach.

Based on information from Beaches MLS and/or other sources. All data, including all measurements and calculations of area, is obtained from various sources and has not been, and will not be, verified by Prevu or the MLS. Information is provided exclusively for consumer's personal, non-commercial use and may not be used for any purpose other than to identify prospective properties consumer may be interested in purchasing.

Full MLS Disclaimers

Rebate estimate is indicative only and based on listing price and estimated buyer's agent commission paid by owner, if applicable. Final rebates are subject to Terms of Use and may vary due to final negotiated transaction terms.