

Prevu by reAlpha
BuySellBlogBrowse Listings

927 119th Avenue SELake Stevens, WA 98258

For Sale

$759,950

Smart Buyer Rebate $7,600

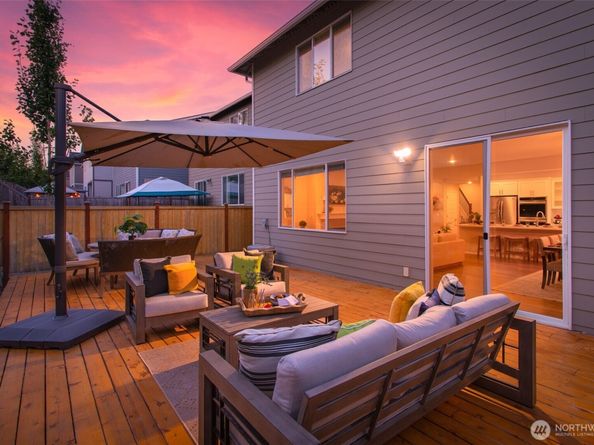
Sitting on one of the premier lots in the Mountain Crest community, this Lake Stevens home backs onto a peaceful greenbelt and neighborhood park, offering unmatched private outdoor living. This home welcomes you with bright open spaces and modern finishes, starting with the generous entryway, which features a conveniently located powder room and built-in desk just off the kitchen, perfect for a study nook, homework station, or drop zone. The living area is centered around a cozy fireplace and framed by sunny windows, flowing seamlessly into the open dining space. The kitchen features abundant storage, double ovens, quartz countertops, and an expansive center island, while outside, the large back deck and low-maintenance backyard are accompanied by peaceful green space. Upstairs, retreat to the primary suite, complete with a private ensuite featuring a soaking tub, walk-in shower, and additional linen storage. Three additional well-sized bedrooms share a full hall bathroom, and the generously sized laundry room, offering ample space for a growing household and guests alike. This home is located within minutes of Frontier Village, Costco, Parks, and more.

Listed by Brett Ahlin

·

Lamb Real Estate

·

425-903-2776

Last updated October 27, 2026

·

Source: NWMLS #2567364

Listing Facts

  • TypeSingle-family
  • NeighborhoodLake Stevens Farms
  • Bedrooms4
  • Bathrooms3
  • Days on Prevu80
  • HOA/Maint. Fees$465/annual
  • Taxes$7,691.65/year
  • Size2,367 sqft
  • Price per sqft$321

Amenities

  • Dishwasher
  • Washer/Dryer
  • Pets Allowed
  • Air Conditioning
  • Parking

Location

Mortgage Calculator

Listing History

10/07/2026
Price Decreased
$759,950
10/04/2026
Status changed to Active
$769,950
09/22/2026
Status changed to Pending
$769,950
09/16/2026
Status changed to Active
$769,950
09/06/2026
Status changed to Pending
$769,950
08/12/2026
Listed by Lamb Real Estate
$769,950
  1. 10/07/2026$759,950
    Price Decreased
  2. 10/04/2026$769,950
    Status changed to Active
  3. 09/22/2026$769,950
    Status changed to Pending
  4. 09/16/2026$769,950
    Status changed to Active
  5. 09/06/2026$769,950
    Status changed to Pending
  6. 08/12/2026$769,950
    Listed by Lamb Real Estate

Property Details for 927 119th Avenue SE

Association

Amenities

  • Community Features: Park

Fees

  • Association Fee: $465.00 Annually
  • Association Fee Includes: Common Area Maintenance

Exterior

Construction

  • Roof: Composition
  • Structure Type: House
  • Year Built: 2023
  • Construction Materials: Cement Planked, Wood Products
  • Entry Location: Main
  • Exterior Features: Cement Planked, Wood Products

Features

  • View: Territorial

Measurements

  • Building Area Total: 2,367
  • Building Area Units: Square Feet
  • Lot Features: Curbs, Paved, Sidewalk
  • Lot Size Acres: 0.08
  • Lot Size Square Feet: 3,485
  • Lot Size Units: Square Feet

Financial

Taxes

  • Parcel Number: 01212600021600
  • Tax Annual Amount: $7,691.65
  • Tax Year: 2026

Interior

Features

  • Appliances: Dishwasher, Disposal, Double Oven, Dryer, Microwave, Refrigerator, Stove(s)/Range(s), Washer
  • Fireplace Features: Gas
  • Fireplace: Yes
  • Fireplaces Total: 1
  • Flooring: Ceramic Tile, Vinyl Plank, Carpet
  • Interior Features: Bath Off Primary, Ceiling Fan(s), Dbl Pane/Storm Window, Fireplace, Walk-In Closet(s)

Measurements

  • Living Area: 2,367

Rooms

  • Bathrooms Full: 2
  • Bathrooms Half: 1
  • Bathrooms Total Integer: 3
  • Bedrooms Total: 4
  • Main Level Bathrooms: 1

Other

Location

  • Subdivision Name: Lake Stevens

Parking

Parking

  • Attached Garage: Yes
  • Covered Spaces: 2
  • Garage: Yes
  • Parking Features: Driveway, Attached Garage, Off Street
  • Parking Total: 2

Schools

Elementary School

  • Elementary School: Cascade View Elem

High School

  • High School: Snohomish High
  • High School District: Snohomish

Middle or Junior School

  • Middle Or Junior School: Centennial Mid

Utilities

Equipment

  • Has Cooling: Yes
  • Has Heating: Yes
  • Sewer: Sewer Connected
  • Water Source: Public

Frequently Asked Questions

How many bedrooms and bathrooms does this single-family home have?

There are 4 bedrooms and 3 bathrooms in this single-family home at 927 119th Avenue SE.

What schools are nearby to 927 119th Avenue SE?

Nearby schools include the Cascade View Elem Elementary School, Centennial Mid Middle School, and Snohomish High.

Does this single-family home have parking?

Yes, there are 2 parking spaces available for 927 119th Avenue SE.

What are the annual taxes for 927 119th Avenue SE?

Annual taxes for this single-family home are estimated at $7,691.

How does 927 119th Avenue SE compare to other single-family homes in Lake Stevens Farms?

This single-family home is listed 7% below the average price for single-family homes in Lake Stevens Farms and has been on the market for 49 less days than the typical home in this area.

What is the square footage on this single-family home?

According to the MLS, this listing is 2,367 sqft.

927 119th Avenue SE is a 4-bedroom, 3-bath single-family home for sale in Lake Stevens WA 98258. Available on Prevu for 80 days at $759,950. This includes a recent price decrease of $10,000. This property features 2,367 square feet of living space, located in Lake Stevens Farms. The median listing price for single-family homes in this area is $757,450. Nearby schools include Cascade View Elem Elementary School, Centennial Mid Middle School, and Snohomish High. Property amenities include dishwasher, pets allowed, air conditioning, parking, and washer/dryer. View other single-family home listings in Snohomish County.

Based on information from NWMLS and/or other sources. All data, including all measurements and calculations of area, is obtained from various sources and has not been, and will not be, verified by Prevu or the MLS. Information is provided exclusively for consumer's personal, non-commercial use and may not be used for any purpose other than to identify prospective properties consumer may be interested in purchasing.

Full MLS Disclaimers

Rebate estimate is indicative only and based on listing price and estimated buyer's agent commission paid by owner, if applicable. Final rebates are subject to Terms of Use and may vary due to final negotiated transaction terms.