

Prevu by reAlpha
BuySellBlogBrowse Listings

926 Hover Ridge CircleLongmont, CO 80501

For Sale

$470,000

Smart Buyer Rebate $4,700

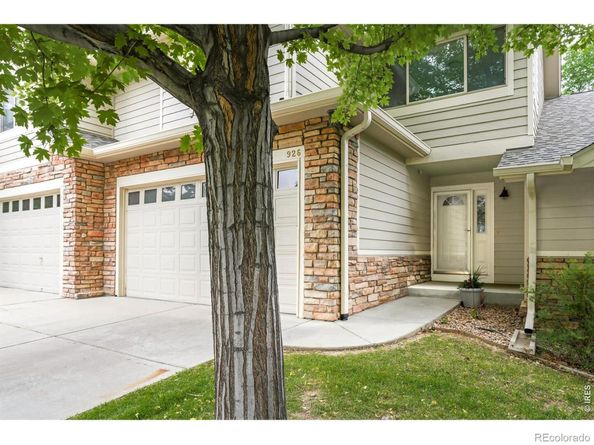
With a peaceful park-side setting, this thoughtfully positioned residence offers a serene retreat within a sought-after location. Backing to a beautifully maintained community park, the setting is enhanced by mature landscaping and a shaded patio designed for relaxed outdoor enjoyment. Inside, towering ceilings and expansive windows create a light-filled atmosphere, while open-concept interiors are complemented by a timeless neutral color palette. A gas fireplace anchors the main living area, offering warmth and ambiance for everyday living and entertaining alike. Thoughtfully configured for comfort and convenience, the home features a spacious primary suite, creating a tranquil haven at day's end. A generously sized secondary bedroom with its own full bath provides flexibility for guests, while a main-floor powder room adds functionality. An attached two-car garage affords ample storage, and the home's location away from busy streets lends an added sense of privacy. Just beyond the backyard, residents can enjoy the manicured community park maintained by the HOA, complete with a covered seating area ideal for gathering or unwinding in the fresh Colorado air. A True lock and leave. All building exterior maintenance, landscaping, and snow removal provided by the HOA.

Listed by Brandon Davis

·

License #IRP03563

·

milehimodern - Boulder

·

720-771-6528

Last updated July 25, 2026

·

Source: REcolorado #IR1062006

Listing Facts

  • TypeSingle-family
  • NeighborhoodLoomitter
  • Bedrooms3
  • Bathrooms3
  • Days on Prevu45
  • HOA/Maint. Fees$436/month
  • Taxes$3,596/year
  • Size1,852 sqft
  • Price per sqft$254

Amenities

  • Dishwasher
  • Private Outdoor Space
  • Air Conditioning
  • Parking

Location

Mortgage Calculator

Listing History

06/17/2026
Listed by milehimodern - Boulder
$470,000

Property Details for 926 Hover Ridge Circle

Association

Amenities

  • Association Amenities: Park

Fees

  • Association Fee: $436.00 Monthly
  • Association Fee Includes: Reserves, Insurance, Maintenance Grounds, Maintenance Structure, Snow Removal, Water

General

  • Association Name: Hover Ridge Townhome Co/ Haven

Exterior

Construction

  • Property Attached: Yes
  • Roof: Composition
  • Structure Type: Townhouse
  • Window Features: Double Pane Windows, Window Coverings
  • Year Built: 1998
  • Construction Materials: Brick, Frame

Features

  • Patio And Porch Features: Patio
  • Road Frontage Type: Private Road
  • View: Mountain(s)

Measurements

  • Building Area Total: 2,256
  • Lot Features: Level, Sprinklers In Front
  • Lot Size Acres: 0.29
  • Lot Size Square Feet: 12,692

Financial

Taxes

  • Parcel Number: R0130104
  • Tax Annual Amount: $3,596.00
  • Tax Year: 2025

Interior

Features

  • Appliances: Dishwasher, Microwave, Oven, Refrigerator
  • Fireplace Features: Gas, Living Room
  • Interior Features: Open Floorplan, Pantry, Vaulted Ceiling(s), Walk-In Closet(s)

Measurements

  • Living Area: 1,852

Rooms

  • Has Basement: Yes
  • Bathrooms Full: 2
  • Bathrooms Half: 1
  • Bathrooms Total Integer: 3
  • Bedrooms Total: 3
  • Main Level Bathrooms: 1

Other

General

  • Exclusions: Seller's personal property and all staging items.

Location

  • Subdivision Name: Hover Ridge Town Homes 6th Sup

Parking

Parking

  • Attached Garage: Yes
  • Garage Spaces: 2
  • Parking Total: 2

Schools

Elementary School

  • Elementary School: Mountain View
  • Elementary School District: St. Vrain Valley RE-1J

High School

  • High School: Longmont
  • High School District: St. Vrain Valley RE-1J

Middle or Junior School

  • Middle Or Junior School: Longs Peak

Utilities

Equipment

  • Cooling: Ceiling Fan(s), Central Air
  • Heating: Forced Air
  • Laundry Features: In Unit
  • Sewer: Public Sewer
  • Utilities: Electricity Available, Natural Gas Available
  • Water Source: Public

Frequently Asked Questions

How many bedrooms and bathrooms does this single-family home have?

There are 3 bedrooms and 3 bathrooms in this single-family home at 926 Hover Ridge Circle.

What schools are nearby to 926 Hover Ridge Circle?

Nearby schools include the Mountain View Elementary School, Longs Peak Middle School, and Longmont High School.

Does this single-family home have parking?

Yes, there are 2 parking spaces available for 926 Hover Ridge Circle.

What are the annual taxes for 926 Hover Ridge Circle?

Annual taxes for this single-family home are estimated at $3,596.

How does 926 Hover Ridge Circle compare to other single-family homes in Loomitter?

This single-family home is listed 12% below the average price for single-family homes in Loomitter and has been on the market for 5 less days than the typical home in this area.

What building or home owners association is the single-family home part of?

This single-family home is part of the Hover Ridge Townhome Co/ Haven home owners association.

What is the square footage on this single-family home?

According to the MLS, this listing is 1,852 sqft.

926 Hover Ridge Circle is a 3-bedroom, 3-bath single-family home for sale in Longmont CO 80501. Available on Prevu for 45 days at $470,000. This residence features 1,852 square feet of living space, located in Loomitter. The median listing price for single-family homes in this area is $545,000. Nearby schools include Mountain View Elementary School, Longs Peak Middle School, and Longmont High School. Property amenities include private outdoor space, dishwasher, air conditioning, and parking. Explore more single-family home listings in Longmont.

The content relating to real estate for sale in this Web site comes in part from the Internet Data eXchange ("IDX") program of METROLIST, INC., DBA RECOLORADO® Real estate listings held by brokers other than Prevu are marked with the IDX Logo. This information is being provided for the consumers' personal, non-commercial use and may not be used for any other purpose. All information subject to change and should be independently verified.

Full MLS Disclaimers

Rebate estimate is indicative only and based on listing price and estimated buyer's agent commission paid by owner, if applicable. Final rebates are subject to Terms of Use and may vary due to final negotiated transaction terms.