

Prevu by reAlpha
BuySellBlogBrowse Listings

926 Creekbend Drive Keller, Texas 76248

For Sale

$535,000

Smart Buyer Rebate $5,350

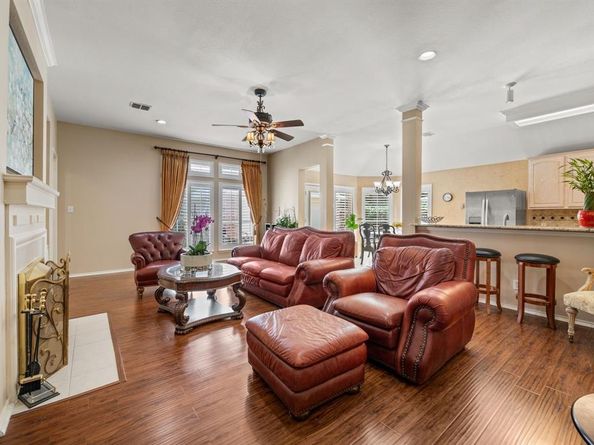
Welcome to 926 Creekbend Drive, situated in the heart of Highland Creek Estates. This exceptional 4-bedroom, 2-bathroom traditional home offers the perfect blend of established community charm and modern, single-story convenience. Boasting 2,606 square feet of living space, the home features two generous living areas designed for effortless entertaining and relaxation. The primary suite provides a serene escape highlighted by dual vanities, a soaking tub, and an updated walk-in shower, while three additional bedrooms offer plenty of flexibility for family, guests, or a dedicated home office. One of the property’s standout features is the quiet backyard that backs up directly to the community greenbelt, offering a peaceful, scenic backdrop and ultimate privacy for outdoor gatherings. Known for its family-friendly vibe, Highland Creek Estates features fantastic amenities including a community pool, clubhouse, playground, and paved walking paths. Ideally located for an easy commute near shopping and dining off North Tarrant Parkway, this property is also zoned for the top-rated Keller ISD. Style, space, and an unmatched location make this a rare opportunity you won't want to miss! Photos to be uploaded on July 2.

Listed by Paul Young

·

Cunningham Classic Homes

·

8177149776

Last updated September 15, 2026

·

Source: NTREIS #21314280

Listing Facts

  • TypeSingle-family
  • NeighborhoodNortheast Tarrant
  • Bedrooms4
  • Bathrooms2
  • Days on Prevu81
  • HOA/Maint. Fees$650/annual
  • Size2,606 sqft
  • Price per sqft$205

Amenities

  • Dishwasher
  • Pets Allowed
  • Air Conditioning
  • Parking
  • Swimming Pool

Location

Mortgage Calculator

Listing History

09/15/2026
Price Decreased
$535,000
07/29/2026
Price Decreased
$550,000
07/17/2026
Price Decreased
$560,000
06/26/2026
Listed by Cunningham Classic Homes
$575,000
  1. 09/15/2026$535,000
    Price Decreased
  2. 07/29/2026$550,000
    Price Decreased
  3. 07/17/2026$560,000
    Price Decreased
  4. 06/26/2026$575,000
    Listed by Cunningham Classic Homes

Property Details for 926 Creekbend Drive

Association

Amenities

  • Community Features: Curbs, Greenbelt, Jogging Path/Bike Path, Park, Perimeter Fencing, Playground, Pool, Sidewalks

Fees

  • Association Fee: $650.00 Annually
  • Association Fee Includes: Full Use Of Facilities

Exterior

Construction

  • Roof: Composition, Shingle
  • Window Features: Shutters
  • Year Built: 1998
  • Architectural Style: Traditional
  • Construction Materials: Brick
  • Exterior Features: Rain Gutters, Lighting, Private Yard

Features

  • Fencing: Wood, Wrought Iron

Measurements

  • Lot Features: Greenbelt, Interior Lot, Landscaped, Park View, Sprinkler System
  • Lot Size Acres: 0.20
  • Lot Size Area: 8,721
  • Lot Size Source: Assessor
  • Lot Size Square Feet: 8,721
  • Lot Size Units: Square Feet

Financial

Taxes

  • Parcel Number: 07165633

Interior

Features

  • Appliances: Dishwasher, Disposal, Electric Cooktop, Electric Oven, Electric Range, Gas Water Heater, Microwave
  • Fireplace Features: Gas, Gas Logs
  • Fireplaces Total: 1
  • Flooring: Carpet, Ceramic Tile, Engineered Wood, Linoleum, Travertine Stone
  • Interior Features: Double Vanity, Granite Counters, High Speed Internet Available, Pantry, Walk-In Closet(s)

Measurements

  • Living Area: 2,606

Rooms

  • Bathrooms Full: 2
  • Bathrooms Total Integer: 2
  • Bedrooms Total: 4

Other

Location

  • Subdivision Name: Highland Creek Estates Add
  • Tax Block: K
  • Tax Lot: 15

Parking

Parking

  • Covered Spaces: 2
  • Garage Spaces: 2
  • Garage: Yes
  • Parking Features: Driveway, Garage Door Opener, Garage Single Door

Schools

Elementary School

  • Elementary School: Shadygrove

Utilities

Equipment

  • Cooling: Ceiling Fan(s), Central Air, Electric
  • Heating: Central, Natural Gas
  • Laundry Features: Electric Dryer Hookup, Utility Room, Full Size W/D Area
  • Utilities: Asphalt, City Sewer, City Water, Curbs, Electricity Connected, Individual Gas Meter, Individual Water Meter, Sidewalk

Frequently Asked Questions

How many bedrooms and bathrooms does this single-family home have?

There are 4 bedrooms and 2 bathrooms in this single-family home at 926 Creekbend Drive .

What schools are nearby to 926 Creekbend Drive ?

Nearby schools include the Shadygrove Elementary School.

Does this single-family home have parking?

Yes, there are 2 parking spaces available for 926 Creekbend Drive .

How does 926 Creekbend Drive compare to other single-family homes in Northeast Tarrant?

This single-family home is listed 42% below the average price for single-family homes in Northeast Tarrant and has been on the market for 9 more days than the typical home in this area.

What is the square footage on this single-family home?

According to the MLS, this listing is 2,606 sqft.

926 Creekbend Drive is a 4-bedroom, 2-bath single-family home for sale in Keller Texas 76248. Available on Prevu for 81 days at $535,000. This includes a recent price decrease of $15,000. This property features 2,606 square feet of living space, located in Northeast Tarrant. The median listing price for single-family homes in this area is $469,370. Nearby schools include Shadygrove Elementary School. Additional amenities include dishwasher, pets allowed, air conditioning, parking, and swimming pool. Explore more single-family home listings in Tarrant County.

Based on information from NTREIS and/or other sources. All data, including all measurements and calculations of area, is obtained from various sources and has not been, and will not be, verified by Prevu or the MLS. Information is provided exclusively for consumer's personal, non-commercial use and may not be used for any purpose other than to identify prospective properties consumer may be interested in purchasing.

Full MLS Disclaimers

Rebate estimate is indicative only and based on listing price and estimated buyer's agent commission paid by owner, if applicable. Final rebates are subject to Terms of Use and may vary due to final negotiated transaction terms.