Prevu by reAlpha
BuySellBlogBrowse Listings

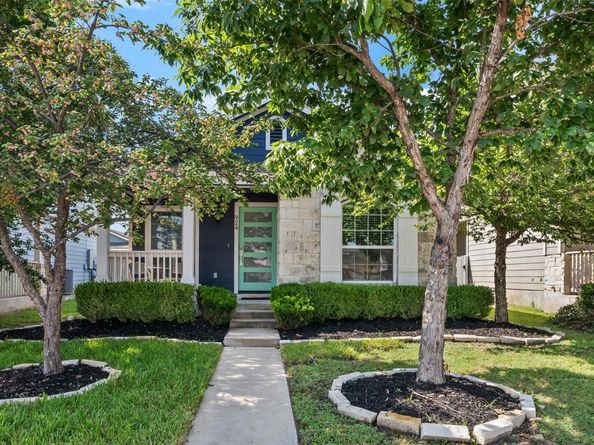
924 Lost Pines LNCedar Park, TX 78613

For Sale

$355,000

Smart Buyer Rebate $3,550

Welcome to 924 Lost Pines

This inviting Cedar Park home offers a warm, comfortable layout that’s easy to settle into. The main living area is filled with natural light and opens to a kitchen designed for everyday living, complete with granite countertops, stainless steel appliances, and a dinning room that naturally becomes a gathering spot.

The primary suite provides a peaceful place to unwind, featuring a walk-in closet and a spacious bath. The additional bedrooms offer flexibility for guests, hobbies, or a home office—whatever fits your lifestyle.

Step outside to a small covered patio and lounging area overlooking a simple, nicely maintained backyard that’s perfect for enjoying quiet mornings or relaxed evenings.

Walking distance to shopping, dining, parks, and entertainment LISD Schools and close to major roadways, this home combines comfort, convenience, and a welcoming feel in one of Cedar Park’s favorite areas.


Listed by Pamela Flitton

·

License #507575

·

RE/MAX Fine Properties

·

(512) 764-3667

Last updated July 31, 2026

·

Source: ACTRIS #9245609

Listing Facts

  • TypeSingle-family
  • NeighborhoodCedar Park
  • Bedrooms3
  • Bathrooms2
  • Days on Prevu2
  • HOA/Maint. Fees$58/month
  • Taxes$7,005.2/year
  • Size1,292 sqft
  • Price per sqft$275

Amenities

  • Dishwasher
  • Private Outdoor Space
  • Parking
  • Swimming Pool
  • Fitness Center

Location

Mortgage Calculator

Listing History

07/29/2026
Listed by RE/MAX Fine Properties
$355,000

Property Details for 924 Lost Pines LN

Association

Amenities

  • Community Features: Cluster Mailbox, Fitness Center, Library, Park, Playground, Pool, Restaurant, Shopping Mall, Sidewalks, Street Lights, Trash Pickup - Door To Door

Fees

  • Association Fee: $58.00 Monthly
  • Association Fee Includes: Landscaping, Maintenance Grounds

General

  • Association Name: Cedar Park Town Center HOA

Exterior

Construction

  • Property Condition: Resale
  • Roof: Composition
  • Window Features: Blinds, Screens
  • Year Built: 2014
  • Builder Name: DRHorton
  • Construction Materials: Concrete, Glass, Masonry – Partial, Wood Siding
  • Exterior Features: Exterior Steps, Garden, Gutters Partial, Lighting

Features

  • Direction Faces: NW
  • Fencing: Vinyl
  • Patio And Porch Features: Front Porch

Measurements

  • Lot Features: Alley Access, Back Yard, Curbs, Few Trees, Landscaped, Level, Sprinkler - Automatic, Sprinklers In Front, Sprinkler - In-ground, Sprinkler - Side Yard, Trees-Small (Under 20 Ft)
  • Lot Size Acres: 4,375.00
  • Lot Size Area: 4,375
  • Lot Size Square Feet: 190,575,000

Financial

Taxes

  • Parcel Number: 17W31711205513
  • Tax Annual Amount: $7,005.20
  • Tax Assessed Value: $334,744.00
  • Tax Year: 2026

Interior

Features

  • Appliances: Built-In Electric Range, Dishwasher, Disposal, Exhaust Fan, Microwave, Oven, Electric Oven, Self Cleaning Oven, Electric Water Heater
  • Flooring: Carpet
  • Interior Features: 2 Primary Baths, Ceiling Fan(s), Chandelier, Electric Dryer Hookup, Eat-in Kitchen, Pantry, Primary Bedroom On Main, Recessed Lighting, Soaking Tub, Storage, Walk-In Closet(s)

Measurements

  • Living Area: 1,292
  • Living Area Source: Public Records

Rooms

  • Bathrooms Full: 2
  • Bathrooms Total Integer: 2
  • Bedrooms Total: 3
  • Main Level Bedrooms: 3

Other

Location

  • Subdivision Name: Cedar Park Towncenter Sec 12
  • Tax Block: 55
  • Tax Lot: 13

Parking

Parking

  • Covered Spaces: 2
  • Garage Spaces: 2
  • Garage: Yes
  • Parking Features: Alley Access, Detached, Driveway, Enclosed, Garage, Garage Door Opener, Garage Faces Rear, Lighted, Outside, Private, Secured
  • Parking Total: 2

Schools

Elementary School

  • Elementary School: Lois F Giddens
  • Elementary School District: Leander ISD

High School

  • High School: Rouse
  • High School District: Leander ISD

Middle or Junior School

  • Middle Or Junior School: Knox Wiley
  • Middle Or Junior School District: Leander ISD

Utilities

Equipment

  • Cooling: Ceiling Fan(s), Electric, Heat Pump
  • Heating: Ceiling, Central, Electric, Exhaust Fan, Heat Pump
  • Laundry Features: Electric Dryer Hookup
  • Sewer: Public Sewer
  • Utilities: Above Ground, Cable Connected, Electricity Connected, Internet-Cable, Internet-Fiber, Phone Not Available, Sewer Connected, Water Connected
  • Water Source: Public

Frequently Asked Questions

How many bedrooms and bathrooms does this single-family home have?

There are 3 bedrooms and 2 bathrooms in this single-family home at 924 Lost Pines LN.

What schools are nearby to 924 Lost Pines LN?

Nearby schools include the Lois F Giddens Elementary School, Knox Wiley Middle School, and Rouse High School.

Does this single-family home have parking?

Yes, there are 2 parking spaces available for 924 Lost Pines LN.

What are the annual taxes for 924 Lost Pines LN?

Annual taxes for this single-family home are estimated at $7,005.

How does 924 Lost Pines LN compare to other single-family homes in Cedar Park?

This single-family home is listed 42% below the average price for single-family homes in Cedar Park and has been on the market for 53 less days than the typical home in this area.

What building or home owners association is the single-family home part of?

This single-family home is part of the Cedar Park Town Center HOA home owners association.

What is the square footage on this single-family home?

According to the MLS, this listing is 1,292 sqft.

924 Lost Pines LN is a 3-bedroom, 2-bath single-family home for sale in Cedar Park TX 78613. Available on Prevu for 2 days at $355,000. This residence features 1,292 square feet of living space, located in Cedar Park. The median listing price for single-family homes in this area is $524,945. Nearby schools include Lois F Giddens Elementary School, Knox Wiley Middle School, and Rouse High School. Additional amenities include private outdoor space, dishwasher, fitness center, parking, and swimming pool. Explore more single-family home listings in Texas.

Based on information from ACTRIS and/or other sources. All data, including all measurements and calculations of area, is obtained from various sources and has not been, and will not be, verified by Prevu or the MLS. Information is provided exclusively for consumer's personal, non-commercial use and may not be used for any purpose other than to identify prospective properties consumer may be interested in purchasing.

Full MLS Disclaimers

Rebate estimate is indicative only and based on listing price and estimated buyer's agent commission paid by owner, if applicable. Final rebates are subject to Terms of Use and may vary due to final negotiated transaction terms.