

Prevu by reAlpha
BuySellBlogBrowse Listings

924 5th Street 10Santa Monica, CA 90403

For Sale

$1,500,000

Smart Buyer Rebate $15,000

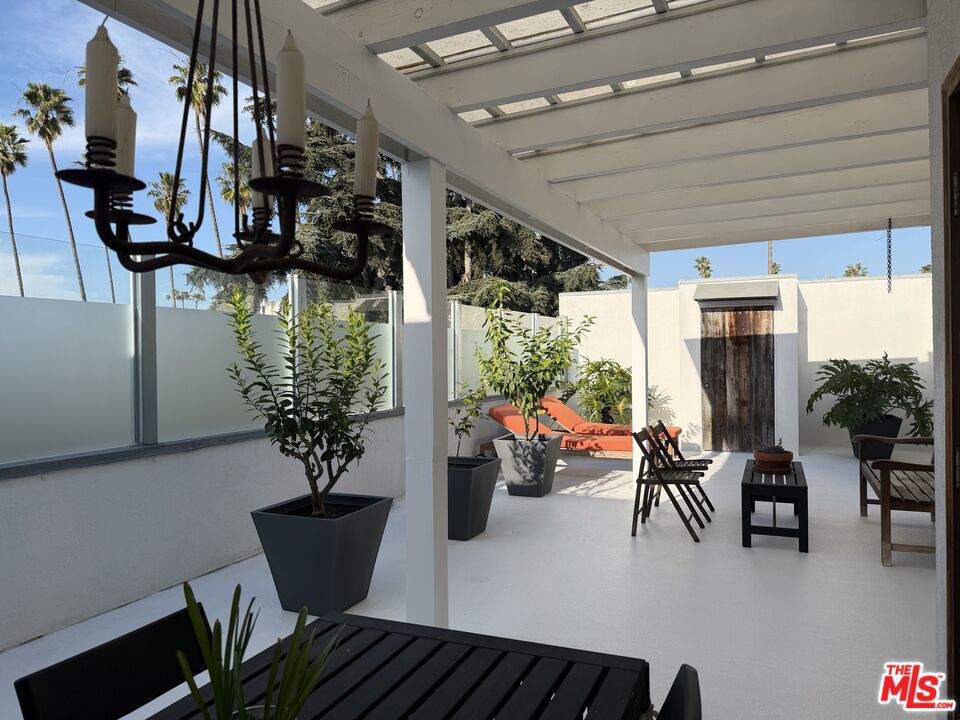
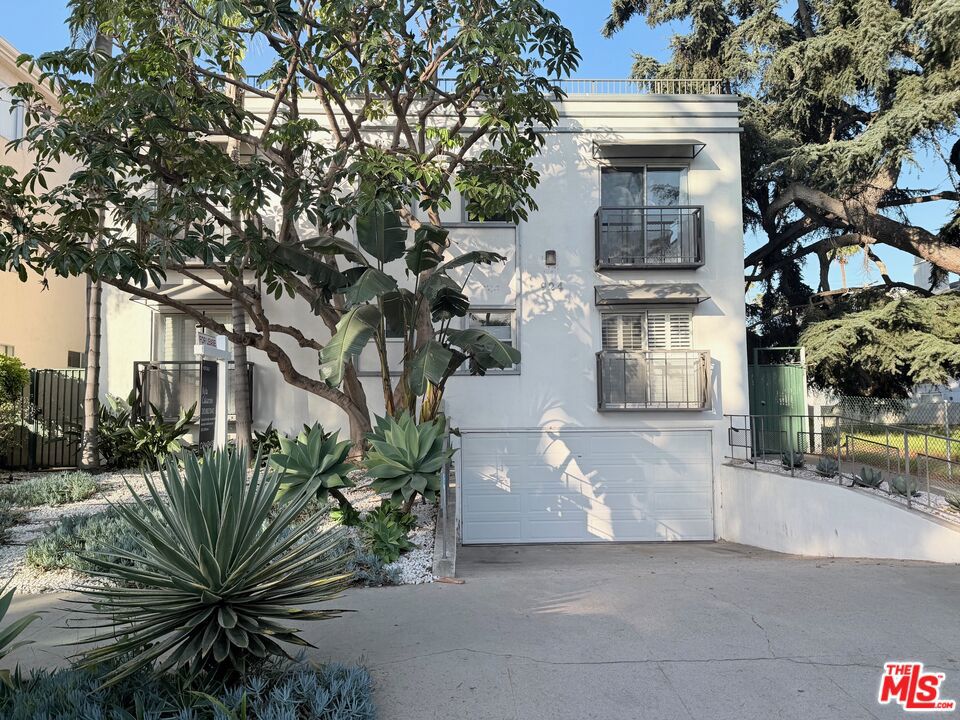
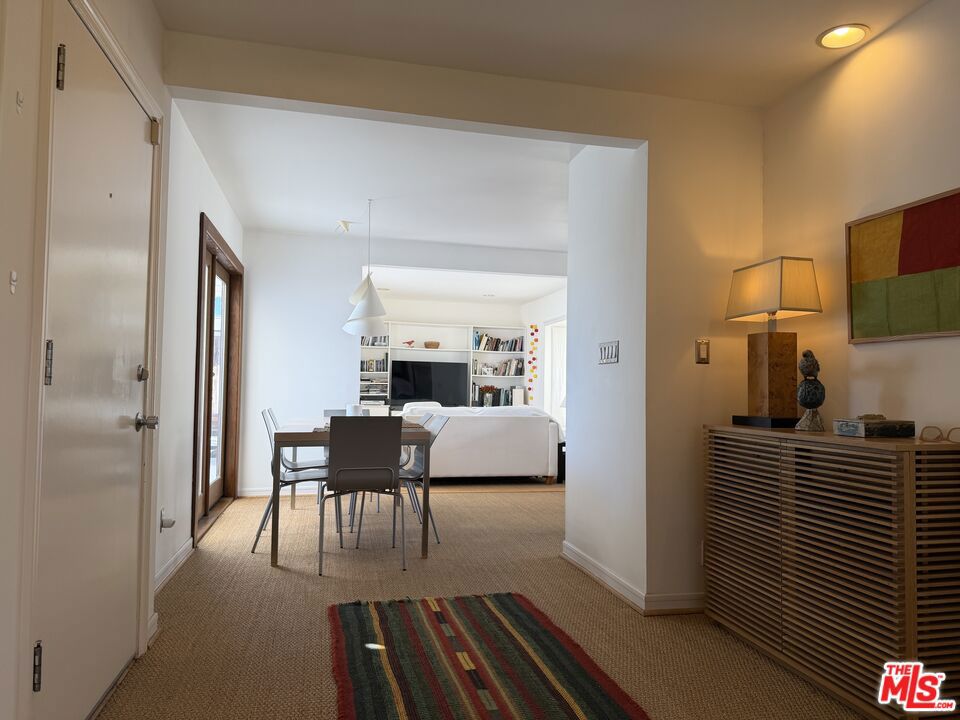
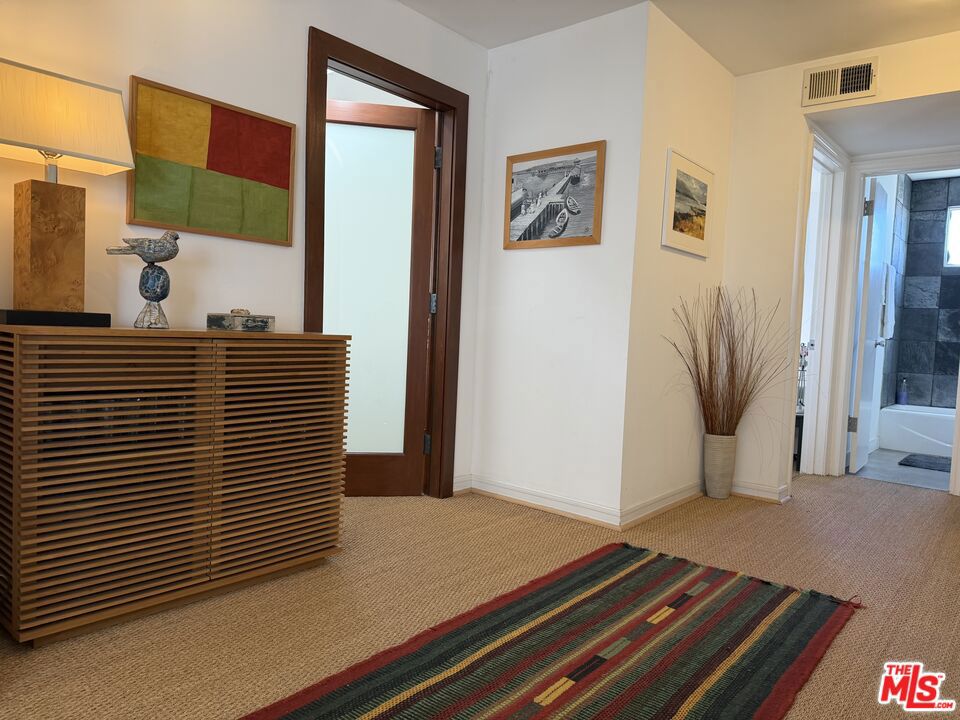
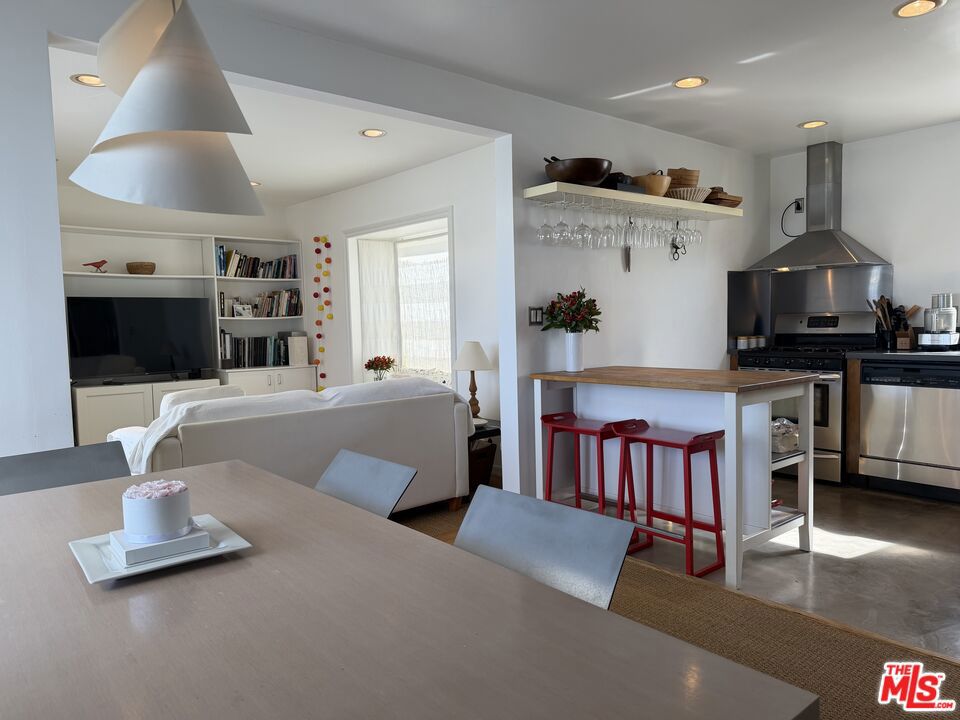
Welcome to coastal living at its finest! Enchanting private oasis nestled in the heart of Santa Monica's vibrant Wilshire-Montana neighborhood. Enjoy truly indoor/outdoor living with a very unique large private wrap around sundeck offering an abundance of room for outdoor activities, entertaining, dining and gardening. The combined interior space and the private patio space is approximately 2,300 sq ft. This beautiful 3 bedroom 2 bath Penthouse residence provides a warm and inviting space for everyday living and easy entertaining. It is filled with natural light and offers thoughtfully updated open-concept living, blending modern comfort with effortless coastal appeal. In-unit washer/dryer. Private garage with two side-by-side parking spaces and private storage. Come be a part of this amazing community which offers everything you need within easy access from convenient shopping, boutiques, beloved cafes and year-round festivities to amazing schools, public parks, the Third Street Promenade, the Santa Monica Pier and the ocean breeze

Listed by Nancy Arrache

·

License #00425126

·

IS Luxury of California

·

3104157941

Last updated September 13, 2026

·

Source: CRMLS #26985105

Listing Facts

  • TypeCondo
  • NeighborhoodWilshire-Montana
  • Bedrooms3
  • Bathrooms2
  • Days on Prevu7
  • HOA/Maint. Fees$503.85/month
  • Size1,226 sqft
  • Price per sqft$1,223

Amenities

  • Dishwasher
  • Washer/Dryer
  • Pets Allowed
  • Parking
  • Swimming Pool

Location

Mortgage Calculator

Listing History

09/08/2026
Listed by IS Luxury of California
$1,500,000
  1. 09/08/2026$1,500,000
    Listed by IS Luxury of California

Property Details for 924 5th Street 10

Association

Amenities

  • Community Features: Gated
  • Pets Allowed: Call

Fees

  • Association Fee: $503.85 Monthly

Exterior

Construction

  • Number Of Units Total: 10
  • Property Attached: Yes
  • Stories: 1
  • Stories Total: 3
  • Year Built: 1961
  • Architectural Style: Contemporary
  • Common Walls: 1 Common Wall
  • Entry Level: 3

Features

  • View: Mountain(s)

Measurements

  • Building Area Total: 1,226
  • Lot Size Acres: 0.17
  • Lot Size Area: 7,498
  • Lot Size Source: Assessor
  • Lot Size Square Feet: 7,498
  • Lot Size Units: Square Feet

Financial

Taxes

  • Parcel Number: 4292015051

Interior

Features

  • Appliances: Dishwasher, Disposal, Refrigerator, Dryer, Washer
  • Flooring: Carpet, Tile

Measurements

  • Living Area: 1,226

Rooms

  • Bathrooms Full: 2
  • Bathrooms Total Integer: 2
  • Bedrooms Total: 3

Parking

Parking

  • Garage: Yes
  • Parking Features: Garage, Garage Door Opener, Private, Side By Side
  • Parking Total: 2

Utilities

Equipment

  • Heating: Central
  • Has Heating: Yes
  • Laundry Features: Inside

Frequently Asked Questions

How many bedrooms and bathrooms does this condo have?

There are 3 bedrooms and 2 bathrooms in this condo at 924 5th Street 10.

Does this condo have parking?

Yes, there are 2 parking spaces available for 924 5th Street 10.

Are pets allowed at 924 5th Street?

Yes, 924 5th Street allows pets. Check the Property Details for any relevant restrictions.

How does 924 5th Street 10 compare to other condos in Wilshire-Montana?

This condo is listed 4% above the average price for condos in Wilshire-Montana and has been on the market for 75 less days than the typical home in this area.

What is the square footage on this condo?

According to the MLS, this listing is 1,226 sqft.

924 5th Street 10 is a 3-bedroom, 2-bath condo for sale in Santa Monica CA 90403. Available on Prevu for 7 days at $1,500,000. This home features 1,226 square feet of living space, located in Wilshire-Montana. The median listing price for condos in this area is $1,395,000. The home offers dishwasher, pets allowed, parking, swimming pool, and washer/dryer. Explore more condo listings in Santa Monica.

Based on information from California Regional Multiple Listing Service, Inc. and/or other sources. All data, including all measurements and calculations of area, is obtained from various sources and has not been, and will not be, verified by Prevu or the MLS. Information is provided exclusively for consumer's personal, non-commercial use and may not be used for any purpose other than to identify prospective properties consumer may be interested in purchasing.

Full MLS Disclaimers

Rebate estimate is indicative only and based on listing price and estimated buyer's agent commission paid by owner, if applicable. Final rebates are subject to Terms of Use and may vary due to final negotiated transaction terms.