

Prevu by reAlpha
BuySellBlogBrowse Listings

924 28TH Street SArlington, VA 22202

For Sale

$2,300,000

Smart Buyer Rebate $23,000

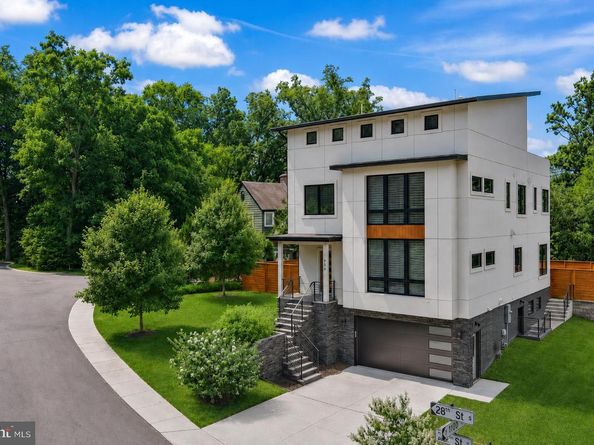
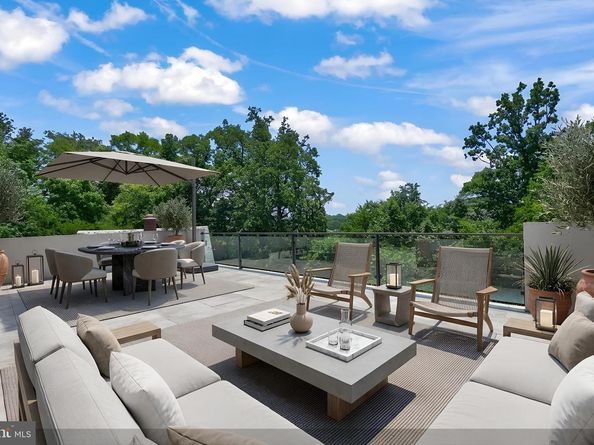
Built in 2021 this home is up to date and current with modern design features. Chefs kitchen, Butler prep bar, Deck overlooks the fully fenced rear yard. Four finished levels. Rooftop southern facing deck with a wonderful view to the west. Six bedrooms and five full baths plus a half bath on the main level. Laundry room on the upper level. Large primary suite with spa like bath. Two car attached garage and two car driveway. This home is on a cul du sac. Near major transportation corridors. Potomac Yard metro is minutes away.

Listed by Benjamin J Grouby

·

License #0225184763

·

Redfin Corporation

·

7033622891

Last updated July 08, 2026

·

Source: BrightMLS #VAAR2072462

Listing Facts

  • TypeSingle-family
  • NeighborhoodArlington Ridge
  • Bedrooms6
  • Bathrooms6
  • Days on Prevu39
  • Size4,657 sqft
  • Price per sqft$494

Amenities

  • Dishwasher
  • Parking

Location

Mortgage Calculator

Listing History

06/22/2026
Listed by Redfin Corporation
$2,300,000

Property Details for 924 28TH Street S

Exterior

Construction

  • New Construction: No
  • Window Features: Double Hung, Double Pane
  • Year Built: 2021
  • Architectural Style: Contemporary
  • Construction Materials: Other
  • Exterior Features: Roof Deck

Features

  • Direction Faces: North
  • Fencing: Rear, Wood
  • Other Structures: Above Grade, Below Grade
  • Patio And Porch Features: Deck(s), Roof
  • View: Other
  • Waterfront: No

Measurements

  • Lot Features: Backs To Trees, Front Yard, Premium, Rear Yard
  • Lot Size Acres: 0.15
  • Lot Size Source: Assessor
  • Lot Size Square Feet: 6,403
  • Lot Size Units: Square Feet

Financial

Taxes

  • Tax Year: 2025

Interior

Features

  • Appliances: Built-In Microwave, Dishwasher, Disposal, Humidifier, Refrigerator, Icemaker, Stove, Stainless Steel Appliances
  • Fireplace Features: Screen, Gas/Propane
  • Fireplace: Yes
  • Fireplaces Total: 1
  • Flooring: Hardwood
  • Interior Features: Ceiling Fan(s), Dining Area, Family Room Off Kitchen, Floor Plan - Open, Kitchen - Gourmet, Kitchen - Island, Kitchenette, Primary Bath(s), Recessed Lighting, Walk-in Closet(s), Wood Floors

Measurements

  • Living Area: 4,657
  • Living Area Source: Estimated

Rooms

  • Basement: Fully Finished, Interior Access, Walkout Level
  • Has Basement: Yes
  • Bathrooms Full: 5
  • Bathrooms Half: 1
  • Bathrooms Total Integer: 6
  • Bedrooms Total: 6

Other

General

  • Senior Community: No

Location

  • Subdivision Name: OAKCREST
  • Tax Lot: 25-B

Parking

Parking

  • Garage Spaces: 2
  • Garage: Yes
  • Parking Features: Concrete Driveway

Schools

Elementary School

  • Elementary School: OAKRIDGE

High School

  • High School: WAKEFIELD

Middle or Junior School

  • Middle Or Junior School: GUNSTON

Utilities

Equipment

  • Cooling: Central A/C
  • Heating: Forced Air
  • Has Heating: Yes
  • Sewer: Public Sewer
  • Water Source: Public

Frequently Asked Questions

How many bedrooms and bathrooms does this single-family home have?

There are 6 bedrooms and 6 bathrooms in this single-family home at 924 28TH Street S.

What schools are nearby to 924 28TH Street S?

Nearby schools include the OAKRIDGE Elementary School, GUNSTON Middle School, and WAKEFIELD High School.

Does this single-family home have parking?

Yes, there are 2 parking spaces available for 924 28TH Street S.

How does 924 28TH Street S compare to other single-family homes in Arlington Ridge?

This single-family home is listed 32% above the average price for single-family homes in Arlington Ridge and has been on the market for 11 less days than the typical home in this area.

What is the square footage on this single-family home?

According to the MLS, this listing is 4,657 sqft.

924 28TH Street S is a 6-bedroom, 6-bath single-family home for sale in ARLINGTON VA 22202. Available on Prevu for 39 days at $2,300,000. This residence features 4,657 square feet of living space, located in Arlington Ridge. The median listing price for single-family homes in this area is $595,000. Nearby schools include OAKRIDGE Elementary School, GUNSTON Middle School, and WAKEFIELD High School. Property amenities include dishwasher and parking. View other single-family home listings in Arlington County.

The data relating to real estate for sale on this website appears in part through the BRIGHT Internet Data Exchange program, a voluntary cooperative exchange of property listing data between licensed real estate brokerage firms in which participates, and is provided by BRIGHT through a licensing agreement. The information provided by this website is for the personal, non-commercial use of consumers and may not be used for any purpose other than to identify prospective properties consumers may be interested in purchasing. Copyright BRIGHT, All Rights Reserved.

Full MLS Disclaimers

Rebate estimate is indicative only and based on listing price and estimated buyer's agent commission paid by owner, if applicable. Final rebates are subject to Terms of Use and may vary due to final negotiated transaction terms.