

Prevu by reAlpha
BuySellBlogBrowse Listings

9234 E Canyon Lake Springs DriveCypress, TX 77433

For Sale

$560,000

Smart Buyer Rebate $5,600

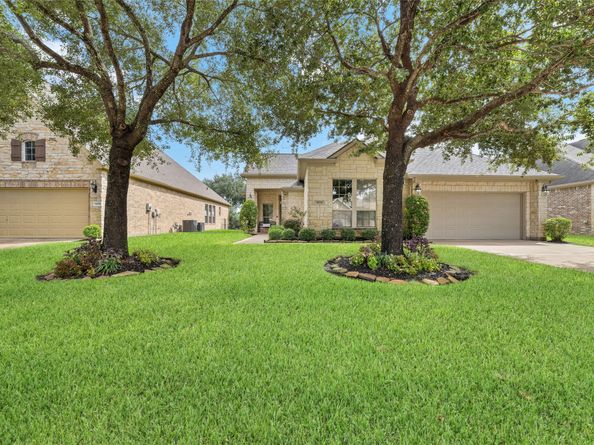
Water View in a 55+ Community you will have to see for yourself! This home is loaded with unbelievable views that will immediately take your breath away. Take in the elevated appeal of this home as soon as you walk in with the wood flooring, crown molding, neutral wall colors, beautiful cabinetry in the kitchen and the wall of windows that brings the outdoors in. Three bedrooms split plan with the primary at the back of the home that offers space and tranquility with amazing water views that are so calming. Large living room offers open concept living so you never feel crowded. The kitchen is spacious with granite countertops and an island that offers plenty of counter space for entertaining, baking, and simply enjoying preparing meals as you gaze out of the windows at the beautiful views. There is so much this home offers including significant upgrades such as the Roof replaced in 2024 and HVAC 2021. Are you looking for a place to call home this is it.

Listed by Pamela Dolan

·

License #0680248

·

CB&A, Realtors-Katy

·

281-507-6518

Last updated October 28, 2026

·

Source: HAR #64112238

Listing Facts

  • TypeSingle-family
  • NeighborhoodTowne Lake
  • Bedrooms3
  • Bathrooms2.5
  • Days on Prevu16
  • HOA/Maint. Fees$298/month
  • Taxes$11,890/year
  • Size2,628 sqft
  • Price per sqft$213

Amenities

  • Dishwasher
  • Private Outdoor Space
  • Air Conditioning
  • Parking
  • Swimming Pool

Location

Mortgage Calculator

Listing History

10/15/2026
Listed by CB&A, Realtors-Katy
$560,000
  1. 10/15/2026$560,000
    Listed by CB&A, Realtors-Katy

Property Details for 9234 E Canyon Lake Springs Drive

Association

Amenities

  • Association Amenities: Clubhouse, Pickleball, Pool
  • Community Features: Master Planned Community

Fees

  • Association Fee: $298.00 Monthly
  • Association Fee Includes: Clubhouse, Other

General

  • Association Name: Heritage/Towne Lake HOA

Exterior

Construction

  • Roof: Composition
  • Stories: 1
  • Year Built: 2011
  • Architectural Style: Traditional
  • Builder Name: Village
  • Construction Materials: Brick, Stone
  • Exterior Features: Covered Patio, Fence, Irrigation Sprinklers, Patio

Features

  • Fencing: Back Yard
  • Patio And Porch Features: Covered, Deck, Patio
  • Pool Features: Association
  • View: Lake, Water

Measurements

  • Building Area Total: 2,628
  • Lot Features: Views
  • Lot Size Acres: 0.18
  • Lot Size Area: 8,255
  • Lot Size Source: Appraiser
  • Lot Size Units: Square Feet

Financial

Taxes

  • Parcel Number: 128-654-002-0075
  • Tax Annual Amount: $11,890.00
  • Tax Year: 2026

Interior

Features

  • Appliances: Dishwasher, Gas Cooktop, Disposal, Microwave
  • Fireplace Features: Gas Log
  • Fireplace: Yes
  • Fireplaces Total: 1
  • Flooring: Carpet, Tile, Wood
  • Interior Features: All Bedrooms Down, Crown Molding, Double Vanity, Kitchen Island, Kitchen/Family Room Combo, Pantry, Split Bedrooms, Soaking Tub, Separate Shower, Tub Shower

Measurements

  • Living Area: 2,628
  • Living Area Source: Appraiser

Rooms

  • Bathrooms Full: 2
  • Bathrooms Half: 1
  • Bathrooms Total Integer: 3
  • Bedrooms Total: 3
  • Rooms Total: 9

Other

Environmental

  • Green Building Verification Type: ENERGY STAR Certified Homes,HERS Index Score

General

  • Exclusions: Washer/Dryer/Outdoor TV&Jack

Location

  • Subdivision Name: Towne Lake Sec 02

Parking

Parking

  • Attached Garage: Yes
  • Garage Spaces: 2
  • Garage: Yes
  • Parking Features: Attached, Garage

Schools

Elementary School

  • Elementary School: RENNELL ELEMENTARY SCHOOL
  • Elementary School District: 13 - Cypress-Fairbanks

High School

  • High School: CYPRESS RANCH HIGH SCHOOL
  • High School District: 13 - Cypress-Fairbanks

Middle or Junior School

  • Middle Or Junior School: ANTHONY MIDDLE SCHOOL (CYPRESS-FAIRBANKS)
  • Middle Or Junior School District: 13 - Cypress-Fairbanks

Utilities

Equipment

  • Cooling: Central Air, Electric
  • Has Cooling: Yes
  • Heating: Central, Electric
  • Has Heating: Yes
  • Laundry Features: Washer Hookup, Electric Dryer Hookup
  • Sewer: Public Sewer
  • Water Source: Public

Frequently Asked Questions

How many bedrooms and bathrooms does this single-family home have?

There are 3 bedrooms and 2.5 bathrooms in this single-family home at 9234 E Canyon Lake Springs Drive.

What schools are nearby to 9234 E Canyon Lake Springs Drive?

Nearby schools include the RENNELL ELEMENTARY SCHOOL, ANTHONY MIDDLE SCHOOL (CYPRESS-FAIRBANKS), and CYPRESS RANCH HIGH SCHOOL.

Does this single-family home have parking?

Yes, there are 2 parking spaces available for 9234 E Canyon Lake Springs Drive.

What are the annual taxes for 9234 E Canyon Lake Springs Drive?

Annual taxes for this single-family home are estimated at $11,890.

How does 9234 E Canyon Lake Springs Drive compare to other single-family homes in Towne Lake?

This single-family home is listed 32% below the average price for single-family homes in Towne Lake and has been on the market for 40 less days than the typical home in this area.

What building or home owners association is the single-family home part of?

This single-family home is part of the Heritage/Towne Lake HOA home owners association.

What is the square footage on this single-family home?

According to the MLS, this listing is 2,628 sqft.

9234 E Canyon Lake Springs Drive is a 3-bedroom, 2.5-bath single-family home for sale in Cypress TX 77433. On Prevu for 16 days at $560,000. This residence features 2,628 square feet of living space, located in Towne Lake. The median listing price for single-family homes in this area is $644,998. Nearby schools include RENNELL ELEMENTARY SCHOOL, ANTHONY MIDDLE SCHOOL (CYPRESS-FAIRBANKS), and CYPRESS RANCH HIGH SCHOOL. The home offers private outdoor space, dishwasher, air conditioning, parking, and swimming pool. Browse more single-family home listings in Houston.

Based on information from Houston Realtors Information Service, Inc. and/or other sources. All data, including all measurements and calculations of area, is obtained from various sources and has not been, and will not be, verified by Prevu or the MLS. Information is provided exclusively for consumer's personal, non-commercial use and may not be used for any purpose other than to identify prospective properties consumer may be interested in purchasing.

Full MLS Disclaimers

Rebate estimate is indicative only and based on listing price and estimated buyer's agent commission paid by owner, if applicable. Final rebates are subject to Terms of Use and may vary due to final negotiated transaction terms.