Prevu by reAlpha
BuySellBlogBrowse Listings

9219 Levelle DriveChevy Chase, MD 20815

Coming Soon

$1,775,000

Smart Buyer Rebate $17,750

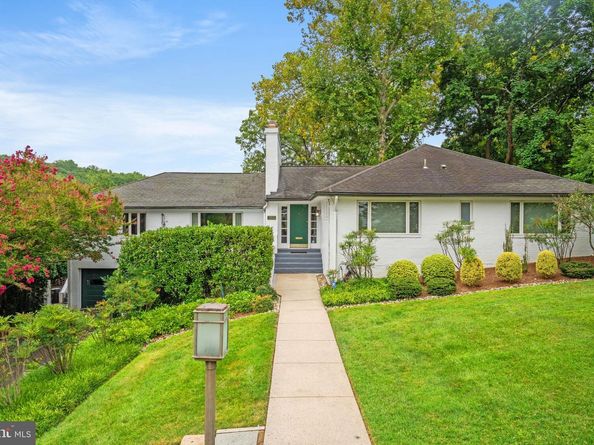
Set on more than half an acre in Chevy Chase, this exceptionally spacious four-bedroom, three-bath home offers generously proportioned rooms, wonderful indoor-outdoor living and beautifully landscaped grounds.

The main level is designed on an impressive scale. The expansive kitchen addition by Case Design features a vaulted ceiling, multiple work areas, abundant cabinetry and built-ins, with direct access to the deck. A gracious dining room adjoins the kitchen, while the light-filled living room is lined with windows and also opens directly to the deck, creating an easy connection to the outdoors. Three remarkably spacious bedrooms include a generous primary suite with an updated bath, dressing room and walk-in closet. A main-level office provides excellent work-from-home space and can also serve as the fourth bedroom.

The lower level offers exceptional flexibility, with an inviting family room providing direct garage access and opening to a beautiful slate terrace with a built-in outdoor fireplace. A separate recreation room provides another gathering space, while a private office or den with an adjoining full bath is ideal for guests, a second home office or a quiet retreat. Multiple storage rooms and a fully conditioned room beneath the kitchen addition offer additional possibilities for an exercise room, workshop, studio or storage.

Outside, mature landscaping surrounds a deep, pool-size rear lawn and multiple areas for outdoor entertaining. The deck, slate terrace, patios and built-in fireplace create a relaxed indoor-outdoor lifestyle, while the expansive lawn provides abundant room for play, gardening and recreation. A substantial driveway offers generous off-street parking in addition to the attached garage.

Ideally situated in Chevy Chase, the home enjoys exceptional access to Rock Creek Park and its miles of trails while remaining just minutes from the shops, restaurants and everyday conveniences of both Chevy Chase and downtown Bethesda. Easy access to major commuter routes completes this rare combination of substantial living space, a beautiful half-acre-plus setting and close-in convenience.


Listed by Kelly Basheer Garrett

·

License #634175

·

TTR Sotheby's International Realty

·

2022587362

Last updated September 15, 2026

·

Source: BrightMLS #MDMC2253468

Listing Facts

  • TypeSingle-family
  • NeighborhoodDistrict 7
  • Bedrooms4
  • Bathrooms3
  • Taxes$14,675.35/year
  • Size4,337 sqft
  • Price per sqft$409

Amenities

  • Dishwasher
  • Parking

Location

Mortgage Calculator

Property Details for 9219 Levelle Drive

Exterior

Construction

  • New Construction: No
  • Property Condition: Excellent
  • Roof: Architectural Shingle
  • Window Features: Double Pane, Replacement
  • Year Built: 1949
  • Architectural Style: Mid-Century Modern
  • Construction Materials: Brick
  • Exterior Features: Extensive Hardscape

Features

  • Fencing: Partially
  • Other Structures: Above Grade, Below Grade
  • Patio And Porch Features: Deck(s), Patio(s), Terrace
  • View: Garden/Lawn
  • Waterfront: No

Measurements

  • Lot Features: Landscaping, Premium
  • Lot Size Acres: 0.53
  • Lot Size Source: Assessor
  • Lot Size Square Feet: 23,293
  • Lot Size Units: Square Feet

Financial

Taxes

  • Tax Annual Amount: $14,675.35
  • Tax Year: 2026

Interior

Features

  • Appliances: Dishwasher, Disposal, Microwave, Refrigerator, Built-In Microwave, Dryer - Front Loading, Oven/Range - Gas, Stainless Steel Appliances, Washer - Front Loading, Cooktop, Oven - Wall, Range Hood
  • Fireplace Features: Mantel(s)
  • Fireplace: Yes
  • Fireplaces Total: 3
  • Flooring: Solid Hardwood, Luxury Vinyl Plank, Carpet, Stone, Ceramic Tile
  • Interior Features: Breakfast Area, Dining Area, Built-Ins, Primary Bath(s), Wood Floors, Stove - Wood, Floor Plan - Open, Window Treatments, Attic, Entry Level Bedroom, Formal/Separate Dining Room, Kitchen - Gourmet, Kitchen - Island, Kitchen - Table Space, Upgraded Countertops, Walk-in Closet(s), Attic/House Fan, Carpet, Recessed Lighting

Measurements

  • Living Area: 4,337
  • Living Area Source: Assessor

Rooms

  • Basement: Front Entrance, Rear Entrance, Side Entrance, Full, Improved, Space For Rooms, Other, Connecting Stairway, Daylight, Full, Fully Finished, Garage Access, Heated, Interior Access, Outside Entrance, Walkout Level, Workshop
  • Has Basement: Yes
  • Bathrooms Full: 3
  • Bathrooms Total Integer: 3
  • Bedrooms Total: 4
  • Main Level Bedrooms: 4

Other

General

  • Senior Community: No

Location

  • Subdivision Name: CHEVY CHASE
  • Tax Lot: P6

Parking

Parking

  • Garage Spaces: 2
  • Garage: Yes
  • Parking Features: Asphalt Driveway

Schools

Elementary School

  • Elementary School: NORTH CHEVY CHASE

High School

  • High School: BETHESDA-CHEVY CHASE

Middle or Junior School

  • Middle Or Junior School: SILVER CREEK

Utilities

Equipment

  • Cooling: Central A/C
  • Heating: Forced Air
  • Has Heating: Yes
  • Sewer: Public Sewer
  • Water Source: Public

Frequently Asked Questions

How many bedrooms and bathrooms does this single-family home have?

There are 4 bedrooms and 3 bathrooms in this single-family home at 9219 Levelle Drive.

What schools are nearby to 9219 Levelle Drive?

Nearby schools include the NORTH CHEVY CHASE Elementary School, SILVER CREEK Middle School, and BETHESDA-CHEVY CHASE High School.

Does this single-family home have parking?

Yes, there are 2 parking spaces available for 9219 Levelle Drive.

What are the annual taxes for 9219 Levelle Drive?

Annual taxes for this single-family home are estimated at $14,675.

How does 9219 Levelle Drive compare to other single-family homes in District 7?

This single-family home is listed 18% below the average price for single-family homes in District 7 and has been on the market for 74 less days than the typical home in this area.

What is the square footage on this single-family home?

According to the MLS, this listing is 4,337 sqft.

9219 Levelle Drive is a 4-bedroom, 3-bath single-family home for sale in CHEVY CHASE MD 20815. This home features 4,337 square feet of living space, located in District 7. The median listing price for single-family homes in this area is $1,129,000. Nearby schools include NORTH CHEVY CHASE Elementary School, SILVER CREEK Middle School, and BETHESDA-CHEVY CHASE High School. Property amenities include dishwasher and parking. Browse more single-family home listings in Montgomery County.

The data relating to real estate for sale on this website appears in part through the BRIGHT Internet Data Exchange program, a voluntary cooperative exchange of property listing data between licensed real estate brokerage firms in which participates, and is provided by BRIGHT through a licensing agreement. The information provided by this website is for the personal, non-commercial use of consumers and may not be used for any purpose other than to identify prospective properties consumers may be interested in purchasing. Copyright BRIGHT, All Rights Reserved.

Full MLS Disclaimers

Rebate estimate is indicative only and based on listing price and estimated buyer's agent commission paid by owner, if applicable. Final rebates are subject to Terms of Use and may vary due to final negotiated transaction terms.