

Prevu by reAlpha
BuySellBlogBrowse Listings

921 E 5th StreetOntario, CA 91764

For Sale

$639,999

Smart Buyer Rebate $6,400

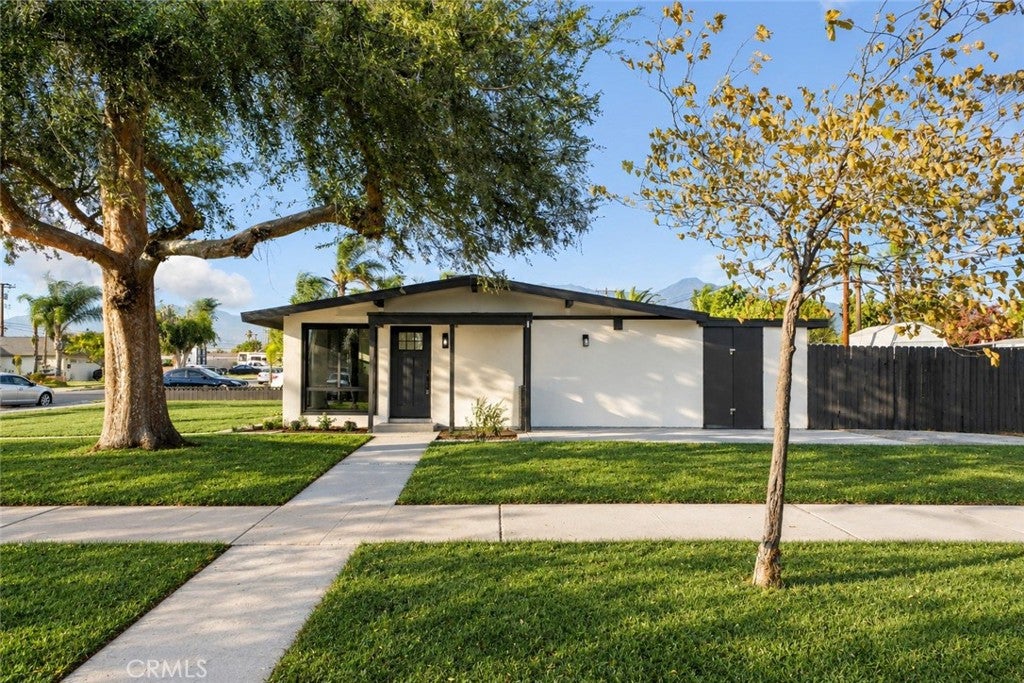
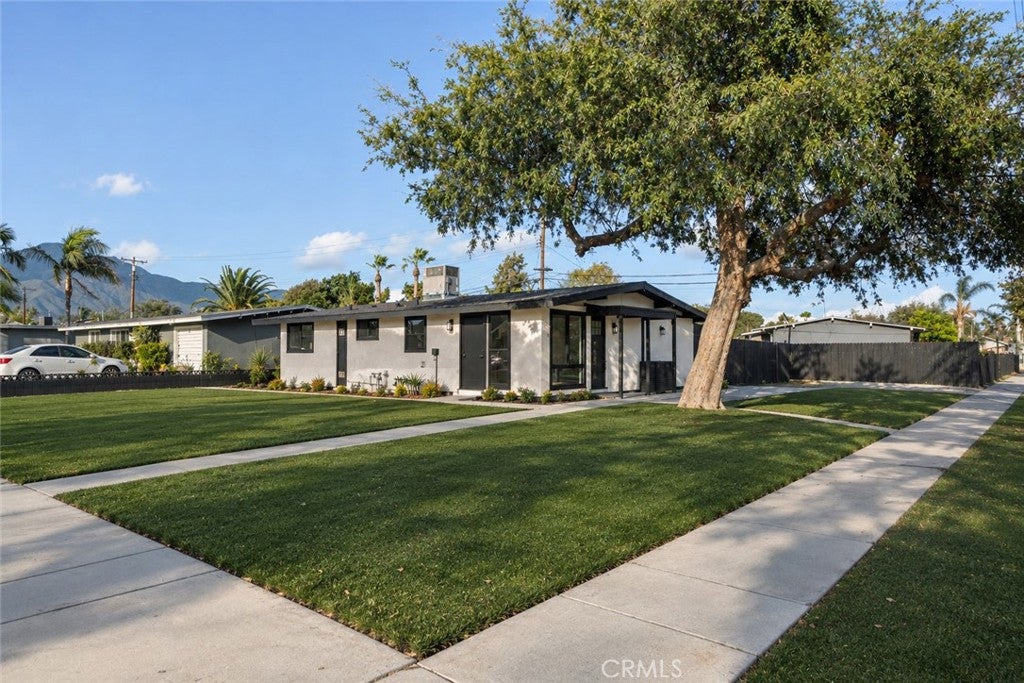
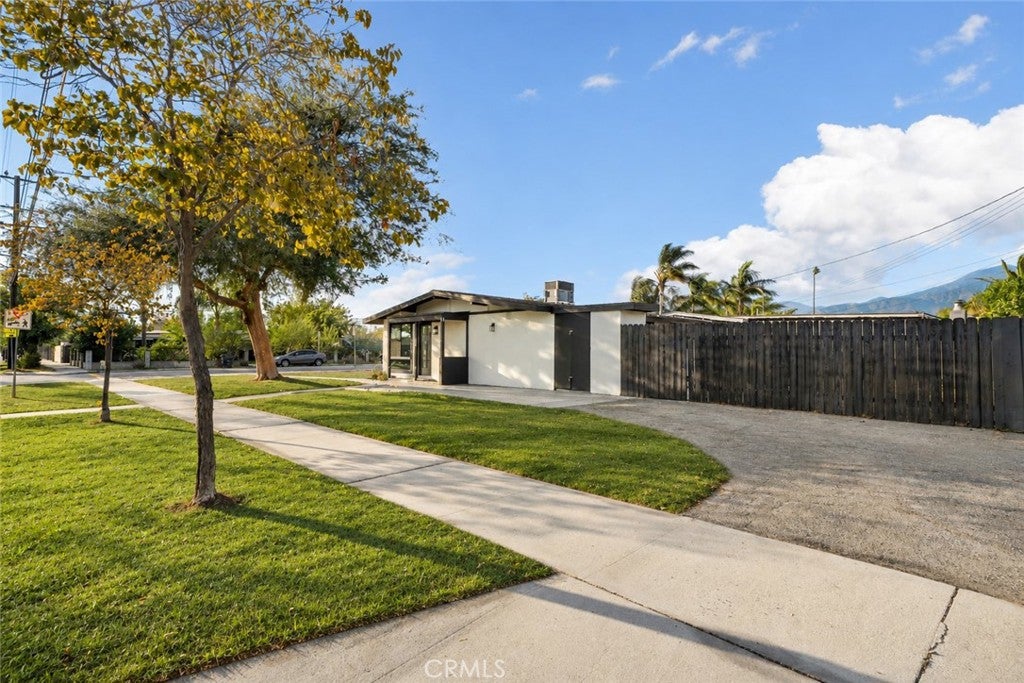
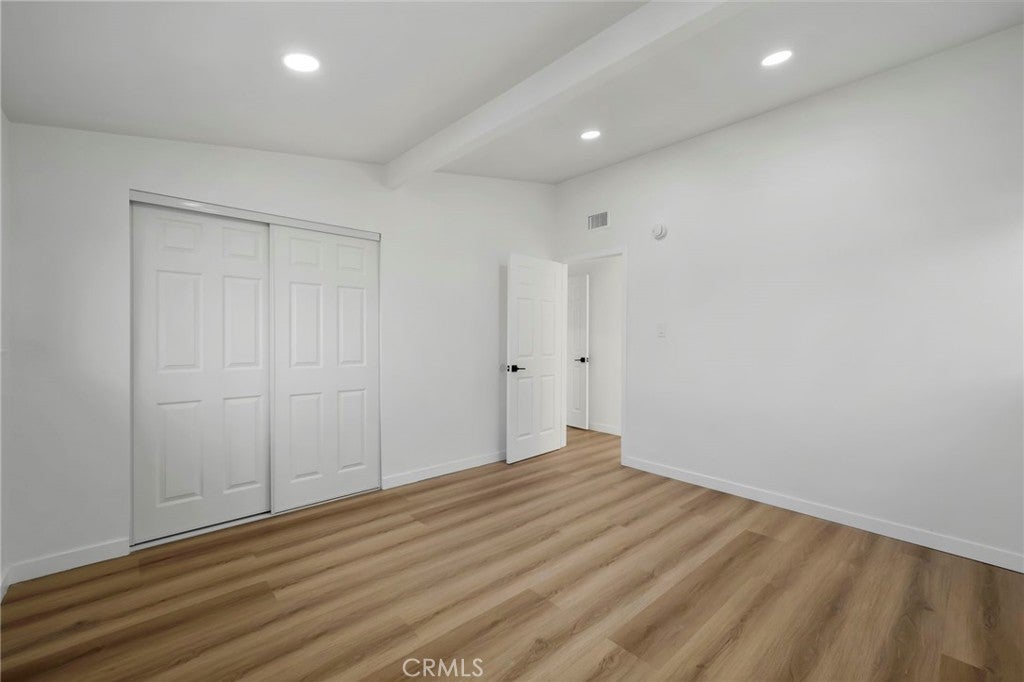
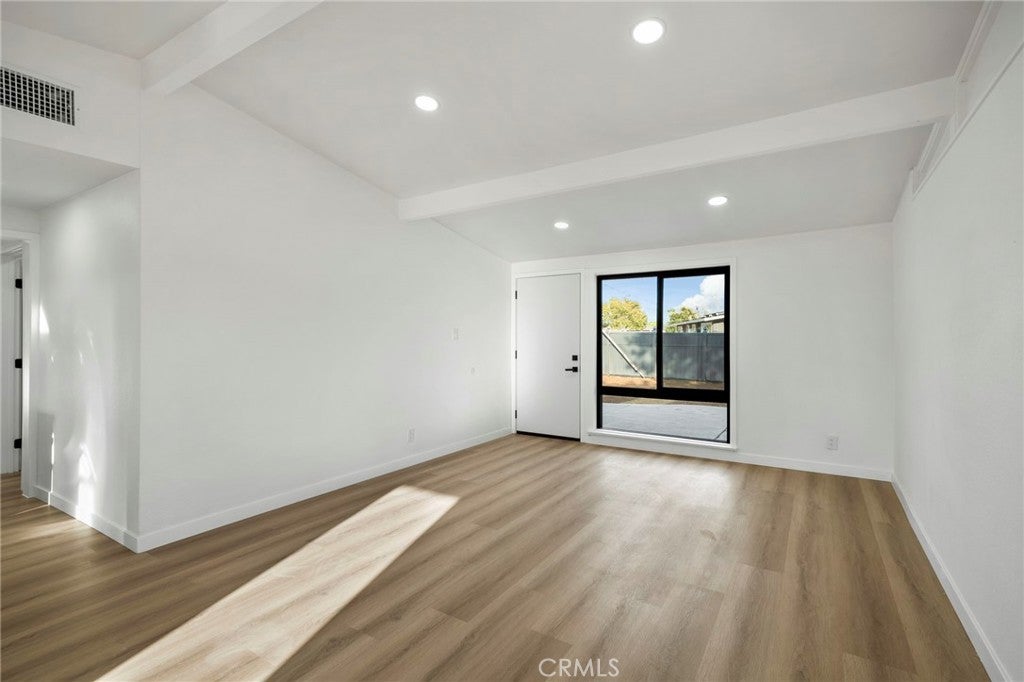
Move-in ready and newly renovated, 921 E 5th St is a standout Ontario opportunity! This inviting 3-bedroom, 2-bath single-story home offers approximately 1,026 sq. ft. of comfortable living space on a generous 7,140 sq. ft. lot, with an established neighborhood setting and convenient access to shopping, recreation, schools and major local amenities. With its refreshed interior, functional layout, spacious lot and no HOA indicated, this home combines everyday convenience with excellent potential—making it a compelling choice for buyers looking for a home that is ready to enjoy from day one.

Listed by F.J. Mariano

·

License #02245788

·

eXp Realty of Southern California, Inc.

·

714-342-9696

Listed by Liana Mariano

·

License #02245786

·

eXp Realty of Southern California, Inc.

Last updated October 29, 2026

·

Source: CRMLS #SB26216711

Listing Facts

  • TypeSingle-family
  • NeighborhoodOntario
  • Bedrooms3
  • Bathrooms2
  • Days on Prevu26
  • Size1,041 sqft
  • Price per sqft$615

Amenities

  • Air Conditioning

Location

Mortgage Calculator

Listing History

10/29/2026
Price Decreased
$639,999
10/05/2026
Listed by eXp Realty of Southern California, Inc.
$649,999
  1. 10/29/2026$639,999
    Price Decreased
  2. 10/05/2026$649,999
    Listed by eXp Realty of Southern California, Inc.

Property Details for 921 E 5th Street

Association

Amenities

  • Community Features: Curbs, Sidewalks

Exterior

Construction

  • Number Of Units Total: 1
  • Stories: 1
  • Stories Total: 1
  • Structure Type: House
  • Year Built: 1953
  • Common Walls: No Common Walls
  • Entry Level: 1
  • Entry Location: 1

Features

  • View: Neighborhood

Measurements

  • Lot Features: Back Yard, Corner Lot, Front Yard
  • Lot Size Acres: 0.16
  • Lot Size Area: 7,140
  • Lot Size Source: Assessor
  • Lot Size Square Feet: 7,140
  • Lot Size Units: Square Feet

Financial

Taxes

  • Parcel Number: 1047413100000

Interior

Measurements

  • Living Area: 1,041
  • Living Area Units: Square Feet

Rooms

  • Bathrooms Full: 2
  • Bathrooms Total Integer: 2
  • Bedrooms Total: 3
  • Main Level Bathrooms: 2
  • Main Level Bedrooms: 3

Other

Location

  • Tax Lot: 32

Schools

High School

  • High School: Chaffey
  • High School District: Chaffey Joint Union High

Utilities

Equipment

  • Cooling: Central Air
  • Has Cooling: Yes
  • Heating: Central
  • Has Heating: Yes
  • Laundry Features: Inside
  • Sewer: Public Sewer
  • Water Source: Public

Frequently Asked Questions

How many bedrooms and bathrooms does this single-family home have?

There are 3 bedrooms and 2 bathrooms in this single-family home at 921 E 5th Street.

What schools are nearby to 921 E 5th Street?

Nearby schools include the Chaffey High School.

How does 921 E 5th Street compare to other single-family homes in Ontario?

This single-family home is listed 17% below the average price for single-family homes in Ontario and has been on the market for 89 less days than the typical home in this area.

What is the square footage on this single-family home?

According to the MLS, this listing is 1,041 sqft.

921 E 5th Street is a 3-bedroom, 2-bath single-family home for sale in Ontario CA 91764. Available on Prevu for 26 days at $639,999. This includes a recent price decrease of $10,000. This home features 1,041 square feet of living space, located in Ontario. The median listing price for single-family homes in this area is $678,444. Nearby schools include Chaffey High School. Additional amenities include air conditioning. Explore more single-family home listings in California.

Based on information from California Regional Multiple Listing Service, Inc. and/or other sources. All data, including all measurements and calculations of area, is obtained from various sources and has not been, and will not be, verified by Prevu or the MLS. Information is provided exclusively for consumer's personal, non-commercial use and may not be used for any purpose other than to identify prospective properties consumer may be interested in purchasing.

Full MLS Disclaimers

Rebate estimate is indicative only and based on listing price and estimated buyer's agent commission paid by owner, if applicable. Final rebates are subject to Terms of Use and may vary due to final negotiated transaction terms.