Prevu by reAlpha
BuySellBlogBrowse Listings

9209 Bayard Street Fort Worth, Texas 76244

For Sale

$520,000

Smart Buyer Rebate $5,200

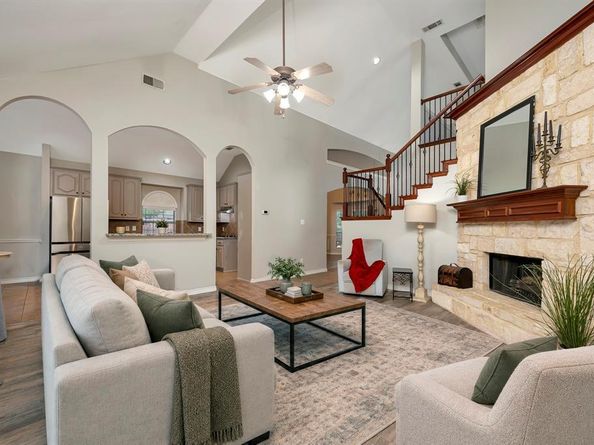
Welcome to a beautiful home where comfort, style, and community come together. The brick and Austin stone exterior sets the tone for the inviting spaces inside. The living room features soaring vaulted ceilings, a floor to ceiling Austin stone gas fireplace, and beautiful wood look LVP flooring. The kitchen is designed for both everyday living and entertaining, with elegant arched entries, granite countertops, a gas cooktop, stove, butler's pantry, regular pantry, and a convenient breakfast bar. The spacious primary suite offers a beautiful bay window, raised ceiling, and a large ensuite bathroom with dual separate vanities, a garden tub, separate shower, and spacious walk in closet. Upstairs, you will find plenty of room for everyone, offering flexible space to fit your lifestyle. Step outside to your own private pool with an attached spa, creating the perfect setting for relaxing, entertaining, and enjoying sunny Texas days. The highly active HOA adds an exceptional community experience with lane swimming, a splash pad, water slide, tennis and basketball courts, clubhouse, fitness center, and numerous events throughout the year. Plus, enjoy the convenience of being within walking distance of Ninnie Baird Park and its fishing pond, providing even more opportunities to get outside and enjoy the neighborhood. This is more than a home. It is a place to live, connect, relax, and enjoy a true sense of community. Come see everything this wonderful home and its exceptional surroundings have to offer. Schedule your private tour today!


Listed by Chandler Crouch

·

Chandler Crouch, REALTORS

·

817-381-3800

Listed by Ruth Potts

·

Chandler Crouch, REALTORS

Last updated October 28, 2026

·

Source: NTREIS #21398100

Listing Facts

  • TypeSingle-family
  • NeighborhoodHeritage
  • Bedrooms5
  • Bathrooms3
  • Days on Prevu30
  • HOA/Maint. Fees$250/semi-annual
  • Size2,727 sqft
  • Price per sqft$191

Amenities

  • Dishwasher
  • Private Outdoor Space
  • Pets Allowed
  • Air Conditioning
  • Parking
  • Swimming Pool
  • Fitness Center

Location

Mortgage Calculator

Listing History

10/26/2026
Price Decreased
$520,000
10/01/2026
Listed by Chandler Crouch, REALTORS
$539,900
  1. 10/26/2026$520,000
    Price Decreased
  2. 10/01/2026$539,900
    Listed by Chandler Crouch, REALTORS

Property Details for 9209 Bayard Street

Association

Amenities

  • Community Features: Club House, Community Pool, Curbs, Fishing, Fitness Center, Greenbelt, Jogging Path/Bike Path, Park, Playground, Pool, Sidewalks, Tennis Court(s)

Fees

  • Association Fee: $250.00 Semi-Annual
  • Association Fee Includes: Full Use Of Facilities, Management Fees

Exterior

Construction

  • Roof: Composition
  • Window Features: Window Coverings
  • Year Built: 2004
  • Year Built Details: Preowned
  • Construction Materials: Brick, Siding, Stone Veneer
  • Exterior Features: Covered Patio/Porch, Rain Gutters

Features

  • Fencing: Back Yard, Wood
  • Patio And Porch Features: Patio
  • Pool Features: In Ground, Separate Spa/Hot Tub

Measurements

  • Lot Features: Interior Lot, Landscaped, Lrg. Backyard Grass, Sprinkler System, Subdivision
  • Lot Size Acres: 0.17
  • Lot Size Area: 0
  • Lot Size Source: Assessor
  • Lot Size Square Feet: 7,492
  • Lot Size Units: Acres

Financial

Taxes

  • Parcel Number: 40234657

Interior

Features

  • Appliances: Dishwasher, Disposal, Gas Cooktop, Microwave, Convection Oven
  • Fireplace Features: Gas Logs, Gas Starter, Living Room, Stone
  • Fireplaces Total: 1
  • Flooring: Ceramic Tile, Luxury Vinyl Plank
  • Interior Features: Decorative Lighting, Double Vanity, Eat-in Kitchen, Granite Counters, Pantry, Vaulted Ceiling(s), Walk-In Closet(s)

Measurements

  • Living Area: 2,727

Rooms

  • Bathrooms Full: 3
  • Bathrooms Total Integer: 3
  • Bedrooms Total: 5

Other

General

  • Exclusions: refrigerator

Location

  • Subdivision Name: Heritage Add
  • Tax Block: 68
  • Tax Lot: 16

Parking

Parking

  • Attached Garage: Yes
  • Covered Spaces: 2
  • Garage Spaces: 2
  • Garage: Yes
  • Parking Features: Garage, Garage Faces Front, Garage Single Door

Schools

Elementary School

  • Elementary School: Lonestar

Utilities

Equipment

  • Cooling: Ceiling Fan(s), Central Air, Electric
  • Heating: Central, Natural Gas
  • Laundry Features: Utility Room, Full Size W/D Area, Dryer Hookup, Washer Hookup
  • Utilities: City Sewer, City Water, Concrete, Curbs, Sidewalk

Frequently Asked Questions

How many bedrooms and bathrooms does this single-family home have?

There are 5 bedrooms and 3 bathrooms in this single-family home at 9209 Bayard Street .

What schools are nearby to 9209 Bayard Street ?

Nearby schools include the Lonestar Elementary School.

Does this single-family home have parking?

Yes, there are 2 parking spaces available for 9209 Bayard Street .

How does 9209 Bayard Street compare to other single-family homes in Heritage?

This single-family home is listed 14% above the average price for single-family homes in Heritage and has been on the market for 13 less days than the typical home in this area.

What is the square footage on this single-family home?

According to the MLS, this listing is 2,727 sqft.

9209 Bayard Street is a 5-bedroom, 3-bath single-family home for sale in Fort Worth Texas 76244. On Prevu for 30 days at $520,000. This includes a recent price decrease of $19,900. This property features 2,727 square feet of living space, located in Heritage. The median listing price for single-family homes in this area is $420,000. Nearby schools include Lonestar Elementary School. Property amenities include private outdoor space, dishwasher, pets allowed, air conditioning, fitness center, parking, and swimming pool. Browse more single-family home listings in Fort Worth.

Based on information from NTREIS and/or other sources. All data, including all measurements and calculations of area, is obtained from various sources and has not been, and will not be, verified by Prevu or the MLS. Information is provided exclusively for consumer's personal, non-commercial use and may not be used for any purpose other than to identify prospective properties consumer may be interested in purchasing.

Full MLS Disclaimers

Rebate estimate is indicative only and based on listing price and estimated buyer's agent commission paid by owner, if applicable. Final rebates are subject to Terms of Use and may vary due to final negotiated transaction terms.