

Prevu by reAlpha
BuySellBlogBrowse Listings

9208 Wood Duck Drive New Fairview, Texas 76078

For Sale

$690,815

Smart Buyer Rebate $6,908

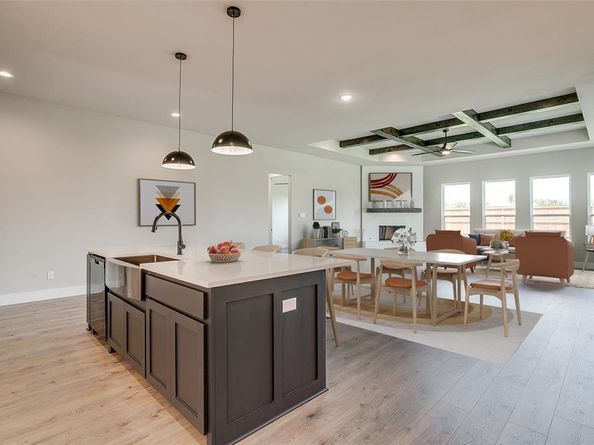
The Conroe plan is a favorite for many reasons! This thoughtfully designed home features modern tastes, 4 bedrooms, 3 baths, a dedicated study, and a spacious 3-car garage. The open layout offers a large great room, bedrooms spaced out for privacy, and a large covered back patio perfect for entertaining or relaxing outdoors. The spacious primary suite includes a well-appointed bath with separate vanities and a large walk-in closet, providing both comfort and convenience. Experience the quality and craftsmanship that set Kenmark Homes apart, with standout standard features including a 12 ft sliding glass door from the family room to the back patio, wood ceiling beams, a freestanding tub in the primary bath, and a wood-burning fireplace in the family room.

Listed by Debra Ozee

·

Fathom Realty, LLC

·

(888) 455-6040

Last updated September 14, 2026

·

Source: NTREIS #21386266

Listing Facts

  • TypeSingle-family
  • NeighborhoodEastside Fort Worth
  • Bedrooms4
  • Bathrooms3
  • Days on Prevu1
  • HOA/Maint. Fees$500/annual
  • Size2,706 sqft
  • Price per sqft$255

Amenities

  • Dishwasher
  • Pets Allowed
  • Parking

Location

Mortgage Calculator

Listing History

09/14/2026
Listed by Fathom Realty, LLC
$690,815
  1. 09/14/2026$690,815
    Listed by Fathom Realty, LLC

Property Details for 9208 Wood Duck Drive

Association

Fees

  • Association Fee: $500.00 Annually
  • Association Fee Includes: Management Fees

Exterior

Construction

  • Roof: Composition
  • Year Built: 2026
  • Year Built Details: New Construction - Incomplete
  • Construction Materials: Brick, Rock/Stone

Measurements

  • Lot Size Acres: 0.55
  • Lot Size Area: 24,335
  • Lot Size Square Feet: 24,335
  • Lot Size Units: Square Feet

Financial

Taxes

  • Parcel Number: 1034439

Interior

Features

  • Appliances: Dishwasher, Disposal, Electric Cooktop, Microwave, Double Oven
  • Fireplace Features: Family Room
  • Fireplaces Total: 1
  • Flooring: Luxury Vinyl Plank, Tile
  • Interior Features: Kitchen Island, Pantry, Walk-In Closet(s)

Measurements

  • Living Area: 2,706

Rooms

  • Bathrooms Full: 3
  • Bathrooms Total Integer: 3
  • Bedrooms Total: 4

Other

Location

  • Subdivision Name: Paloma Ranch
  • Tax Block: 3
  • Tax Lot: 17

Parking

Parking

  • Attached Garage: Yes
  • Covered Spaces: 3
  • Garage Spaces: 3
  • Garage: Yes
  • Parking Features: Garage Door Opener, Garage Double Door, Garage Single Door

Schools

Elementary School

  • Elementary School: Alan And Andra Perrin

Utilities

Equipment

  • Utilities: Aerobic Septic, Co-op Water

Frequently Asked Questions

How many bedrooms and bathrooms does this single-family home have?

There are 4 bedrooms and 3 bathrooms in this single-family home at 9208 Wood Duck Drive .

What schools are nearby to 9208 Wood Duck Drive ?

Nearby schools include the Alan And Andra Perrin Elementary School.

Does this single-family home have parking?

Yes, there are 3 parking spaces available for 9208 Wood Duck Drive .

How does 9208 Wood Duck Drive compare to other single-family homes in Eastside Fort Worth?

This single-family home is listed 86% above the average price for single-family homes in Eastside Fort Worth and has been on the market for 75 less days than the typical home in this area.

What is the square footage on this single-family home?

According to the MLS, this listing is 2,706 sqft.

9208 Wood Duck Drive is a 4-bedroom, 3-bath single-family home for sale in New Fairview Texas 76078. Available on Prevu for 1 days at $690,815. This home features 2,706 square feet of living space, located in Eastside Fort Worth. The median listing price for single-family homes in this area is $318,950. Nearby schools include Alan And Andra Perrin Elementary School. Additional amenities include dishwasher, pets allowed, and parking. Explore more single-family home listings in Fort Worth.

Based on information from NTREIS and/or other sources. All data, including all measurements and calculations of area, is obtained from various sources and has not been, and will not be, verified by Prevu or the MLS. Information is provided exclusively for consumer's personal, non-commercial use and may not be used for any purpose other than to identify prospective properties consumer may be interested in purchasing.

Full MLS Disclaimers

Rebate estimate is indicative only and based on listing price and estimated buyer's agent commission paid by owner, if applicable. Final rebates are subject to Terms of Use and may vary due to final negotiated transaction terms.