

Prevu by reAlpha
BuySellBlogBrowse Listings

9203 Moonstone DRAustin, TX 78729

For Sale

$469,000

Smart Buyer Rebate $4,690

Welcome to 9203 Moonstone! This move-in-ready home offers a true lock-and-leave lifestyle in the heart of Northwest Austin, with easy access to Mopac, 183, and 45 — putting the Domain, downtown, major employers, and Q2 Stadium just a quick drive away.
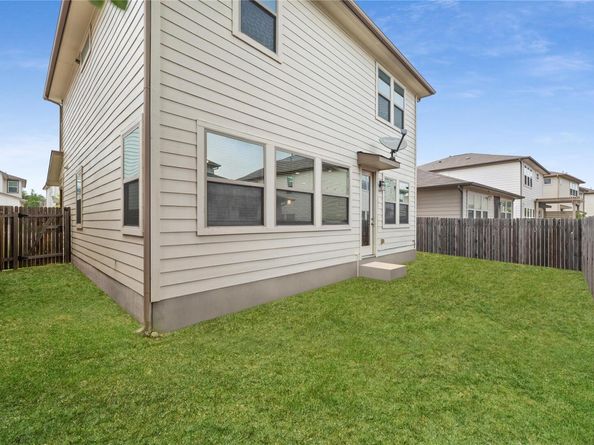
The home lives like a single-family property, complete with a backyard that's perfectly sized: spacious enough to enjoy, yet easy to maintain. It's a rare opportunity to own a newer build in such a central location. The thoughtful layout offers great flow and ample storage, making everyday living easy while adding real appeal for resale down the road. With low-maintenance living and minimal upfront costs, this home lets you settle into a fantastic location right away. A must see! *listed as single family home- condo contract needed as technically it is a condo

Listed by Britt Heffernan

·

License #682471

·

Brodsky Properties

·

(512) 963-9044

Last updated September 11, 2026

·

Source: ACTRIS #9940399

Listing Facts

  • TypeSingle-family
  • NeighborhoodPond Springs
  • Bedrooms3
  • Bathrooms3
  • Days on Prevu6
  • HOA/Maint. Fees$130/month
  • Taxes$8,026.3/year
  • Size2,151 sqft
  • Price per sqft$218

Amenities

  • Dishwasher
  • Private Outdoor Space
  • Air Conditioning
  • Parking
  • Swimming Pool

Location

Mortgage Calculator

Listing History

09/09/2026
Listed by Brodsky Properties
$469,000
  1. 09/09/2026$469,000
    Listed by Brodsky Properties

Property Details for 9203 Moonstone DR

Association

Amenities

  • Community Features: Cluster Mailbox, Street Lights, Underground Utilities

Fees

  • Association Fee: $130.00 Monthly
  • Association Fee Includes: Common Area Maintenance, Landscaping

General

  • Association Name: Amber Oaks Condo

Exterior

Construction

  • Property Condition: Resale
  • Roof: Composition
  • Window Features: Blinds, Double Pane Windows, Screens
  • Year Built: 2019
  • Construction Materials: Brick, Hardi Plank Type
  • Exterior Features: See Remarks

Features

  • Direction Faces: South
  • Fencing: Fenced, Wood
  • View: See Remarks

Measurements

  • Lot Features: Interior Lot, Level, Sprinkler - Automatic, Sprinklers In Front, Trees-Small (Under 20 Ft)
  • Lot Size Acres: 0.08
  • Lot Size Area: 0
  • Lot Size Square Feet: 3,789

Financial

Taxes

  • Parcel Number: 16304300000082
  • Tax Annual Amount: $8,026.30
  • Tax Assessed Value: $460,808.00
  • Tax Year: 2026

Interior

Features

  • Appliances: Dishwasher, Disposal, Exhaust Fan, Gas Cooktop, Microwave, Oven, Free-Standing Range, Refrigerator, Stainless Steel Appliance(s), Gas Water Heater
  • Flooring: See Remarks
  • Interior Features: See Remarks, Breakfast Bar, Eat-in Kitchen, Kitchen Island, Open Floorplan, Pantry, Walk-In Closet(s)

Measurements

  • Living Area: 2,151
  • Living Area Source: Public Records

Rooms

  • Bathrooms Full: 2
  • Bathrooms Half: 1
  • Bathrooms Total Integer: 3
  • Bedrooms Total: 3

Other

Environmental

  • Green Energy Efficient: See Remarks

Location

  • Subdivision Name: Amber Oaks Condos
  • Tax Lot: C663 - AMBER OAKS CONDO

Parking

Parking

  • Attached Garage: Yes
  • Covered Spaces: 2
  • Garage Spaces: 2
  • Garage: Yes
  • Parking Features: Attached, Door-Single, Driveway, Garage, Garage Door Opener, Garage Faces Front
  • Parking Total: 4

Schools

Elementary School

  • Elementary School: Live Oak
  • Elementary School District: Round Rock ISD

High School

  • High School: Mc Neil
  • High School District: Round Rock ISD

Middle or Junior School

  • Middle Or Junior School: Deerpark
  • Middle Or Junior School District: Round Rock ISD

Utilities

Equipment

  • Cooling: Central Air
  • Heating: Central
  • Sewer: Municipal Utility District (MUD), Public Sewer
  • Utilities: Water Available
  • Water Source: Municipal Utility District (MUD), Public

Frequently Asked Questions

How many bedrooms and bathrooms does this single-family home have?

There are 3 bedrooms and 3 bathrooms in this single-family home at 9203 Moonstone DR.

What schools are nearby to 9203 Moonstone DR?

Nearby schools include the Live Oak Elementary School, Deerpark Middle School, and Mc Neil High School.

Does this single-family home have parking?

Yes, there are 2 parking spaces available for 9203 Moonstone DR.

What are the annual taxes for 9203 Moonstone DR?

Annual taxes for this single-family home are estimated at $8,026.

How does 9203 Moonstone DR compare to other single-family homes in Pond Springs?

This single-family home is listed 1% above the average price for single-family homes in Pond Springs and has been on the market for 52 less days than the typical home in this area.

What building or home owners association is the single-family home part of?

This single-family home is part of the Amber Oaks Condo home owners association.

What is the square footage on this single-family home?

According to the MLS, this listing is 2,151 sqft.

9203 Moonstone DR is a 3-bedroom, 3-bath single-family home for sale in Austin TX 78729. Available on Prevu for 6 days at $469,000. This property features 2,151 square feet of living space, located in Pond Springs. The median listing price for single-family homes in this area is $456,950. Nearby schools include Live Oak Elementary School, Deerpark Middle School, and Mc Neil High School. Additional amenities include private outdoor space, dishwasher, air conditioning, parking, and swimming pool. Explore more single-family home listings in Austin.

Based on information from ACTRIS and/or other sources. All data, including all measurements and calculations of area, is obtained from various sources and has not been, and will not be, verified by Prevu or the MLS. Information is provided exclusively for consumer's personal, non-commercial use and may not be used for any purpose other than to identify prospective properties consumer may be interested in purchasing.

Full MLS Disclaimers

Rebate estimate is indicative only and based on listing price and estimated buyer's agent commission paid by owner, if applicable. Final rebates are subject to Terms of Use and may vary due to final negotiated transaction terms.