Prevu by reAlpha
BuySellBlogBrowse Listings

9203 Comburg DRAustin, TX 78748

For Sale

$875,000

Smart Buyer Rebate $8,750

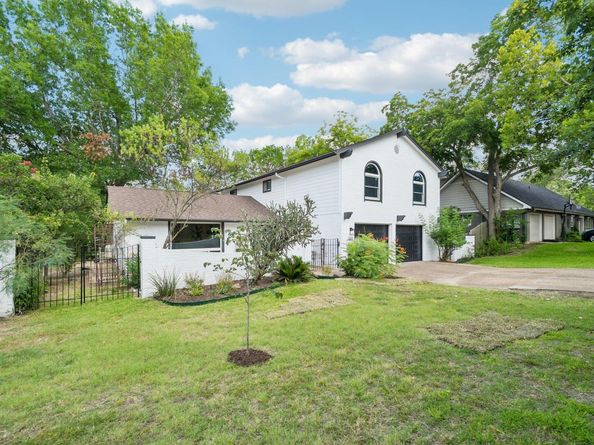
Welcome to this beautifully renovated 4-bedroom, 2.5-bath home in the highly sought-after Castlewood Forest neighborhood of South Austin. Situated on a generous 0.27-acre lot, this exceptional property blends timeless charm with thoughtful modern updates. As you enter through the charming brick fence, you're welcomed into a beautiful private courtyard with a tranquil pond, creating a peaceful and inviting entrance. New French doors open into the home, setting the stage for the bright, inviting interior beyond. Large windows fill the home with abundant natural light, creating a warm and airy atmosphere throughout. The thoughtfully designed floor plan offers both comfort and flexibility, featuring a spacious second living area that's ideal for a home office, craft room, playroom, or additional gathering space. The updated kitchen, featuring new countertops and appliances installed in May 2026, opens seamlessly to the main living room, where a cozy fireplace creates the perfect setting for relaxing or entertaining. Luxury vinyl plank flooring enhances the main level, while hand-scraped wood flooring adds warmth and character upstairs. Fresh interior and exterior paint, along with stylish new light fixtures throughout, complete the home's move-in-ready appeal. The private primary suite offers a beautifully remodeled bathroom with a spa-inspired shower, a double vanity, and a generous linen closet. Additional recent improvements include a 2-year-old HVAC handler and a 3-year-old roof, and garage doors (2026) providing added peace of mind. Step outside to your own backyard retreat. The resort-style outdoor living space features an in-ground pool, covered patio, outdoor bar and grill, and ample room for entertaining family and friends. Ideally located near shopping, dining, schools, parks, and everyday conveniences, this beautifully updated South Austin home offers the perfect combination of style, comfort, and exceptional indoor-outdoor living.


Listed by Lori Huey

·

License #553246

·

Coldwell Banker Realty

·

(512) 233-4868

Last updated July 31, 2026

·

Source: ACTRIS #4113954

Listing Facts

  • TypeSingle-family
  • NeighborhoodCherry Creek
  • Bedrooms4
  • Bathrooms3
  • Days on Prevu28
  • Taxes$13,650.89/year
  • Size2,565 sqft
  • Price per sqft$341

Amenities

  • Dishwasher
  • Private Outdoor Space
  • Air Conditioning
  • Parking
  • Swimming Pool

Location

Mortgage Calculator

Listing History

07/20/2026
Price Decreased
$875,000
07/03/2026
Listed by Coldwell Banker Realty
$899,000

Property Details for 9203 Comburg DR

Exterior

Construction

  • Property Condition: Resale
  • Roof: Composition
  • Window Features: Blinds
  • Year Built: 1974
  • Construction Materials: Brick, Wood Siding
  • Exterior Features: Gutters Full, Outdoor Grill

Features

  • Direction Faces: SE
  • Fencing: Brick, Chain Link, Privacy
  • Patio And Porch Features: Covered, Patio
  • Pool Features: In Ground
  • Pool Private: Yes
  • View: Neighborhood

Measurements

  • Lot Features: Level, Trees-Medium (20 Ft - 40 Ft)
  • Lot Size Acres: 0.27
  • Lot Size Area: 0
  • Lot Size Square Feet: 11,830

Financial

Taxes

  • Parcel Number: 04262106020000
  • Tax Annual Amount: $13,650.89
  • Tax Assessed Value: $741,500.00
  • Tax Year: 2026

Interior

Features

  • Appliances: Built-In Electric Oven, Cooktop, Dishwasher, Microwave
  • Fireplace Features: Great Room
  • Fireplaces Total: 1
  • Flooring: Vinyl, Wood
  • Interior Features: Ceiling Fan(s), Vaulted Ceiling(s), Quartz Counters, Double Vanity, Multiple Living Areas, Pantry, Walk-In Closet(s)

Measurements

  • Living Area: 2,565
  • Living Area Source: Public Records

Rooms

  • Bathrooms Full: 2
  • Bathrooms Half: 1
  • Bathrooms Total Integer: 3
  • Bedrooms Total: 4

Other

Location

  • Subdivision Name: Castlewood Forest Sec 07
  • Tax Block: M
  • Tax Lot: 9

Parking

Parking

  • Covered Spaces: 2
  • Garage Spaces: 2
  • Parking Total: 4

Schools

Elementary School

  • Elementary School: Cowan
  • Elementary School District: Austin ISD

High School

  • High School: Akins
  • High School District: Austin ISD

Middle or Junior School

  • Middle Or Junior School: Bailey
  • Middle Or Junior School District: Austin ISD

Utilities

Equipment

  • Cooling: Central Air, Electric
  • Heating: Central, Electric
  • Sewer: Public Sewer
  • Utilities: Cable Connected, Electricity Connected, Water Connected
  • Water Source: Public

Frequently Asked Questions

How many bedrooms and bathrooms does this single-family home have?

There are 4 bedrooms and 3 bathrooms in this single-family home at 9203 Comburg DR.

What schools are nearby to 9203 Comburg DR?

Nearby schools include the Cowan Elementary School, Bailey Middle School, and Akins High School.

Does this single-family home have parking?

Yes, there are 2 parking spaces available for 9203 Comburg DR.

What are the annual taxes for 9203 Comburg DR?

Annual taxes for this single-family home are estimated at $13,650.

How does 9203 Comburg DR compare to other single-family homes in Cherry Creek?

This single-family home is listed 67% above the average price for single-family homes in Cherry Creek and has been on the market for 48 less days than the typical home in this area.

What is the square footage on this single-family home?

According to the MLS, this listing is 2,565 sqft.

9203 Comburg DR is a 4-bedroom, 3-bath single-family home for sale in Austin TX 78748. Listed on Prevu for 28 days at $875,000. This includes a recent price decrease of $24,000. This property features 2,565 square feet of living space, located in Cherry Creek. The median listing price for single-family homes in this area is $462,000. Nearby schools include Cowan Elementary School, Bailey Middle School, and Akins High School. The home offers private outdoor space, dishwasher, air conditioning, parking, and swimming pool. View other single-family home listings in Austin.

Based on information from ACTRIS and/or other sources. All data, including all measurements and calculations of area, is obtained from various sources and has not been, and will not be, verified by Prevu or the MLS. Information is provided exclusively for consumer's personal, non-commercial use and may not be used for any purpose other than to identify prospective properties consumer may be interested in purchasing.

Full MLS Disclaimers

Rebate estimate is indicative only and based on listing price and estimated buyer's agent commission paid by owner, if applicable. Final rebates are subject to Terms of Use and may vary due to final negotiated transaction terms.