Prevu by reAlpha
BuySellBlogBrowse Listings

9202 Hunters TRCEAustin, TX 78758

For Sale

$550,000

Smart Buyer Rebate $5,500

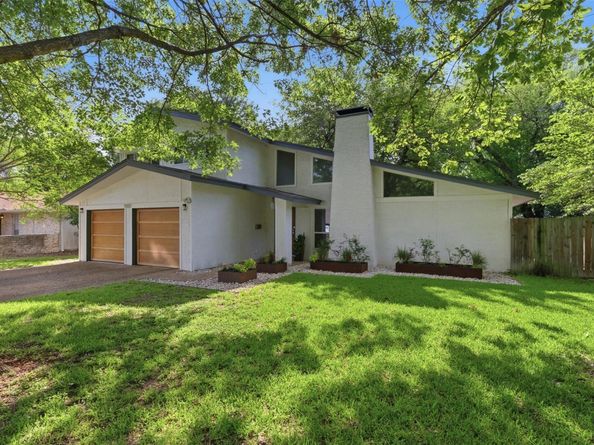
Distinctive modern design meets comfortable everyday living in this beautifully updated home in the revitalized Quail Creek area. The striking front elevation makes an immediate impression with crisp white stucco, warm wood garage doors, oversized windows, and a contemporary front entry.

Inside, the spacious living area feels bright and open with soaring ceilings and clerestory double-pane windows that fill the room with natural light while framing views of the beautiful backyard. The updated kitchen features leathered countertops, stainless steel appliances, generous workspace, and an impressively large walk-in pantry.

The main-level primary suite offers privacy and convenience, along with a beautifully updated bath featuring a floating double vanity and oversized tiled shower with frameless glass enclosure. Upstairs, a cozy sitting area connects three additional bedrooms and a full bath, providing flexible space for family, guests, or a home office.

Thoughtful improvements throughout include updated interior and exterior doors and hardware, recessed lighting, plumbing fixtures, landscaping, A/C, and an epoxy-coated garage floor.

Out back, mature shade trees create a surprisingly private retreat with a spacious yard, expansive patio for outdoor living and entertaining, and a storage shed for added functionality.

Enjoy distinctive style and generous space in an established North Austin neighborhood, with convenient access to The Domain, downtown Austin, US-183, I-35, and MoPac.


Listed by Margaret Jolly

·

License #496427

·

Bramlett Partners

·

(512) 850-5717

Last updated August 25, 2026

·

Source: ACTRIS #8063104

Listing Facts

  • TypeSingle-family
  • NeighborhoodQuail Creek
  • Bedrooms4
  • Bathrooms2
  • Days on Prevu29
  • Taxes$7,508/year
  • Size1,749 sqft
  • Price per sqft$314

Amenities

  • Dishwasher
  • Private Outdoor Space
  • Air Conditioning
  • Parking
  • Swimming Pool

Location

Mortgage Calculator

Listing History

08/17/2026
Listed by Bramlett Partners
$550,000
  1. 08/17/2026$550,000
    Listed by Bramlett Partners

Property Details for 9202 Hunters TRCE

Exterior

Construction

  • Property Condition: Updated/Remodeled
  • Roof: Composition
  • Window Features: Display Window(s), Double Pane Windows
  • Year Built: 1971
  • Construction Materials: Clapboard, Stucco
  • Exterior Features: Garden, Private Yard

Features

  • Direction Faces: SE
  • Fencing: Privacy, Wood
  • Other Structures: Shed(s)
  • Patio And Porch Features: Patio

Measurements

  • Lot Features: Interior Lot, Landscaped, Level, Trees-Medium (20 Ft - 40 Ft)
  • Lot Size Acres: 0.21
  • Lot Size Area: 0
  • Lot Size Square Feet: 9,487

Financial

Taxes

  • Parcel Number: 02421211010000
  • Tax Annual Amount: $7,508.00
  • Tax Assessed Value: $477,953.00
  • Tax Year: 2026

Interior

Features

  • Appliances: Dishwasher, Exhaust Fan, Gas Range, Microwave
  • Fireplace Features: Family Room, Gas Log
  • Fireplaces Total: 1
  • Flooring: Carpet, Tile, Vinyl
  • Interior Features: Breakfast Bar, Built-in Features, Ceiling Fan(s), High Ceilings, Vaulted Ceiling(s), Quartz Counters, Electric Dryer Hookup, High Speed Internet, Interior Steps, Multiple Living Areas, Pantry, Primary Bedroom On Main, Recessed Lighting

Measurements

  • Living Area: 1,749
  • Living Area Source: Appraiser

Rooms

  • Bathrooms Full: 2
  • Bathrooms Total Integer: 2
  • Bedrooms Total: 4
  • Main Level Bedrooms: 1

Other

Location

  • Subdivision Name: Quail Creek West Sec 03
  • Tax Block: H
  • Tax Lot: 2

Parking

Parking

  • Covered Spaces: 2
  • Garage Spaces: 2
  • Garage: Yes
  • Parking Features: Driveway, Garage, Garage Door Opener, Garage Faces Front
  • Parking Total: 2

Schools

Elementary School

  • Elementary School: Wooldridge
  • Elementary School District: Austin ISD

High School

  • High School: Navarro Early College
  • High School District: Austin ISD

Middle or Junior School

  • Middle Or Junior School: Burnet (Austin ISD)
  • Middle Or Junior School District: Austin ISD

Utilities

Equipment

  • Cooling: Ceiling Fan(s), Central Air
  • Heating: Central, Natural Gas
  • Laundry Features: Electric Dryer Hookup
  • Sewer: Public Sewer
  • Utilities: Electricity Connected, Natural Gas Connected, Sewer Connected, Water Connected
  • Water Source: Public

Frequently Asked Questions

How many bedrooms and bathrooms does this single-family home have?

There are 4 bedrooms and 2 bathrooms in this single-family home at 9202 Hunters TRCE.

What schools are nearby to 9202 Hunters TRCE?

Nearby schools include the Wooldridge Elementary School, Burnet (Austin ISD) Middle School, and Navarro Early College High School.

Does this single-family home have parking?

Yes, there are 2 parking spaces available for 9202 Hunters TRCE.

What are the annual taxes for 9202 Hunters TRCE?

Annual taxes for this single-family home are estimated at $7,508.

How does 9202 Hunters TRCE compare to other single-family homes in Quail Creek?

This single-family home is listed 13% above the average price for single-family homes in Quail Creek and has been on the market for 31 less days than the typical home in this area.

What is the square footage on this single-family home?

According to the MLS, this listing is 1,749 sqft.

9202 Hunters TRCE is a 4-bedroom, 2-bath single-family home for sale in Austin TX 78758. Listed on Prevu for 29 days at $550,000. This residence features 1,749 square feet of living space, located in Quail Creek. The median listing price for single-family homes in this area is $480,000. Nearby schools include Wooldridge Elementary School, Burnet (Austin ISD) Middle School, and Navarro Early College High School. Additional amenities include private outdoor space, dishwasher, air conditioning, parking, and swimming pool. View other single-family home listings in Austin.

Based on information from ACTRIS and/or other sources. All data, including all measurements and calculations of area, is obtained from various sources and has not been, and will not be, verified by Prevu or the MLS. Information is provided exclusively for consumer's personal, non-commercial use and may not be used for any purpose other than to identify prospective properties consumer may be interested in purchasing.

Full MLS Disclaimers

Rebate estimate is indicative only and based on listing price and estimated buyer's agent commission paid by owner, if applicable. Final rebates are subject to Terms of Use and may vary due to final negotiated transaction terms.