

Prevu by reAlpha
BuySellBlogBrowse Listings

9201 La Siesta BNDAustin, TX 78749

For Sale

$599,000

Smart Buyer Rebate $5,990

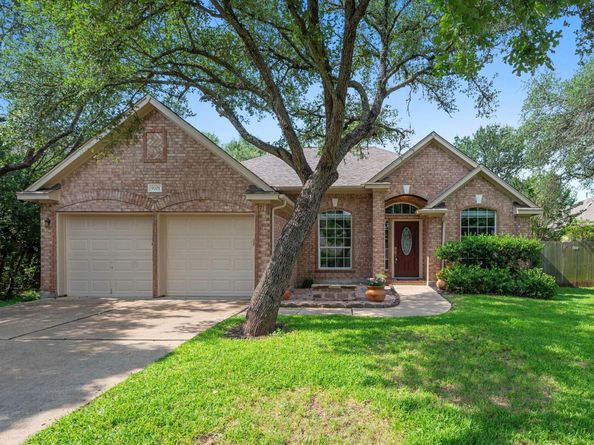
This pristine single-story home offers exceptional curb appeal and is nestled in the desirable Village at Western Oaks community, just two blocks from Mills Elementary, providing quick access to major highways, shopping, dining, and everyday conveniences. Step inside to discover a bright and airy floor plan featuring stylish finishes, soft neutral tones, a cozy fireplace, and spacious living and kitchen areas designed for both comfortable daily living and effortless entertaining. Speaking of entertaining, the kitchen is equipped with stainless steel appliances and a functional open-concept layout that makes it easy to socialize while preparing meals. The split-bedroom design provides added privacy, with the primary retreat featuring an ensuite bath complete with dual walk-in closets, a walk-in shower, and a large soaking tub—the perfect place to unwind after a long day. A full-size laundry room adds convenience and organization. Outside, the expansive backyard is ready for gatherings and outdoor enjoyment, highlighted by a custom pergola that creates an inviting space for relaxing or entertaining. There's also plenty of room for a playscape, trampoline, or garden for those with a green thumb. Enjoy all the benefits of this sought-after neighborhood, including convenient access to local amenities, parks, shopping, dining, top-rated schools, and everything Austin has to offer. This is a wonderful opportunity to own a beautiful home in one of Austin’s most desirable areas.

Listed by Andrew Vallejo

·

License #565033

·

Redfin Corporation

·

(512) 710-0156

Last updated July 26, 2026

·

Source: ACTRIS #6451049

Listing Facts

  • TypeSingle-family
  • NeighborhoodVillage at Western Oaks
  • Bedrooms4
  • Bathrooms2
  • Days on Prevu67
  • HOA/Maint. Fees$280.35/annual
  • Taxes$11,617.65/year
  • Size1,960 sqft
  • Price per sqft$306

Amenities

  • Dishwasher
  • Private Outdoor Space
  • Air Conditioning
  • Parking
  • Swimming Pool

Location

Mortgage Calculator

Listing History

07/23/2026
Price Decreased
$599,000
07/09/2026
Price Decreased
$615,000
05/26/2026
Listed by Redfin Corporation
$630,000

Property Details for 9201 La Siesta BND

Association

Amenities

  • Community Features: Cluster Mailbox, Park, Playground, Pool

Fees

  • Association Fee: $280.35 Annually

General

  • Association Name: Village At Western Oaks

Exterior

Construction

  • Property Condition: Resale
  • Roof: Composition, Shingle
  • Window Features: Bay Window(s), Plantation Shutters
  • Year Built: 1999
  • Builder Name: David Weekly Homes
  • Construction Materials: Brick, Frame
  • Exterior Features: Garden

Features

  • Direction Faces: North
  • Fencing: Fenced
  • Patio And Porch Features: Front Porch

Measurements

  • Lot Features: Few Trees, Interior Lot, Trees-Moderate
  • Lot Size Acres: 0.15
  • Lot Size Area: 0
  • Lot Size Square Feet: 6,899

Financial

Taxes

  • Parcel Number: 04164009410000
  • Tax Annual Amount: $11,617.65
  • Tax Assessed Value: $592,869.00
  • Tax Year: 2026

Interior

Features

  • Appliances: Dishwasher, Gas Cooktop, Microwave, Stainless Steel Appliance(s)
  • Fireplace Features: Gas
  • Fireplaces Total: 1
  • Flooring: Carpet, Tile
  • Interior Features: Breakfast Bar, Ceiling Fan(s), Entrance Foyer, Kitchen Island, Open Floorplan, Recessed Lighting

Measurements

  • Living Area: 1,960
  • Living Area Source: Public Records

Rooms

  • Bathrooms Full: 2
  • Bathrooms Total Integer: 2
  • Bedrooms Total: 4
  • Main Level Bedrooms: 4

Other

Location

  • Subdivision Name: Village At Western Oaks Sec 16
  • Tax Block: 21
  • Tax Lot: 23

Parking

Parking

  • Covered Spaces: 2
  • Garage Spaces: 2
  • Garage: Yes
  • Parking Features: Garage, Garage Faces Front
  • Parking Total: 4

Schools

Elementary School

  • Elementary School: Mills
  • Elementary School District: Austin ISD

High School

  • High School: Bowie
  • High School District: Austin ISD

Middle or Junior School

  • Middle Or Junior School: Gorzycki
  • Middle Or Junior School District: Austin ISD

Utilities

Equipment

  • Cooling: Central Air
  • Heating: Central
  • Sewer: Public Sewer
  • Utilities: Electricity Connected, Sewer Connected, Water Connected
  • Water Source: Public

Frequently Asked Questions

How many bedrooms and bathrooms does this single-family home have?

There are 4 bedrooms and 2 bathrooms in this single-family home at 9201 La Siesta BND.

What schools are nearby to 9201 La Siesta BND?

Nearby schools include the Mills Elementary School, Gorzycki Middle School, and Bowie High School.

Does this single-family home have parking?

Yes, there are 2 parking spaces available for 9201 La Siesta BND.

What are the annual taxes for 9201 La Siesta BND?

Annual taxes for this single-family home are estimated at $11,617.

How does 9201 La Siesta BND compare to other single-family homes in Village at Western Oaks?

This single-family home is listed 9% below the average price for single-family homes in Village at Western Oaks and has been on the market for 19 more days than the typical home in this area.

What building or home owners association is the single-family home part of?

This single-family home is part of the Village At Western Oaks home owners association.

What is the square footage on this single-family home?

According to the MLS, this listing is 1,960 sqft.

9201 La Siesta BND is a 4-bedroom, 2-bath single-family home for sale in Austin TX 78749. On Prevu for 67 days at $599,000. This includes a recent price decrease of $16,000. This home features 1,960 square feet of living space, located in Village at Western Oaks. The median listing price for single-family homes in this area is $625,000. Nearby schools include Mills Elementary School, Gorzycki Middle School, and Bowie High School. Property amenities include private outdoor space, dishwasher, air conditioning, parking, and swimming pool. Browse more single-family home listings in Austin.

Based on information from ACTRIS and/or other sources. All data, including all measurements and calculations of area, is obtained from various sources and has not been, and will not be, verified by Prevu or the MLS. Information is provided exclusively for consumer's personal, non-commercial use and may not be used for any purpose other than to identify prospective properties consumer may be interested in purchasing.

Full MLS Disclaimers

Rebate estimate is indicative only and based on listing price and estimated buyer's agent commission paid by owner, if applicable. Final rebates are subject to Terms of Use and may vary due to final negotiated transaction terms.