

Prevu by reAlpha
BuySellBlogBrowse Listings

9201 Clarewood Drive 94Houston, TX 77036

For Sale

$87,900

Smart Buyer Rebate - Ask

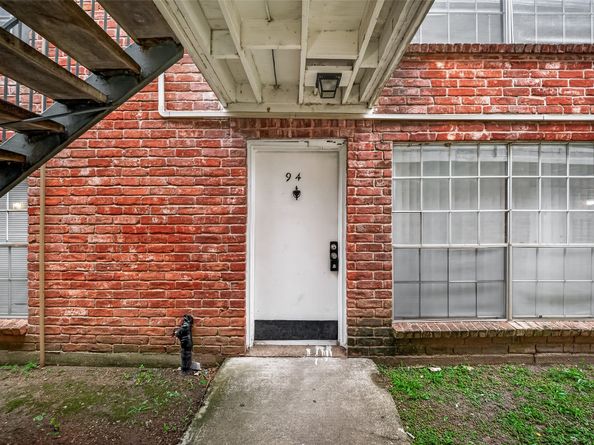
2 bedrooms, 1 bath condo, convenient prime location in the heart of Chinatown, within walking distance to supermarkets, Restaurants, Banks, Healthcare Facilities, Shopping Centers. Secure, Gated Community. Easy access to Hwy 59/69, Beltway 8, Westpark Tollway, Westchase and the Galleria Mall. Property needs a complete renovation.

Listed by Chienling Chen

·

License #0707438

·

Texas Signature Realty

·

713-826-7048

Last updated September 09, 2026

·

Source: HAR #8026649

Listing Facts

  • TypeCondo
  • NeighborhoodSharpstown
  • Bedrooms2
  • Bathrooms1
  • Days on Prevu14
  • HOA/Maint. Fees$435/month
  • Size970 sqft
  • Price per sqft$91

Amenities

  • Washer/Dryer
  • Air Conditioning
  • Parking

Location

Mortgage Calculator

Listing History

09/01/2026
Listed by Texas Signature Realty
$87,900
  1. 09/01/2026$87,900
    Listed by Texas Signature Realty

Property Details for 9201 Clarewood Drive 94

Association

Amenities

  • Community Features: Community Pool

Fees

  • Association Fee: $435.00 Monthly
  • Association Fee Includes: Common Areas, Maintenance Grounds, Maintenance Structure, Recreation Facilities, Sewer, Trash, Water

General

  • Association Name: Louisville Management

Exterior

Construction

  • Roof: Composition
  • Stories: 1
  • Stories Total: 2
  • Year Built: 1979
  • Architectural Style: Other
  • Construction Materials: Brick

Measurements

  • Building Area Total: 970
  • Lot Size Area: 462,350
  • Lot Size Source: Appraiser
  • Lot Size Units: Square Feet

Financial

Taxes

  • Parcel Number: 117-485-007-0007

Interior

Features

  • Appliances: Dryer, Electric Cooktop, Electric Oven, Disposal, Refrigerator, Washer
  • Flooring: Carpet
  • Interior Features: Two Bedrooms Down, Ceiling Fan(s)

Measurements

  • Living Area: 970
  • Living Area Source: Owner

Rooms

  • Bathrooms Full: 1
  • Bathrooms Total Integer: 1
  • Bedrooms Total: 2
  • Rooms Total: 4

Other

Location

  • Subdivision Name: Louisville Court Condo

Parking

Parking

  • Carport Spaces: 1
  • Carport: Yes
  • Parking Features: Carport, Detached Carport

Schools

Elementary School

  • Elementary School: COLLINS ELEMENTARY SCHOOL (ALIEF)
  • Elementary School District: 2 - Alief

High School

  • High School: AISD DRAW
  • High School District: 2 - Alief

Middle or Junior School

  • Middle Or Junior School: ALIEF MIDDLE SCHOOL
  • Middle Or Junior School District: 2 - Alief

Utilities

Equipment

  • Cooling: Central Air, Electric
  • Has Cooling: Yes
  • Heating: Central, Electric
  • Has Heating: Yes
  • Laundry Features: Common Area, Electric Dryer Hookup
  • Sewer: Public Sewer
  • Water Source: Public

Frequently Asked Questions

How many bedrooms and bathrooms does this condo have?

There are 2 bedrooms and 1 bathroom in this condo at 9201 Clarewood Drive 94.

What schools are nearby to 9201 Clarewood Drive 94?

Nearby schools include the COLLINS ELEMENTARY SCHOOL (ALIEF), ALIEF MIDDLE SCHOOL, and AISD DRAW High School.

How does 9201 Clarewood Drive 94 compare to other condos in Sharpstown?

This condo is listed 21% below the average price for condos in Sharpstown and has been on the market for 79 less days than the typical home in this area.

What building or home owners association is the condo part of?

This condo is part of the Louisville Management home owners association.

What is the square footage on this condo?

According to the MLS, this listing is 970 sqft.

9201 Clarewood Drive 94 is a 2-bedroom, 1-bath condo for sale in Houston TX 77036. Available on Prevu for 14 days at $87,900. This property features 970 square feet of living space, located in Sharpstown. The median listing price for condos in this area is $144,950. Nearby schools include COLLINS ELEMENTARY SCHOOL (ALIEF), ALIEF MIDDLE SCHOOL, and AISD DRAW High School. The home offers air conditioning, parking, and washer/dryer. Browse more condo listings in Houston.

Based on information from Houston Realtors Information Service, Inc. and/or other sources. All data, including all measurements and calculations of area, is obtained from various sources and has not been, and will not be, verified by Prevu or the MLS. Information is provided exclusively for consumer's personal, non-commercial use and may not be used for any purpose other than to identify prospective properties consumer may be interested in purchasing.

Full MLS Disclaimers

Rebate estimate is indicative only and based on listing price and estimated buyer's agent commission paid by owner, if applicable. Final rebates are subject to Terms of Use and may vary due to final negotiated transaction terms.