

Prevu by reAlpha
BuySellBlogBrowse Listings

9201 Brodie LN 1501Austin, TX 78748

For Sale

$299,900

Smart Buyer Rebate $2,999

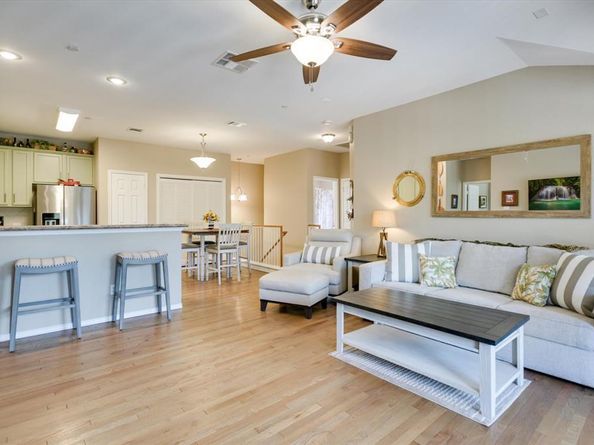
Welcome to your "lock and leave" lifestyle, perfect for those on the go or someone who loves to travel. Once upstairs, this home lives like a single story with all living space on one floor. Discover real hardwood floors that lead you through an open living space, along with updated kitchen and baths. The home features two spacious bedrooms, each featuring its own private bathroom, providing privacy and convenience. Enjoy outdoor living on your large balcony, perfect for morning coffee or relaxing in the evening. Celebrate every season with ease, thanks to the condo's permanent, programmable holiday lights, adding a festive touch year-round. The community offers a sparkling pool and beautiful surroundings. All appliances convey including; Kitchen Aid range and dishwasher, Whirlpool refrigerator and LG washer and dryer. This one car garage provides a car enthusiast paradise with upgraded flooring. New HVAC in Sept 2026 valued at $17500. Give us a call today to take a tour!

Listed by Tiffany Russell

·

License #508600

·

Tiffany Russell Group

·

(512) 964-9439

Last updated September 12, 2026

·

Source: ACTRIS #1190128

Listing Facts

  • TypeCondo
  • NeighborhoodCherry Creek
  • Bedrooms2
  • Bathrooms2
  • Days on Prevu40
  • HOA/Maint. Fees$455/month
  • Taxes$5,011.22/year
  • Size1,353 sqft
  • Price per sqft$222

Amenities

  • Dishwasher
  • Private Outdoor Space
  • Air Conditioning
  • Parking
  • Swimming Pool

Location

Mortgage Calculator

Listing History

08/06/2026
Listed by Tiffany Russell Group
$299,900
  1. 08/06/2026$299,900
    Listed by Tiffany Russell Group

Property Details for 9201 Brodie LN 1501

Association

Amenities

  • Community Features: BBQ Pit/Grill, Gated, High Speed Internet, Park, Pool, Sidewalks

Fees

  • Association Fee: $455.00 Monthly
  • Association Fee Includes: Common Area Maintenance, Landscaping, Maintenance Grounds, Maintenance Structure

General

  • Association Name: COMMUNITY ASSOCIATION

Exterior

Construction

  • Property Condition: Resale
  • Roof: Composition
  • Window Features: Window Coverings
  • Year Built: 2007
  • Builder Name: DR Horton
  • Construction Materials: Hardi Plank Type, Stone, Stucco
  • Exterior Features: Balcony, Gutters Full

Features

  • Direction Faces: South
  • Fencing: Wrought Iron
  • Patio And Porch Features: Covered, Patio
  • Pool Features: Fenced, In Ground
  • Pool Private: Yes
  • View: Neighborhood, Park/Greenbelt

Measurements

  • Lot Features: Landscaped, Many Trees
  • Lot Size Acres: 0.24
  • Lot Size Area: 0
  • Lot Size Square Feet: 10,502

Financial

Taxes

  • Parcel Number: 04222803200000
  • Tax Annual Amount: $5,011.22
  • Tax Assessed Value: $251,619.00
  • Tax Year: 2025

Interior

Features

  • Appliances: Convection Oven, Dishwasher, Disposal, Gas Range, Microwave, Gas Oven, Electric Water Heater
  • Flooring: Carpet, Tile, Wood
  • Interior Features: Breakfast Bar, Eat-in Kitchen, High Speed Internet, Open Floorplan, Recessed Lighting

Measurements

  • Living Area: 1,353
  • Living Area Source: Public Records

Rooms

  • Bathrooms Full: 2
  • Bathrooms Total Integer: 2
  • Bedrooms Total: 2

Other

Environmental

  • Green Energy Efficient: Appliances, Thermostat

Location

  • Subdivision Name: Brodie Heights Condo Amd
  • Tax Lot: 1501

Parking

Parking

  • Attached Garage: Yes
  • Covered Spaces: 1
  • Garage Spaces: 1
  • Garage: Yes
  • Parking Features: Attached, Garage, Garage Faces Front
  • Parking Total: 2

Schools

Elementary School

  • Elementary School: Cowan
  • Elementary School District: Austin ISD

High School

  • High School: Bowie
  • High School District: Austin ISD

Middle or Junior School

  • Middle Or Junior School: Covington
  • Middle Or Junior School District: Austin ISD

Utilities

Equipment

  • Cooling: Central Air, Electric
  • Heating: Central, Electric
  • Sewer: Public Sewer
  • Utilities: Electricity Connected, Natural Gas Connected, Sewer Connected, Water Connected
  • Water Source: Public

Frequently Asked Questions

How many bedrooms and bathrooms does this condo have?

There are 2 bedrooms and 2 bathrooms in this condo at 9201 Brodie LN 1501.

What schools are nearby to 9201 Brodie LN 1501?

Nearby schools include the Cowan Elementary School, Covington Middle School, and Bowie High School.

Does this condo have parking?

Yes, there is 1 parking space available for 9201 Brodie LN 1501.

What are the annual taxes for 9201 Brodie LN 1501?

Annual taxes for this condo are estimated at $5,011.

How does 9201 Brodie LN 1501 compare to other condos in Cherry Creek?

This condo is listed 19% above the average price for condos in Cherry Creek and has been on the market for 36 less days than the typical home in this area.

What building or home owners association is the condo part of?

This condo is part of the COMMUNITY ASSOCIATION home owners association.

What is the square footage on this condo?

According to the MLS, this listing is 1,353 sqft.

9201 Brodie LN 1501 is a 2-bedroom, 2-bath condo for sale in Austin TX 78748. On Prevu for 40 days at $299,900. This residence features 1,353 square feet of living space, located in Cherry Creek. The median listing price for condos in this area is $462,000. Nearby schools include Cowan Elementary School, Covington Middle School, and Bowie High School. Property amenities include private outdoor space, dishwasher, air conditioning, parking, and swimming pool. View other condo listings in Austin.

Based on information from ACTRIS and/or other sources. All data, including all measurements and calculations of area, is obtained from various sources and has not been, and will not be, verified by Prevu or the MLS. Information is provided exclusively for consumer's personal, non-commercial use and may not be used for any purpose other than to identify prospective properties consumer may be interested in purchasing.

Full MLS Disclaimers

Rebate estimate is indicative only and based on listing price and estimated buyer's agent commission paid by owner, if applicable. Final rebates are subject to Terms of Use and may vary due to final negotiated transaction terms.