Prevu by reAlpha
BuySellBlogBrowse Listings

9200 White Birch Trail Argyle, Texas 76226

For Sale

$749,900

Smart Buyer Rebate $7,499

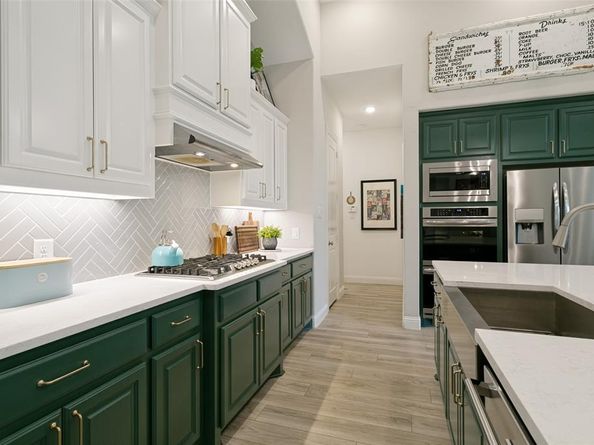
Welcome to your dream retreat in the heart of Lantana! Nestled at the end of a quiet cul-de-sac and perfectly positioned next to a peaceful greenbelt, walking path, and serene pond, this single-story stunner offers the perfect blend of privacy and community connection. Step inside and fall in love with the open-concept layout designed for modern living and effortless entertaining. The bright, airy kitchen is the heart of the home — complete with a large island, gleaming quartz countertops, under cabinet lighting double ovens, and a charming coffee counter that’s just waiting for your morning brew. Need a dedicated work-from-home space? You’ll love the stylish home office with glass French doors — perfect for productivity without sacrificing style. The spacious primary suite offers a relaxing escape, and beautiful primary bath with separate vanities, garden tub and separate shower and a large walk in closet that opens to the utility room. Secondary bedrooms are thoughtfully placed for privacy and comfort. Plus, the 3-car tandem garage provides all the room you need for vehicles, storage, or even a home gym setup. With scenic views right outside your door and access to Lantana’s incredible amenities, this home offers the best of Texas living — all on one level. Bonus- roof is less than a year old! Don’t miss your chance to live the good life on the greenbelt!


Listed by Cecily Verloop

·

Ebby Halliday, REALTORS

·

817-481-5882

Last updated July 16, 2026

·

Source: NTREIS #21312293

Listing Facts

  • TypeSingle-family
  • NeighborhoodLantana
  • Bedrooms4
  • Bathrooms4
  • Days on Prevu36
  • HOA/Maint. Fees$121/month
  • Size2,795 sqft
  • Price per sqft$268

Amenities

  • Dishwasher
  • Private Outdoor Space
  • Pets Allowed
  • Air Conditioning
  • Parking

Location

Mortgage Calculator

Listing History

07/16/2026
Price Decreased
$749,900
06/25/2026
Listed by Ebby Halliday, REALTORS
$785,000

Property Details for 9200 White Birch Trail

Association

Amenities

  • Community Features: Club House, Community Pool, Greenbelt, Jogging Path/Bike Path, Park, Pickle Ball Court, Playground, Sidewalks

Fees

  • Association Fee: $121.00 Monthly
  • Association Fee Includes: Front Yard Maintenance, Full Use Of Facilities, Management Fees

Exterior

Construction

  • Roof: Composition
  • Window Features: Window Coverings
  • Year Built: 2020
  • Architectural Style: Traditional
  • Construction Materials: Brick
  • Exterior Features: Covered Patio/Porch, Rain Gutters

Features

  • Fencing: Wood, Wrought Iron
  • Patio And Porch Features: Covered

Measurements

  • Lot Features: Adjacent To Greenbelt, Cul-De-Sac, Few Trees, Greenbelt, Interior Lot, Landscaped, Sprinkler System, Subdivision
  • Lot Size Acres: 0.18
  • Lot Size Area: 0
  • Lot Size Square Feet: 8,015
  • Lot Size Units: Acres

Financial

Taxes

  • Parcel Number: R742873

Interior

Features

  • Appliances: Dishwasher, Disposal, Electric Oven, Gas Cooktop, Microwave, Convection Oven, Double Oven, Plumbed For Gas In Kitchen, Tankless Water Heater, Vented Exhaust Fan
  • Fireplace Features: Gas Logs
  • Fireplaces Total: 1
  • Flooring: Carpet, Ceramic Tile, Luxury Vinyl Plank
  • Interior Features: Cable TV Available, Decorative Lighting, Eat-in Kitchen, High Speed Internet Available, Kitchen Island, Open Floorplan, Pantry, Walk-In Closet(s)

Measurements

  • Living Area: 2,795

Rooms

  • Bathrooms Full: 3
  • Bathrooms Half: 1
  • Bathrooms Total Integer: 4
  • Bedrooms Total: 4

Other

General

  • Exclusions: Corner bass traps in office and speakers in media room are excluded. Screen and projector are negotiable.

Location

  • Subdivision Name: Barrington Add Ph C
  • Tax Block: 41K
  • Tax Lot: 32

Parking

Parking

  • Attached Garage: Yes
  • Covered Spaces: 3
  • Garage Spaces: 3
  • Garage: Yes
  • Parking Features: Garage Door Opener, Garage Faces Front, Tandem

Schools

Elementary School

  • Elementary School: Annie Webb Blanton

Utilities

Equipment

  • Cooling: Ceiling Fan(s), Central Air, Electric
  • Heating: Central, Natural Gas
  • Laundry Features: Electric Dryer Hookup, Utility Room, Washer Hookup
  • Other Equipment: Home Theater
  • Utilities: City Sewer, City Water, Curbs, Electricity Connected, Individual Gas Meter, Individual Water Meter, Sidewalk, Underground Utilities

Frequently Asked Questions

How many bedrooms and bathrooms does this single-family home have?

There are 4 bedrooms and 4 bathrooms in this single-family home at 9200 White Birch Trail .

What schools are nearby to 9200 White Birch Trail ?

Nearby schools include the Annie Webb Blanton Elementary School.

Does this single-family home have parking?

Yes, there are 3 parking spaces available for 9200 White Birch Trail .

How does 9200 White Birch Trail compare to other single-family homes in Lantana?

This single-family home is listed 10% above the average price for single-family homes in Lantana and has been on the market for 12 less days than the typical home in this area.

What is the square footage on this single-family home?

According to the MLS, this listing is 2,795 sqft.

9200 White Birch Trail is a 4-bedroom, 4-bath single-family home for sale in Argyle Texas 76226. Listed on Prevu for 36 days at $749,900. This includes a recent price decrease of $35,100. This property features 2,795 square feet of living space, located in Lantana. The median listing price for single-family homes in this area is $653,298. Nearby schools include Annie Webb Blanton Elementary School. The home offers private outdoor space, dishwasher, pets allowed, air conditioning, and parking. Browse more single-family home listings in Denton County.

Based on information from NTREIS and/or other sources. All data, including all measurements and calculations of area, is obtained from various sources and has not been, and will not be, verified by Prevu or the MLS. Information is provided exclusively for consumer's personal, non-commercial use and may not be used for any purpose other than to identify prospective properties consumer may be interested in purchasing.

Full MLS Disclaimers

Rebate estimate is indicative only and based on listing price and estimated buyer's agent commission paid by owner, if applicable. Final rebates are subject to Terms of Use and may vary due to final negotiated transaction terms.