Prevu by reAlpha
BuySellBlogBrowse Listings

920 Hyacinth DriveDelray Beach, FL 33483

For Sale

$3,899,000

Smart Buyer Rebate $38,990

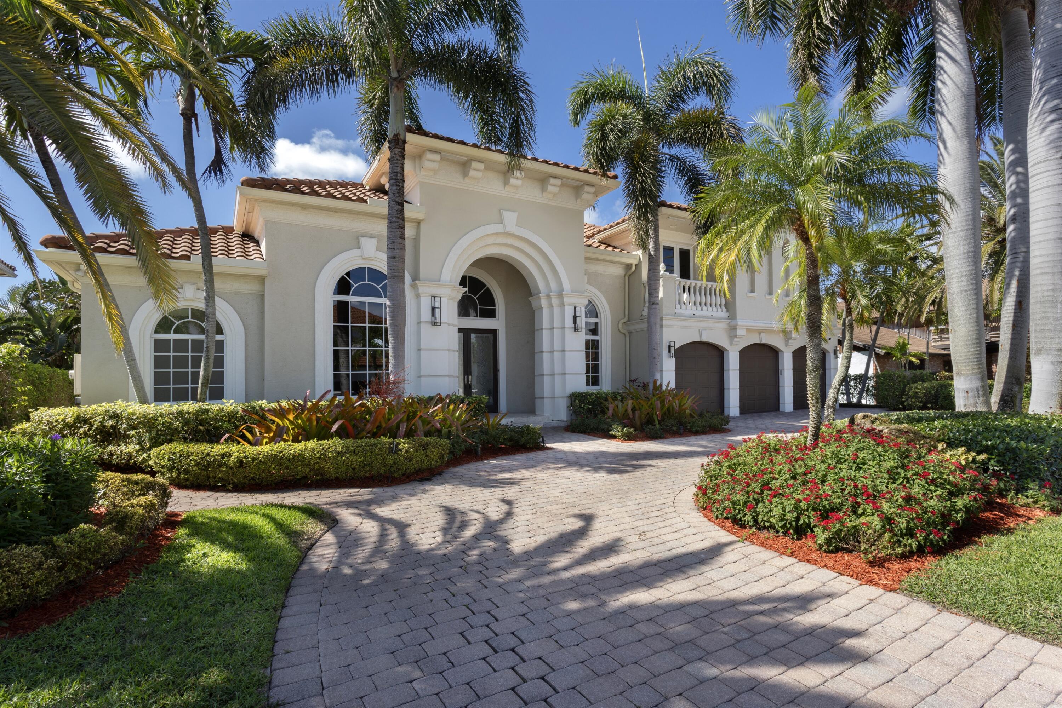
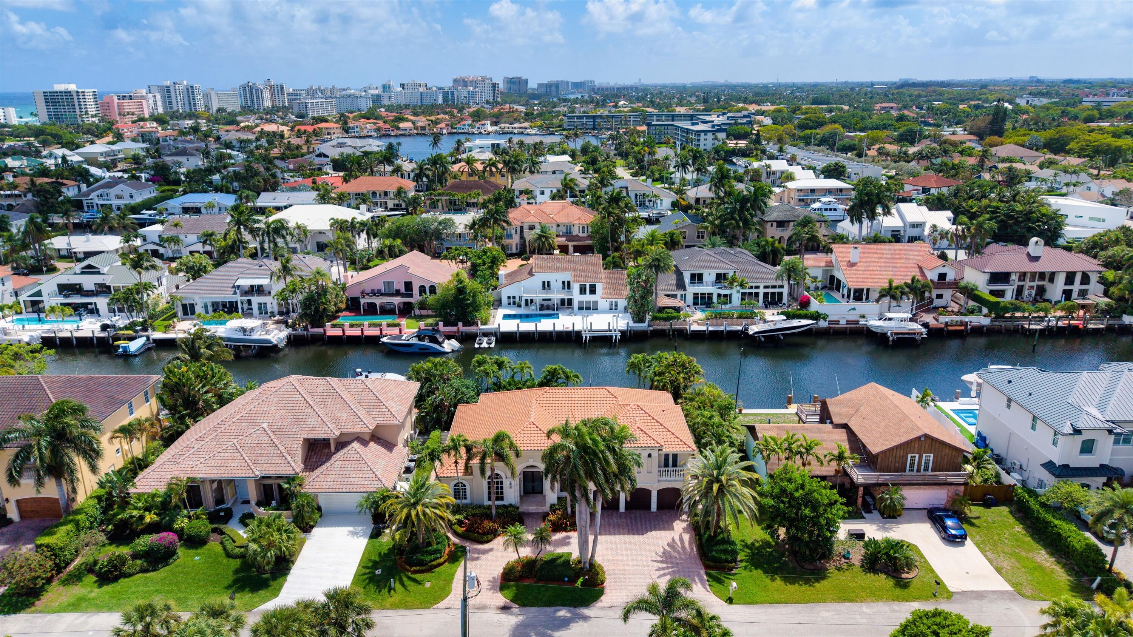
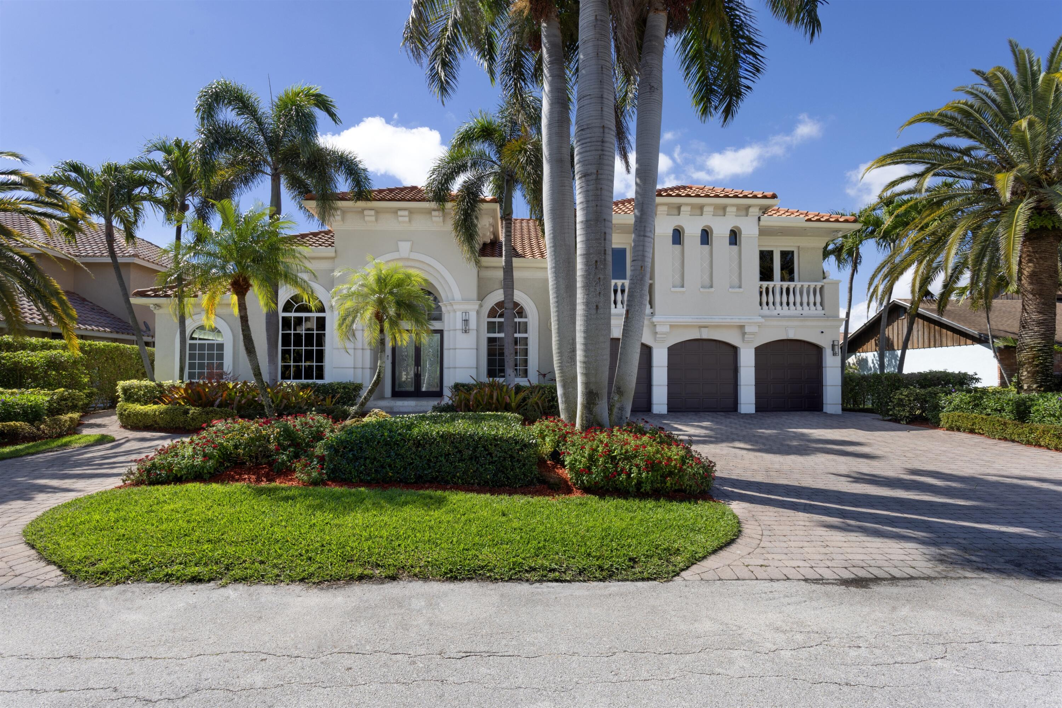
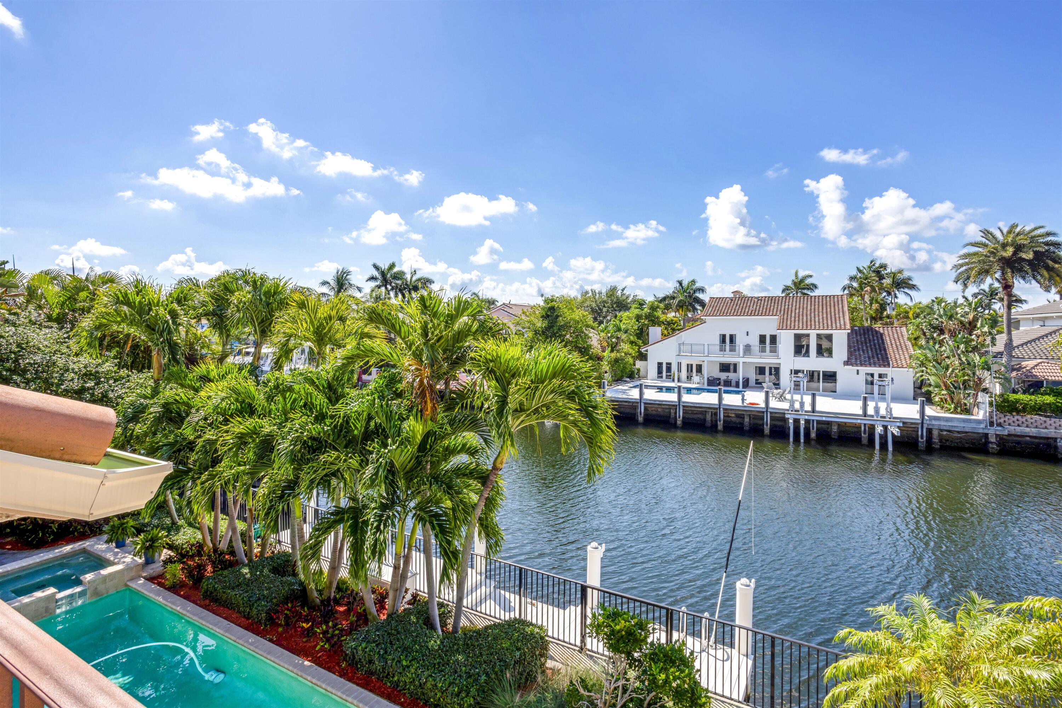
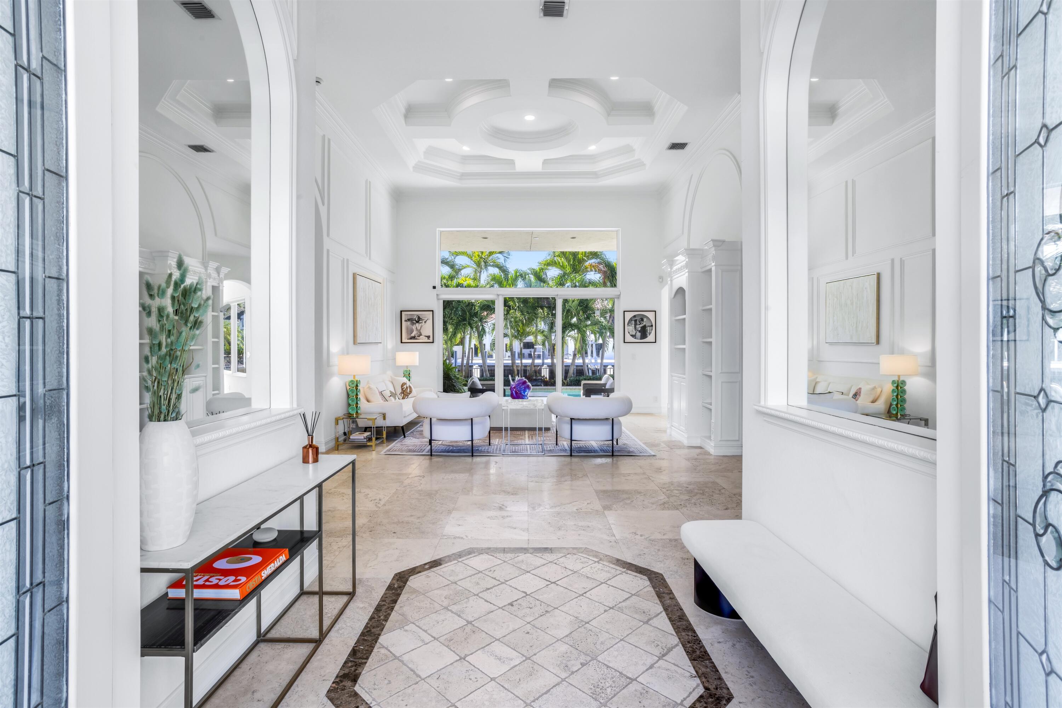
Escape to paradise at this stunning waterfront residence, with serene water views everywhere, on sought-after Tropic Isle in vibrant Delray Beach! Landscaped back yard with privacy hedges on each side sequester the pool with an overflow spa set within a large stone pool deck, with loggia just adjacent. A plus for watersport enthusiasts, this southern-exposure property has 90-feet on a deepwater wide canal and a dock, with no-fixed-bridges, easy access to the ocean. Detail include 14-foot vaulted ceilings on the first floor, marble, tile and wood flooring, attractive custom moldings, updated bathrooms and a wonderful four-bedroom, 3672 sq foot floor plan perfect for entertaining and family living. Hyacinth Drive, Delray Beach, Florida. Tropic Isle, a desirable yachting community fronting the Intracoastal Waterway with a yacht harbor and deep-draft canals, is located just minutes from the ocean beach at Atlantic Dunes Park and famous Atlantic Avenue in vibrant downtown Delray Beach, known for its shopping, dining, and entertainment venues. PROPERTY: In the tropically landscaped fenced back yard, the loggia overlooks the pool with a waterfall spa set within an expansive patio inviting relaxed outdoor living and entertaining. With 90-feet on a wide deepwater canal and a dock, boaters enjoy no-fixed-bridges easy access to the ocean. RESIDENCE: Welcome to paradise at this stunning custom residence in coveted Tropic Isle, where serene water views set the stage for enjoying luxury South Florida living at its finest. Soaring 14-foot ceilings, refinished marble tile flooring, built-in custom cabinetry, handsome moldings and window-walls of glass combine to create a clean modern aesthetic sure to please the discerning owners. The formal living room is crowned with a dramatic designer ceiling, while a bar in the dining room makes entertaining effortless. For more informal gatherings, the great room adjoins the kitchen, featuring white cabinetry that contrasts with striking black granite counters. As a work hub or private study, the office, with rich cherry-wood custom cabinetry and flooring, is conveniently located next to the primary suite in the split bedroom-plan. Spacious, bright and freshly painted and featuring a pocket-door entry and handsome new wood flooring, the water-view bedroom serves as a tranquil retreat, comprising a large custom-fitted closet and spa-inspired bathroom with double sinks set within custom cabinetry, a large walk-in shower and freestanding soaking tub. Upstairs are three guest bedrooms, with one opening to a private balcony overlooking the water. Completing the layout of this four-bedroom, 3672± square-foot residence are a powder room, cabana bath, laundry and three-car garage. Of note, all bathrooms were recently renovated, complete with designer appointments, while new amenities throughout include indoor and outdoor lighting, ceiling fans and a Challenger electrical panel. The roof and an air-conditioner were replaced in 2023, with additional conveniences that include a central vac system and a whole-house water filtration system. Don't miss this exceptional offering, a rare beauty in one of Delray Beach's most desirable locations, defined by a timeless design that extends a connection to the outside from almost every room along with many upgrades and every amenity in exacting perfection. DISCLAIMER: Information published or otherwise provided by the listing company and its representatives including but not limited to prices, measurements, square footages, lot sizes, calculations, statistics, and videos are deemed reliable but are not guaranteed and are subject to errors, omissions or changes without notice. All such information should be independently verified by any prospective purchaser or seller. Parties should perform their own due diligence to verify such information prior to a sale or listing. Listing company expressly disclaims any warranty or representation regarding such information. Prices published are either list price, sold price, and/or last asking price. The listing company participates in the Multiple Listing Service and IDX. The properties published as listed and sold are not necessarily exclusive to listing company and may be listed or have sold with other members of the Multiple Listing Service. Transactions where listing company represented both buyers and sellers are calculated as two sales. "No payments made until title passes" Some affiliations may not be applicable to certain geographic areas. If your property is currently listed with another broker, please disregard any solicitation for services. Information published or otherwise provided by seller, listing company or its representatives is deemed reliable but are not guaranteed and subject to errors, omissions, or changes without notice. Copyright 2026 by the listing company. All Rights Reserved.


Listed by Pascal J Liguori

·

License #3009820

·

Premier Estate Properties, Inc

·

5614144849

Listed by Antonio G Liguori

·

License #3256180

·

Premier Estate Properties, Inc

Last updated May 31, 2026

·

Source: BeachesMLS #B26010789

Listing Facts

  • TypeSingle-family
  • NeighborhoodTropic Isle
  • Bedrooms4
  • Bathrooms4.5
  • Days on Prevu119
  • Taxes$45,686.87/year
  • Size3,349 sqft
  • Price per sqft$1,164

Amenities

  • Dishwasher
  • Private Outdoor Space
  • Washer/Dryer
  • Pets Allowed
  • Air Conditioning
  • Parking
  • Swimming Pool

Location

Mortgage Calculator

Listing History

04/03/2026
Listed by Premier Estate Properties, Inc
$3,899,000

Property Details for 920 Hyacinth Drive

Association

Amenities

  • Pets Allowed: Yes

Exterior

Construction

  • Roof: Spanish Tile
  • Stories: 2
  • Stories Total: 2
  • Structure Type: House
  • Window Features: Blinds, Drapes, Plantation Shutters, Storm Window(s)
  • Year Built: 1999
  • Architectural Style: Mediterranean
  • Construction Materials: Block

Features

  • Direction Faces: North
  • Fencing: Fenced
  • Patio And Porch Features: Covered, Patio
  • Pool Features: Heated, In Ground, Private
  • Pool Private: Yes
  • View: Canal, Garden, Pool
  • Waterfront Features: Canal Access, Canal Front, Ocean Access, Seawall
  • Waterfront: Yes

Measurements

  • Building Area Total: 4,429
  • Frontage Length: 90
  • Frontage Type: Waterfront
  • Lot Features: Interior Lot, Waterfront
  • Lot Size Acres: 0.21
  • Lot Size Area: 9,000
  • Lot Size Dimensions: 90,100

Financial

Taxes

  • Parcel Number: 12434628030003610
  • Tax Annual Amount: $45,686.87
  • Tax Assessed Value: $2,450,197.00
  • Tax Year: 2025

Interior

Features

  • Appliances: Dryer, Dishwasher, Electric Range, Electric Water Heater, Disposal, Microwave, Oven, Water Purifier Owned, Refrigerator, Water Heater, Water Purifier, Washer
  • Flooring: Carpet, Ceramic Tile, Marble, Wood
  • Interior Features: Breakfast Bar, Bidet, Central Vacuum, Entrance Foyer, High Ceilings, Pantry, Soaking Tub, Bar, Walk-In Closet(s)
  • Spa Features: Gunite
  • Spa: Yes

Measurements

  • Living Area: 3,349
  • Living Area Source: Public Records

Rooms

  • Bathrooms Full: 4
  • Bathrooms Half: 1
  • Bathrooms Total Integer: 5
  • Bedrooms Total: 4
  • Main Level Bathrooms: 2
  • Main Level Bedrooms: 1

Other

Features

  • Accessibility Features: Therapeutic Whirlpool

Location

  • Subdivision Name: TROPIC ISLE 3RD SEC

Parking

Parking

  • Attached Garage: Yes
  • Covered Spaces: 3
  • Garage Spaces: 3
  • Garage: Yes
  • Parking Features: Attached, Circular Driveway, Driveway, Garage, Garage Door Opener
  • Parking Total: 4

Schools

Elementary School

  • Elementary School: Pine Grove

High School

  • High School: Boca Raton

Middle or Junior School

  • Middle Or Junior School: Boca Raton Community

Utilities

Equipment

  • Cooling: Central Air, Ceiling Fan(s), Electric
  • Has Cooling: Yes
  • Heating: Central, Electric, Zoned
  • Has Heating: Yes
  • Laundry Features: Inside, Laundry Closet
  • Sewer: Public Sewer
  • Utilities: Cable Available, Sewer Available, Water Available
  • Water Source: Public

Frequently Asked Questions

How many bedrooms and bathrooms does this single-family home have?

There are 4 bedrooms and 4.5 bathrooms in this single-family home at 920 Hyacinth Drive.

What schools are nearby to 920 Hyacinth Drive?

Nearby schools include the Pine Grove Elementary School, Boca Raton Community Middle School, and Boca Raton High School.

Does this single-family home have parking?

Yes, there are 3 parking spaces available for 920 Hyacinth Drive.

What are the annual taxes for 920 Hyacinth Drive?

Annual taxes for this single-family home are estimated at $45,686.

How does 920 Hyacinth Drive compare to other single-family homes in Tropic Isle?

This single-family home is listed 27% below the average price for single-family homes in Tropic Isle and has been on the market for 39 less days than the typical home in this area.

What is the square footage on this single-family home?

According to the MLS, this listing is 3,349 sqft.

920 Hyacinth Drive is a 4-bedroom, 4.5-bath single-family home for sale in Delray Beach FL 33483. Listed on Prevu for 119 days at $3,899,000. This home features 3,349 square feet of living space, located in Tropic Isle. The median listing price for single-family homes in this area is $4,950,000. Nearby schools include Pine Grove Elementary School, Boca Raton Community Middle School, and Boca Raton High School. Property amenities include private outdoor space, dishwasher, pets allowed, air conditioning, parking, swimming pool, and washer/dryer. View other single-family home listings in Delray Beach.

Based on information from Beaches MLS and/or other sources. All data, including all measurements and calculations of area, is obtained from various sources and has not been, and will not be, verified by Prevu or the MLS. Information is provided exclusively for consumer's personal, non-commercial use and may not be used for any purpose other than to identify prospective properties consumer may be interested in purchasing.

Full MLS Disclaimers

Rebate estimate is indicative only and based on listing price and estimated buyer's agent commission paid by owner, if applicable. Final rebates are subject to Terms of Use and may vary due to final negotiated transaction terms.