

Prevu by reAlpha
BuySellBlogBrowse Listings

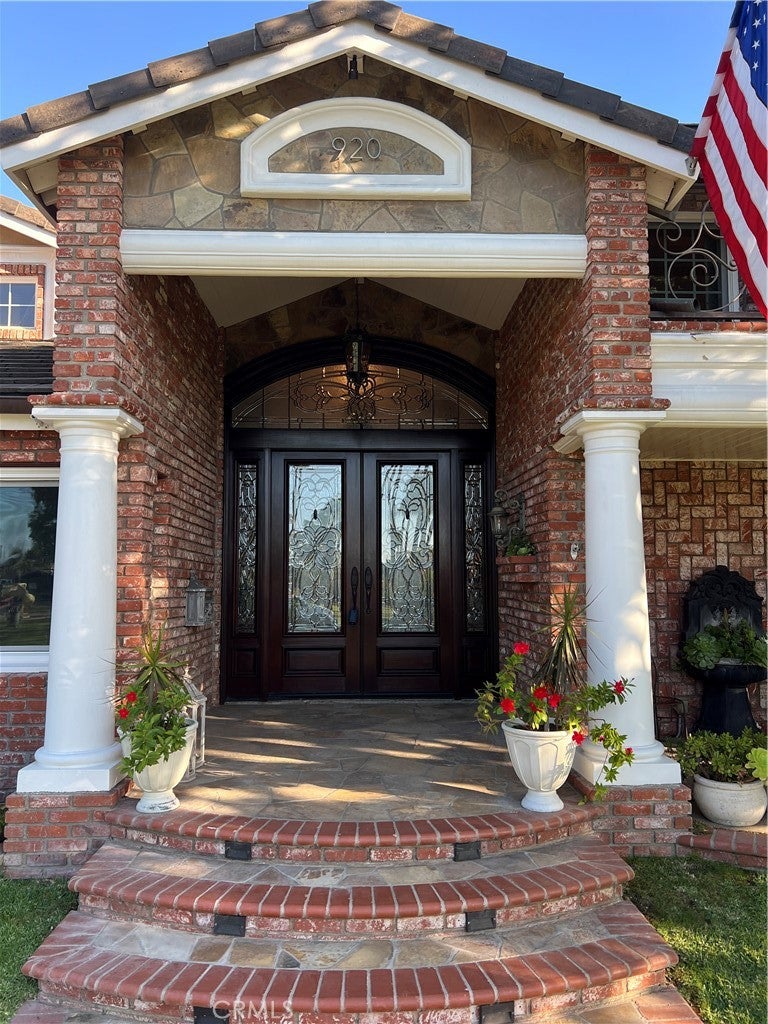
920 11th STHuntington Beach, CA 92648

For Sale

$4,499,900

Smart Buyer Rebate $44,999

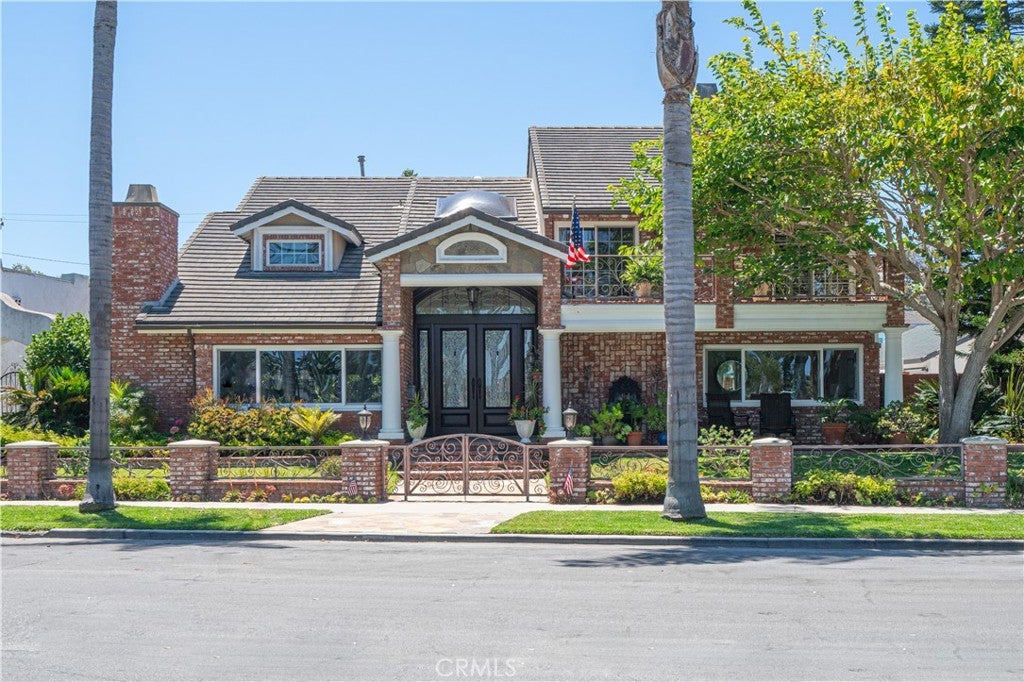
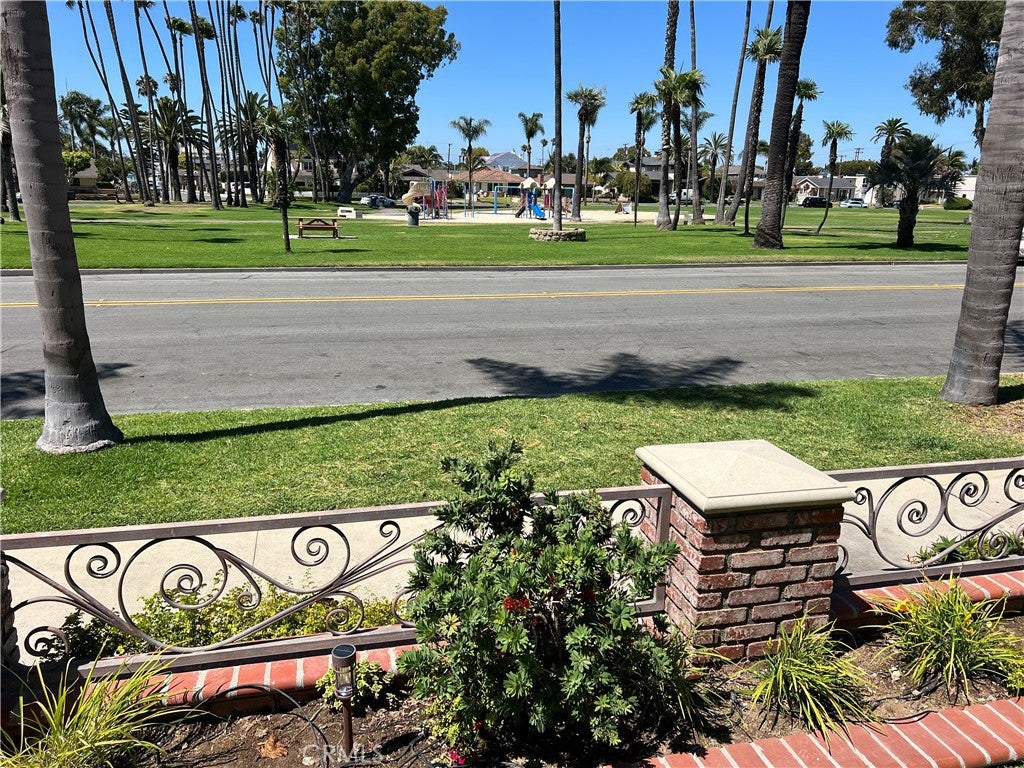
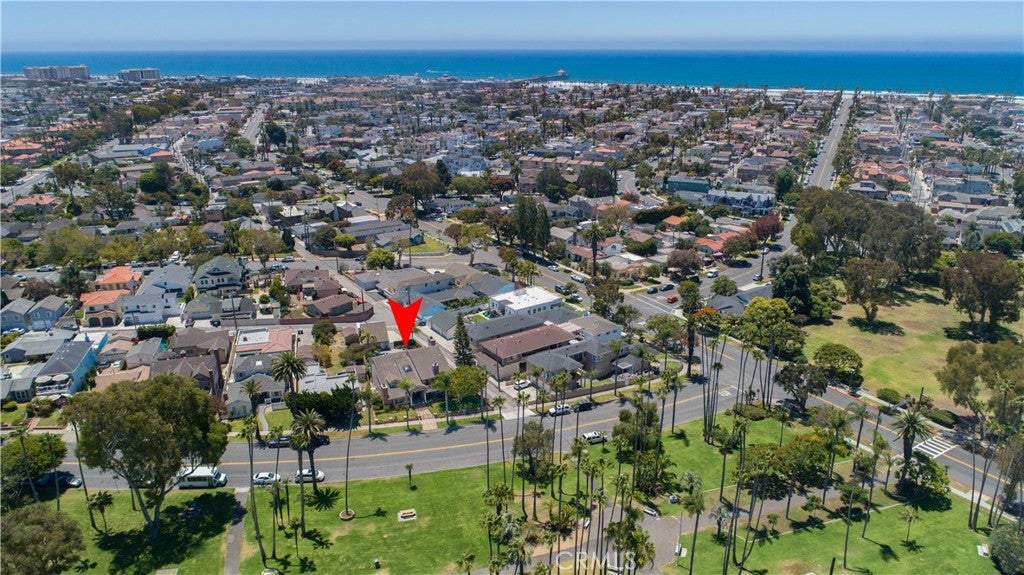
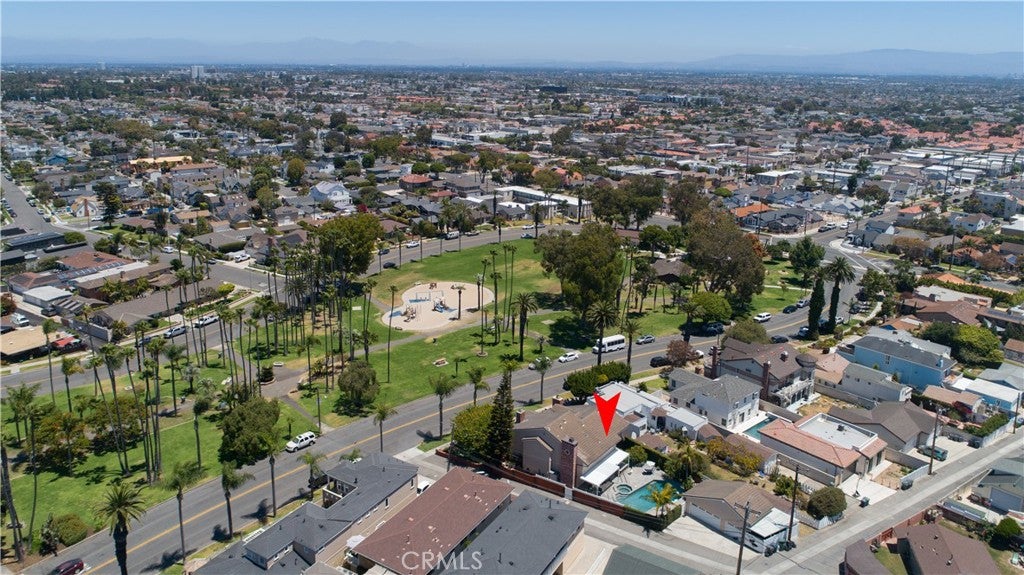
Premier custom-built 3,936 sf, 5 bedroom, 4-1/2 bath single family residence on an oversized, 8,776 sf lot directly across from Lake Park—just a 10-minute walk to downtown Huntington Beach and the pier. This rare property features a stunning south-facing backyard oasis with a saltwater pool, waterfall, spa, firepit, built-in BBQ, refrigerator, and a motorized louvered patio cover—a true private retreat designed for year-round coastal living.
Step inside to an impressive open layout wrapped in Venetian plaster walls and ceilings, hardwood flooring, and travertine tile accents. The main level includes a bedroom/study with full bath, ideal for guests or a home office. The chef’s kitchen showcases custom cabinetry, granite counters, Sub-Zero and Wolf appliances, a large wraparound counters, and a walk-in redwood wine cellar—perfect for daily life and entertaining.
The primary suite offers a serene balcony overlooking Lake Park, a cedar-lined walk-in closet, and a spacious bath with a large shower and soaking tub. 2 upstairs bedrooms are Jr. Suites. Rear alley access leads to a 3-car garage with a car lift for a 4th vehicle, plus a covered & fenced in carport providing off-street parking for up to 8 vehicles, a rare luxury in this coveted neighborhood.

Originally built by respected local builder Craig Etchegoyen as his personal residence, the home was remodeled in 2012 and includes numerous premium upgrades. This truly one-of-a-kind home offers an exceptional location, craftsmanship, and lifestyle. Don’t miss this rare opportunity."

Listed by Keith Wichner

·

License #00586443

·

Seven Gables Real Estate

·

714-206-2383

Last updated July 26, 2026

·

Source: CRMLS #OC26138063

Listing Facts

  • TypeSingle-family
  • NeighborhoodWesley Park
  • Bedrooms5
  • Bathrooms4.5
  • Days on Prevu24
  • Size3,936 sqft
  • Price per sqft$1,143

Amenities

  • Dishwasher
  • Private Outdoor Space
  • Parking
  • Swimming Pool

Location

Mortgage Calculator

Listing History

07/07/2026
Listed by Seven Gables Real Estate
$4,499,900

Property Details for 920 11th ST

Association

Amenities

  • Community Features: Golf, Park, Street Lights, Suburban, Sidewalks

Exterior

Construction

  • Number Of Units Total: 1
  • Property Condition: Updated/Remodeled
  • Roof: Concrete, Tile
  • Stories: 2
  • Stories Total: 2
  • Structure Type: House
  • Window Features: Skylight(s), Shutters
  • Year Built: 1978
  • Architectural Style: Custom, English
  • Common Walls: No Common Walls
  • Construction Materials: Brick, Stucco
  • Entry Level: 1
  • Entry Location: 1
  • Exterior Features: Barbecue, Rain Gutters

Features

  • Direction Faces: North
  • Fencing: Block, Vinyl
  • Patio And Porch Features: Covered
  • Pool Features: Private, Gunite, Gas Heat, Heated, In Ground
  • Pool Private: Yes
  • Road Frontage Type: City Street
  • View: Park/Greenbelt, Panoramic, Trees/Woods

Measurements

  • Lot Features: Front Yard, Sprinklers In Rear, Sprinklers In Front, Irregular Lot, Landscaped
  • Lot Size Acres: 0.20
  • Lot Size Area: 8,772
  • Lot Size Source: Assessor
  • Lot Size Square Feet: 8,772
  • Lot Size Units: Square Feet

Financial

Taxes

  • Parcel Number: 02406107

Interior

Features

  • Appliances: Dishwasher, Disposal, Gas Water Heater, Microwave, Refrigerator, Water Heater
  • Fireplace Features: Family Room, Gas, Living Room, Master Bedroom
  • Fireplace: Yes
  • Flooring: Carpet, Tile, Wood
  • Interior Features: Cathedral Ceiling(s), Eat-in Kitchen, Granite Counters, High Ceilings, Entrance Foyer, Walk-In Closet(s)
  • Spa Features: Gunite, Heated, In Ground, Private
  • Spa: Yes

Measurements

  • Living Area: 3,936
  • Living Area Source: Assessor
  • Living Area Units: Square Feet

Rooms

  • Bathrooms Full: 4
  • Bathrooms Half: 1
  • Bathrooms Total Integer: 5
  • Bedrooms Total: 5
  • Main Level Bathrooms: 1
  • Main Level Bedrooms: 1

Other

Location

  • Subdivision Name: Downtown Area (DOWN)
  • Tax Block: 910
  • Tax Lot: 32

Parking

Parking

  • Carport Spaces: 1
  • Carport: Yes
  • Garage Spaces: 3
  • Garage: Yes
  • Open Parking Spaces: 2
  • Parking Features: Garage, Garage Door Opener, RV Access/Parking, Garage Faces Side, Workshop In Garage
  • Parking Total: 6

Schools

Elementary School

  • Elementary School: Smith

High School

  • High School: Huntington Beach
  • High School District: Huntington Beach Union High

Middle or Junior School

  • Middle Or Junior School: Dwyer

Utilities

Equipment

  • Electric: 220 Volts In Garage, 220 Volts In Kitchen
  • Heating: Forced Air
  • Has Heating: Yes
  • Laundry Features: Washer Hookup, Gas Dryer Hookup, Laundry Room
  • Sewer: Public Sewer
  • Utilities: Cable Available, Electricity Available, Natural Gas Available, Phone Available, Sewer Connected, Water Available
  • Water Source: Public

Frequently Asked Questions

How many bedrooms and bathrooms does this single-family home have?

There are 5 bedrooms and 4.5 bathrooms in this single-family home at 920 11th ST.

What schools are nearby to 920 11th ST?

Nearby schools include the Smith Elementary School, Dwyer Middle School, and Huntington Beach High School.

Does this single-family home have parking?

Yes, there are 3 parking spaces available for 920 11th ST.

How does 920 11th ST compare to other single-family homes in Wesley Park?

This single-family home is listed 2% below the average price for single-family homes in Wesley Park and has been on the market for 24 less days than the typical home in this area.

What is the square footage on this single-family home?

According to the MLS, this listing is 3,936 sqft.

920 11th ST is a 5-bedroom, 4.5-bath single-family home for sale in Huntington Beach CA 92648. On Prevu for 24 days at $4,499,900. This residence features 3,936 square feet of living space, located in Orange County. The median listing price for single-family homes in this area is $4,499,900. Nearby schools include Smith Elementary School, Dwyer Middle School, and Huntington Beach High School. Property amenities include private outdoor space, dishwasher, parking, and swimming pool. Browse more single-family home listings in Orange County.

Based on information from California Regional Multiple Listing Service, Inc. and/or other sources. All data, including all measurements and calculations of area, is obtained from various sources and has not been, and will not be, verified by Prevu or the MLS. Information is provided exclusively for consumer's personal, non-commercial use and may not be used for any purpose other than to identify prospective properties consumer may be interested in purchasing.

Full MLS Disclaimers

Rebate estimate is indicative only and based on listing price and estimated buyer's agent commission paid by owner, if applicable. Final rebates are subject to Terms of Use and may vary due to final negotiated transaction terms.