

Prevu by reAlpha
BuySellBlogBrowse Listings

920 11thHuntington Beach, CA 92648

For Sale

$4,295,000

Smart Buyer Rebate $42,950

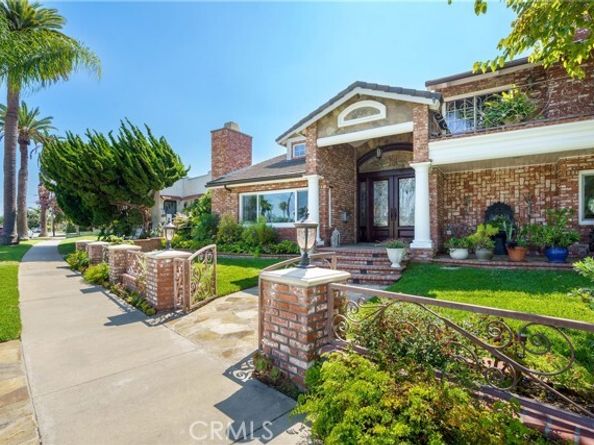
Premier custom residence across from Lake Park offering 3,936 square feet, five bedrooms and 4 1/2 Baths on an exceptional 8,776 sf lot, just a short walk from Downtown Huntington Beach, the Pier and Beaches. Designed for both relaxed coastal living and entertaining. The home features a private south-facing backyard oasis with a heated saltwater pool, waterfall, spa, firepit, built in BBQ and Refrigerator, plus a motorized louvered patio cover for year round outdoor enjoyment. Lush mature landscaping, including palms and fruit trees, enhances the privacy and resort like setting. The oversized lot continues to include generous space for storage and gardens. Inside a spacious and open floorplan awaits- with Venetian Plaster walls and ceilings, hardwood flooring with Travertine accents. The main level includes a versatile bedroom or study with a full bath adjacent- ideal for guests, seniors or full office at home. At the heart is the Chefs Kitchen complete with Custom Cabinets, Granite Counters, Subzero & Wolf Appliances, generous wrap around Counter seating. A large bay window looks onto the backyard. Attached Family Room French doors open to the backyard Retreat. A walk in Redwood Wine Cellar completes the Festive Layout. The primary suite enjoys a private balcony overlooking Lake Park with a Fireplace and huge cedar lined walk in closet. Spacious Bathroom with oversized Shower and Soaking Tub. Additional 3 bedrooms and 2 baths provide ample sleeping options for family & guests. Convenient rear alley access for parking and 3 car garage with a car lift able to accommodate 4th vehicle plus off street parking up to 8 total- very useful this close to the Downtown & Ocean. Not to mention the Annual 4th July parade at your doorstep. With its oversized lot, resort-style outdoor living, generous interior space, exceptional parking and coveted Lake Park Location this is a hard to duplicate property. It offers everything you would expect your Dream Home to include!

Listed by Keith Wichner

·

License #00586443

·

Seven Gables Real Estate

·

714-206-2383

Last updated October 31, 2026

·

Source: bridgeMLS #CROC26138063

Listing Facts

  • TypeSingle-family
  • NeighborhoodWesley Park
  • Bedrooms5
  • Bathrooms5
  • Days on Prevu116
  • Size3,936 sqft
  • Price per sqft$1,091

Amenities

  • Dishwasher
  • Private Outdoor Space
  • Swimming Pool

Location

Mortgage Calculator

Listing History

09/30/2026
Price Decreased
$4,295,000
08/05/2026
Price Decreased
$4,395,000
07/16/2026
Status changed to Active
$4,499,900
07/16/2026
Status changed to Removed from Feed
$4,499,900
07/07/2026
Listed by Seven Gables Real Estate
$4,499,900
  1. 09/30/2026$4,295,000
    Price Decreased
  2. 08/05/2026$4,395,000
    Price Decreased
  3. 07/16/2026$4,499,900
    Status changed to Active
  4. 07/16/2026$4,499,900
    Status changed to Removed from Feed
  5. 07/07/2026$4,499,900
    Listed by Seven Gables Real Estate

Property Details for 920 11th

Exterior

Construction

  • Stories: 2
  • Window Features: Skylight(s)
  • Year Built: 1978
  • Architectural Style: Custom, English
  • Construction Materials: Brick, Stucco, Other
  • Exterior Features: Front Yard, Sprinklers Front, Other

Features

  • Fencing: Vinyl
  • Patio And Porch Features: Covered
  • Pool Features: Gas Heat, Gunite, In Ground
  • Pool Private: Yes
  • View: Park/Greenbelt, Panoramic, Trees/Woods

Measurements

  • Building Area Total: 3,936
  • Lot Features: Irregular Lot, Landscaped, Street Light(s), Sprinklers In Rear
  • Lot Size Acres: 0.20
  • Lot Size Area: 0
  • Lot Size Square Feet: 8,772
  • Lot Size Units: Acres

Financial

Taxes

  • Parcel Number: 02406107

Interior

Features

  • Appliances: Dishwasher, Microwave, Refrigerator, Gas Water Heater
  • Fireplace Features: Family Room, Gas, Living Room
  • Fireplace: Yes
  • Flooring: Tile, Carpet, Wood
  • Interior Features: Family Room, Office, Pantry
  • Spa Features: Heated
  • Spa: Yes

Measurements

  • Living Area: 3,936
  • Living Area Units: Square Feet

Rooms

  • Bathrooms Full: 4
  • Bathrooms Partial: 1
  • Bathrooms Total Integer: 5
  • Bedrooms Total: 5

Parking

Parking

  • Covered Spaces: 3
  • Garage Spaces: 3
  • Parking Features: Detached, Workshop In Garage, Other, Garage Faces Side, RV Access/Parking, RV Possible

Schools

High School

  • High School District: Huntington Beach Union High

Utilities

Equipment

  • Electric: 220 Volts In Kitchen
  • Heating: Forced Air
  • Has Heating: Yes
  • Laundry Features: Gas Dryer Hookup, Laundry Room, Other
  • Sewer: Public Sewer
  • Utilities: Cable Available, Natural Gas Available
  • Water Source: Public

Frequently Asked Questions

How many bedrooms and bathrooms does this single-family home have?

There are 5 bedrooms and 5 bathrooms in this single-family home at 920 11th.

Does this single-family home have parking?

Yes, there are 3 parking spaces available for 920 11th.

How does 920 11th compare to other single-family homes in Wesley Park?

This single-family home is listed 5% below the average price for single-family homes in Wesley Park and has been on the market for 2 less days than the typical home in this area.

What is the square footage on this single-family home?

According to the MLS, this listing is 3,936 sqft.

920 11th is a 5-bedroom, 5-bath single-family home for sale in Huntington Beach CA 92648. Listed on Prevu for 116 days at $4,295,000. This includes a recent price decrease of $100,000. This home features 3,936 square feet of living space, located in Orange County. The median listing price for single-family homes in this area is $4,295,000. The home offers private outdoor space, dishwasher, and swimming pool. Explore more single-family home listings in Orange County.

Based on information from bridgeMLS and/or other sources. All data, including all measurements and calculations of area, is obtained from various sources and has not been, and will not be, verified by Prevu or the MLS. Information is provided exclusively for consumer's personal, non-commercial use and may not be used for any purpose other than to identify prospective properties consumer may be interested in purchasing.

Full MLS Disclaimers

Rebate estimate is indicative only and based on listing price and estimated buyer's agent commission paid by owner, if applicable. Final rebates are subject to Terms of Use and may vary due to final negotiated transaction terms.