

Prevu by reAlpha
BuySellBlogBrowse Listings

9195 Pierce Street 1Westminster, CO 80021

For Sale

$599,990

Smart Buyer Rebate $6,000

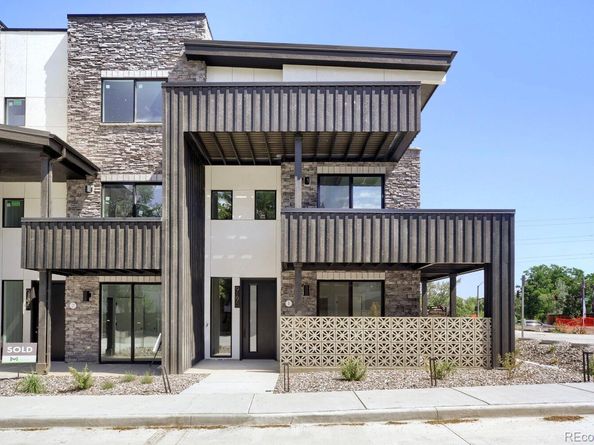
**OPEN HOUSE 10/31 and 11/1 from 11AM to 3PM** Located just one mile from Downtown Westminster, this Summit Sky townhome offers 3 bedrooms, 3.5 bathrooms, 1,814 square feet, and 524 square feet of outdoor living space.

Nearly $59,000 in upgrades are already included in the price, including contrasting cabinetry, upgraded countertops, stainless steel appliances, designer lighting, plumbing fixtures, and interior finishes.

The three-level floor plan features an open living area, a private entry-level bedroom or office, upper-level laundry, and an attached 2-car garage. Enjoy all-electric construction, high-speed fiber internet access, an EV-ready garage, and low-maintenance living.

Conveniently located near shopping, restaurants, parks, trails, and US-36, with easy access to Denver and Boulder.

READY FOR IMMEDIATE MOVE-IN!

SELLER IS BOTH THE BUILDER AND A LICENSED BROKER.

Listed by Daniel Rob Montano

·

License #010887

·

Montano Properties

·

303-320-9898

Last updated October 29, 2026

·

Source: REColorado #5152553

Listing Facts

  • TypeSingle-family
  • NeighborhoodWest Westminster
  • Bedrooms3
  • Bathrooms4
  • Days on Prevu253
  • HOA/Maint. Fees$150/month
  • Taxes$5,600/year
  • Size1,814 sqft
  • Price per sqft$331

Amenities

  • Private Outdoor Space
  • Air Conditioning
  • Parking

Location

Mortgage Calculator

Listing History

10/27/2026
Price Decreased
$599,990
06/19/2026
Price Increased
$644,990
06/19/2026
Status changed to Active
$585,999
04/06/2026
Status changed to Pending
$585,999
02/20/2026
Listed by Montano Properties
$585,999
  1. 10/27/2026$599,990
    Price Decreased
  2. 06/19/2026$644,990
    Price Increased
  3. 06/19/2026$585,999
    Status changed to Active
  4. 04/06/2026$585,999
    Status changed to Pending
  5. 02/20/2026$585,999
    Listed by Montano Properties

Property Details for 9195 Pierce Street 1

Association

Fees

  • Association Fee: $150.00 Monthly
  • Association Fee Includes: Maintenance Grounds, Snow Removal, Trash

General

  • Association Name: TBD

Exterior

Construction

  • Number Of Units Total: 7
  • Property Attached: Yes
  • Property Condition: New Construction
  • Roof: Composition
  • Structure Type: Townhouse
  • Year Built: 2026
  • Architectural Style: Contemporary, Urban Contemporary
  • Common Walls: 2+ Common Walls
  • Construction Materials: Brick, Other
  • Entry Level: 1
  • Entry Location: Ground
  • Exterior Features: Balcony

Features

  • Patio And Porch Features: Covered, Deck, Front Porch, Patio

Measurements

  • Building Area Total: 1,814
  • Lot Size Acres: 0.02
  • Lot Size Area: 1,077
  • Lot Size Square Feet: 1,077
  • Lot Size Units: Square Feet

Financial

Taxes

  • Parcel Number: 29-243-02-033
  • Tax Annual Amount: $5,600.00
  • Tax Year: 2025

Interior

Features

  • Flooring: Vinyl
  • Interior Features: Primary Suite

Measurements

  • Living Area: 1,814

Rooms

  • Bathrooms Full: 3
  • Bathrooms Half: 1
  • Bathrooms Total Integer: 4
  • Bedrooms Total: 3
  • Main Level Bathrooms: 1

Other

Environmental

  • Green Energy Efficient: HVAC

General

  • Exclusions: N/A

Location

  • Subdivision Name: Greenlawn Towns

Parking

Parking

  • Attached Garage: Yes
  • Garage Spaces: 2
  • Parking Total: 2

Schools

Elementary School

  • Elementary School: Adams
  • Elementary School District: Jefferson County R-1

High School

  • High School: Standley Lake
  • High School District: Jefferson County R-1

Middle or Junior School

  • Middle Or Junior School: Mandalay
  • Middle Or Junior School District: Jefferson County R-1

Utilities

Equipment

  • Cooling: Central Air
  • Heating: Forced Air
  • Sewer: Public Sewer
  • Water Source: Public

Frequently Asked Questions

How many bedrooms and bathrooms does this single-family home have?

There are 3 bedrooms and 4 bathrooms in this single-family home at 9195 Pierce Street 1.

What schools are nearby to 9195 Pierce Street 1?

Nearby schools include the Adams Elementary School, Mandalay Middle School, and Standley Lake High School.

Does this single-family home have parking?

Yes, there are 2 parking spaces available for 9195 Pierce Street 1.

What are the annual taxes for 9195 Pierce Street 1?

Annual taxes for this single-family home are estimated at $5,600.

How does 9195 Pierce Street 1 compare to other single-family homes in West Westminster?

This single-family home is listed 5% above the average price for single-family homes in West Westminster and has been on the market for 177 more days than the typical home in this area.

What building or home owners association is the single-family home part of?

This single-family home is part of the TBD home owners association.

What is the square footage on this single-family home?

According to the MLS, this listing is 1,814 sqft.

9195 Pierce Street 1 is a 3-bedroom, 4-bath single-family home for sale in Westminster CO 80021. Available on Prevu for 253 days at $599,990. This includes a recent price decrease of $45,000. This residence features 1,814 square feet of living space, located in West Westminster. The median listing price for single-family homes in this area is $525,000. Nearby schools include Adams Elementary School, Mandalay Middle School, and Standley Lake High School. The home offers private outdoor space, air conditioning, and parking. Explore more single-family home listings in Westminster.

The content relating to real estate for sale in this Web site comes in part from the Internet Data eXchange ("IDX") program of METROLIST, INC., DBA RECOLORADO® Real estate listings held by brokers other than Prevu are marked with the IDX Logo. This information is being provided for the consumers' personal, non-commercial use and may not be used for any other purpose. All information subject to change and should be independently verified.

Full MLS Disclaimers

Rebate estimate is indicative only and based on listing price and estimated buyer's agent commission paid by owner, if applicable. Final rebates are subject to Terms of Use and may vary due to final negotiated transaction terms.