

Prevu by reAlpha
BuySellBlogBrowse Listings

9190 Nugent TrailWest Palm Beach, FL 33411

For Sale

$1,100,000

Smart Buyer Rebate $11,000

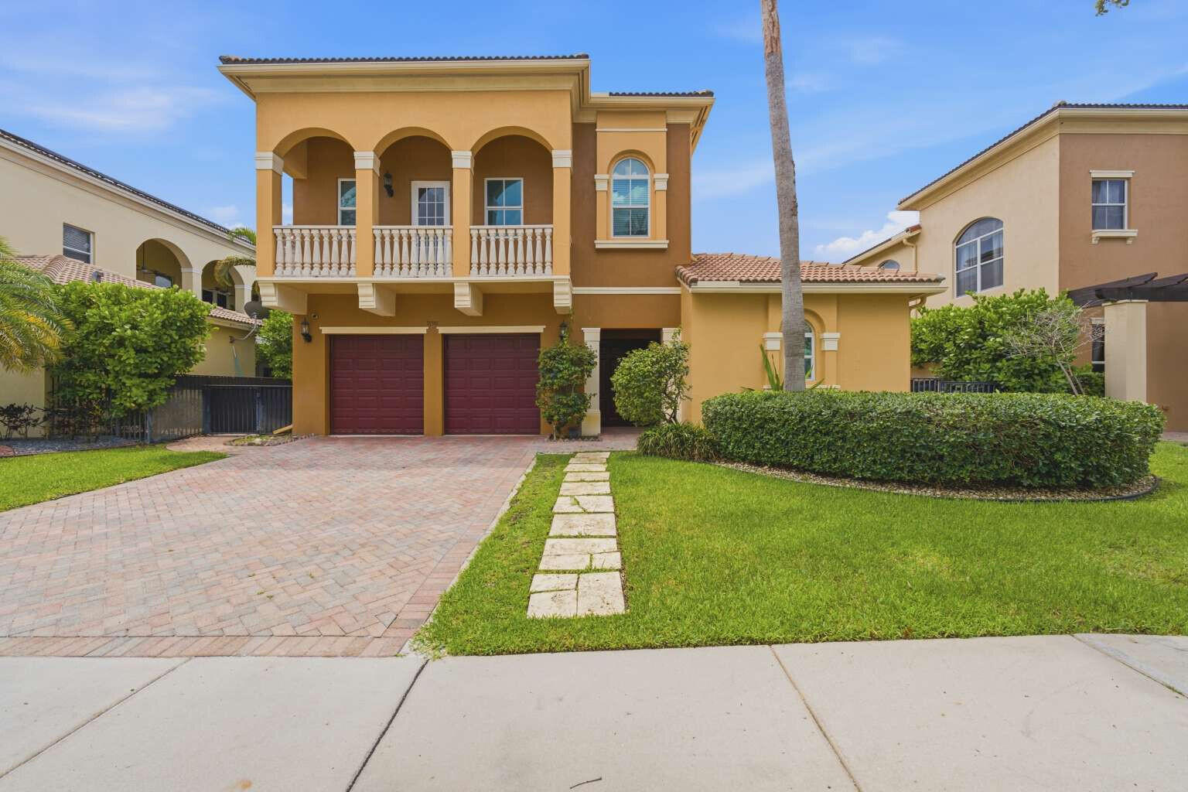
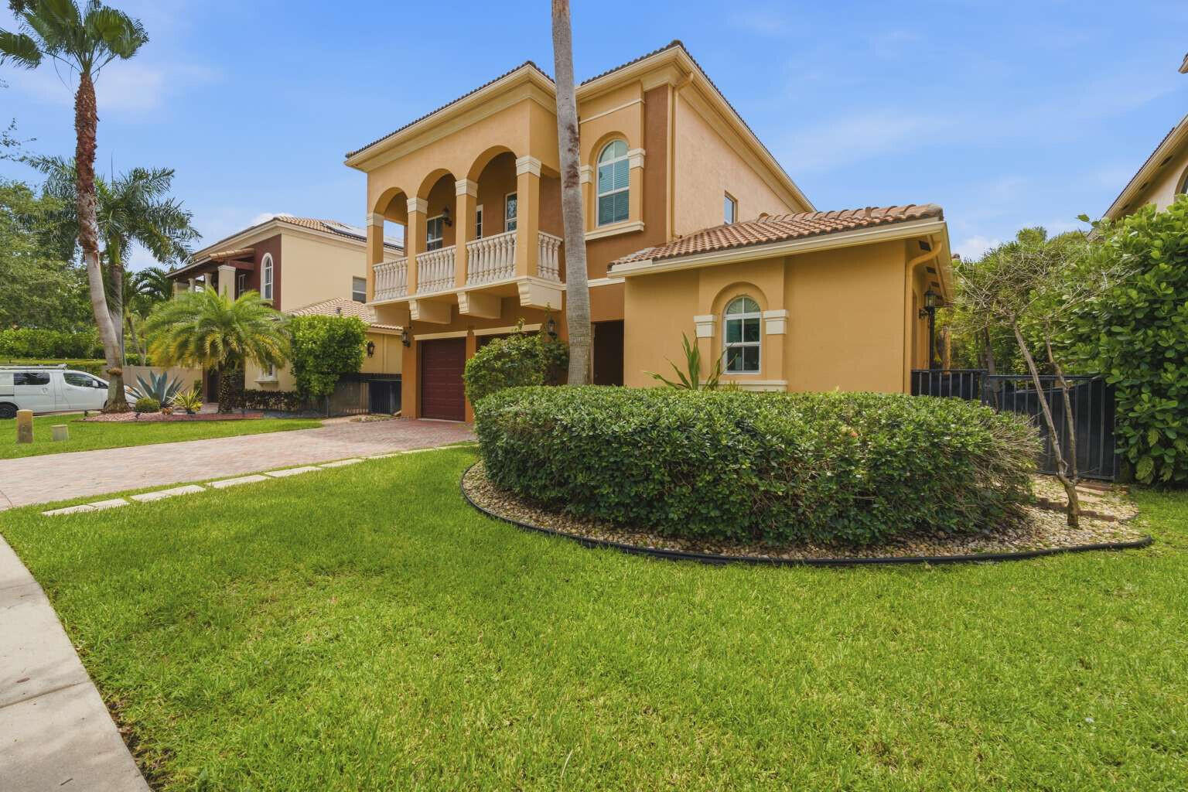
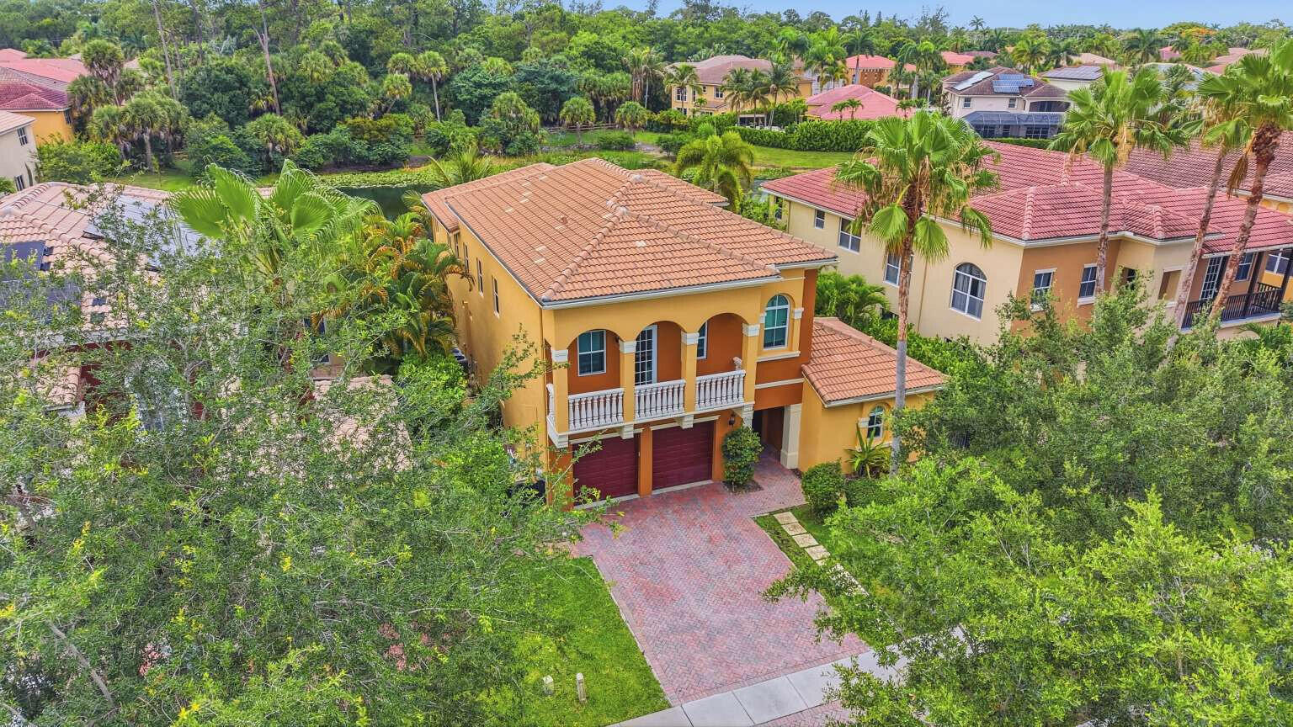
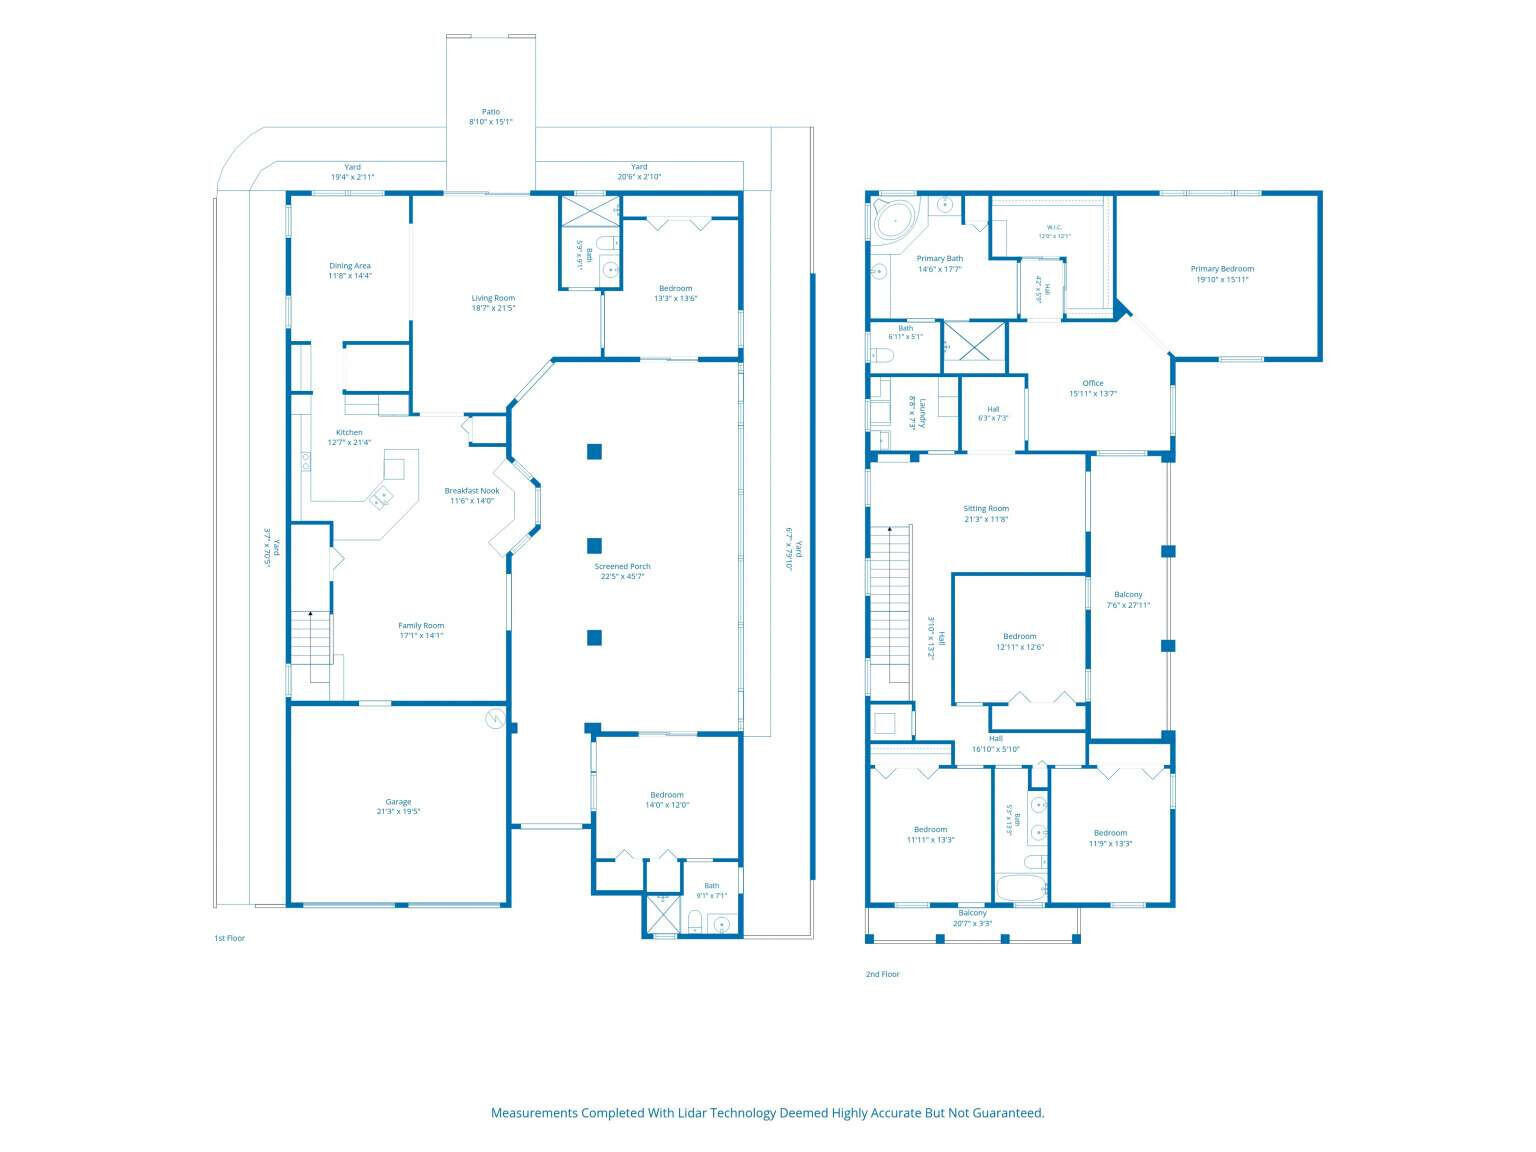
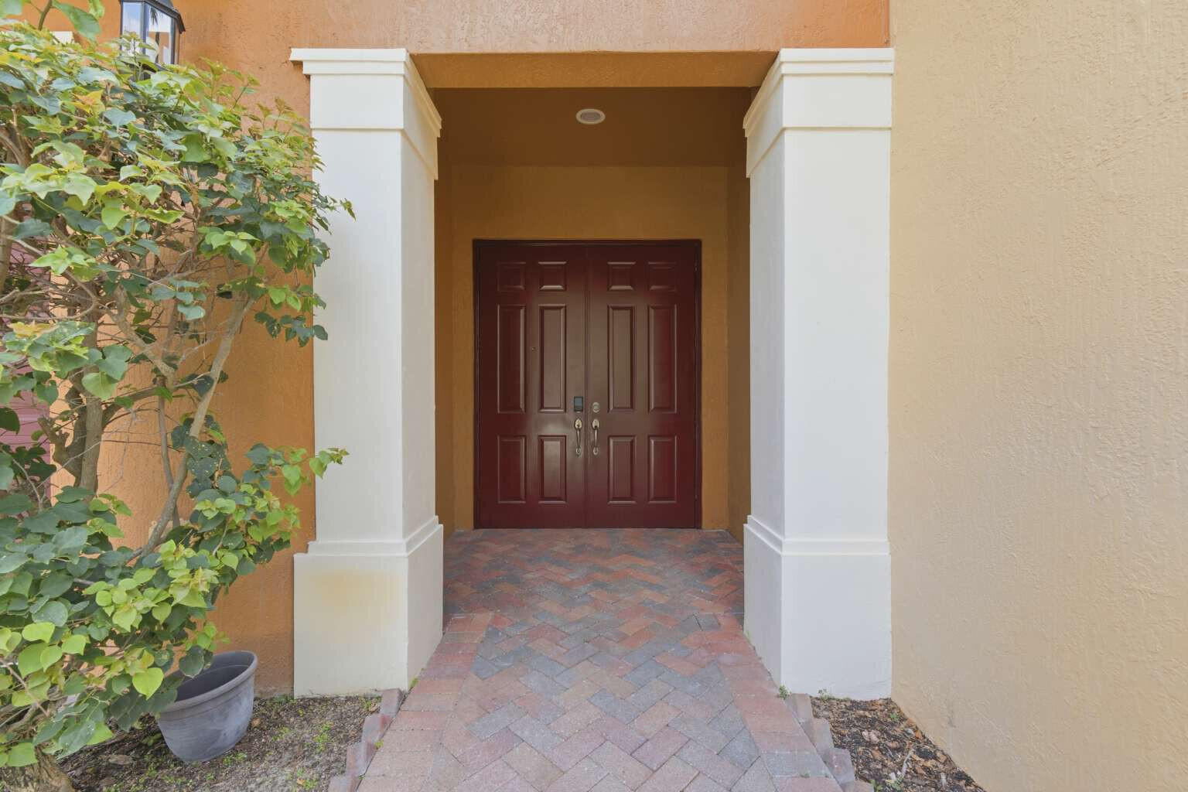
Welcome to Worthington Estates, where this lake-view home offers a rare layout with the main residence plus an attached casita of about 300 sq ft under the same roof and connected through the fully enclosed lanai. The casita includes living space, a full walk-in closet, and a bathroom, creating a flexible guest or in-law suite setup. Inside the main home, a guest room, full bath, formal dining area, and lake-facing sitting area create an open first-floor flow. The kitchen features KitchenAid appliances, and the living room offers useful storage beneath the stairs. Upstairs, ceilings of approximately 18 to 20 feet add to the open feel, with the laundry room near three bedrooms and an oversized primary suite of about 1,000 sq ft. The home offers 6 bedrooms, 4 full baths, a guest house/casita layout, and lake views. Located about 5 minutes from King's Academy, 15 to 20 minutes to downtown, and minutes from shopping including Target, Whole Foods, and Trader Joe's. Worthington Estates has about 85 homes with 24/7 manned gated security.

Listed by Camilo De la Cruz Perez

·

License #3467504

·

Home Sold Realty LLC

·

8337002782

Last updated July 17, 2026

·

Source: BeachesMLS #B26039796

Listing Facts

  • TypeSingle-family
  • NeighborhoodBreakers West
  • Bedrooms6
  • Bathrooms4
  • Days on Prevu51
  • HOA/Maint. Fees$452/month
  • Taxes$12,350/year
  • Size3,904 sqft
  • Price per sqft$282

Amenities

  • Dishwasher
  • Private Outdoor Space
  • Washer/Dryer
  • Pets Allowed
  • Air Conditioning
  • Parking

Location

Mortgage Calculator

Listing History

06/11/2026
Listed by Home Sold Realty LLC
$1,100,000

Property Details for 9190 Nugent Trail

Association

Amenities

  • Association Amenities: Basketball Court, Dog Park, Gated, Park, Security, Trail(s)
  • Community Features: Gated, Street Lights, Sidewalks
  • Pets Allowed: Yes

Fees

  • Association Fee: $452.00 Monthly

Exterior

Construction

  • Roof: Spanish Tile
  • Stories: 2
  • Stories Total: 2
  • Structure Type: House
  • Window Features: Double Pane Windows
  • Year Built: 2006
  • Architectural Style: Spanish Mediterranean
  • Construction Materials: Block, Stucco
  • Exterior Features: Balcony, Courtyard, Uncovered Courtyard

Features

  • Direction Faces: East
  • Fencing: Back Yard, Wrought Iron
  • Other Structures: Guest House
  • Patio And Porch Features: Porch, Covered, Patio, Screened
  • View: Lake, Water
  • Waterfront Features: Lake Front, Pond
  • Waterfront: Yes

Measurements

  • Building Area Total: 5,074
  • Frontage Length: 50
  • Frontage Type: Waterfront
  • Lot Features: Landscaped, Many Trees
  • Lot Size Acres: 0.16
  • Lot Size Area: 7,000

Financial

Taxes

  • Parcel Number: 00424330270000430
  • Tax Annual Amount: $12,350.00
  • Tax Year: 2024

Interior

Features

  • Appliances: Cooktop, Dryer, Dishwasher, ENERGY STAR Qualified Dishwasher, ENERGY STAR Qualified Dryer, ENERGY STAR Qualified Freezer, ENERGY STAR Qualified Refrigerator, ENERGY STAR Qualified Washer, Electric Cooktop, Electric Range, Electric Water Heater, Disposal, Ice Maker, Oven, Refrigerator, Vented Exhaust Fan, Water Heater, Washer
  • Flooring: Ceramic Tile, Laminate
  • Interior Features: Cathedral Ceiling(s), Entrance Foyer, Eat-in Kitchen, Kitchen Island, Soaking Tub, Walk-In Closet(s)

Measurements

  • Living Area: 3,904
  • Living Area Source: Owner

Rooms

  • Bathrooms Full: 4
  • Bathrooms Total Integer: 4
  • Bedrooms Total: 6
  • Main Level Bathrooms: 2
  • Main Level Bedrooms: 2
  • Rooms Total: 3

Other

Environmental

  • Green Energy Efficient: Exposure/Shade, HVAC, Insulation, Thermostat, Water Heater, Appliances

Location

  • Subdivision Name: Worthington Estates

Parking

Parking

  • Attached Garage: Yes
  • Covered Spaces: 2
  • Garage Spaces: 2
  • Garage: Yes
  • Open Parking Spaces: 2
  • Parking Features: Attached, Garage, Paver Block
  • Parking Total: 4

Schools

Elementary School

  • Elementary School: Benoist Farms

High School

  • High School: Royal Palm Beach

Middle or Junior School

  • Middle Or Junior School: Jeaga

Utilities

Equipment

  • Cooling: Central Air, Ceiling Fan(s), ENERGY STAR Qualified Equipment
  • Has Cooling: Yes
  • Heating: Central, Electric
  • Has Heating: Yes
  • Laundry Features: Electric Dryer Hookup, Inside, Upper Level
  • Sewer: Public Sewer
  • Utilities: Cable Available, Electricity Available, Sewer Available, Water Available
  • Water Source: Public

Frequently Asked Questions

How many bedrooms and bathrooms does this single-family home have?

There are 6 bedrooms and 4 bathrooms in this single-family home at 9190 Nugent Trail.

What schools are nearby to 9190 Nugent Trail?

Nearby schools include the Benoist Farms Elementary School, Jeaga Middle School, and Royal Palm Beach High School.

Does this single-family home have parking?

Yes, there are 2 parking spaces available for 9190 Nugent Trail.

What are the annual taxes for 9190 Nugent Trail?

Annual taxes for this single-family home are estimated at $12,350.

How does 9190 Nugent Trail compare to other single-family homes in Breakers West?

This single-family home is listed 23% below the average price for single-family homes in Breakers West and has been on the market for 59 less days than the typical home in this area.

What is the square footage on this single-family home?

According to the MLS, this listing is 3,904 sqft.

9190 Nugent Trail is a 6-bedroom, 4-bath single-family home for sale in West Palm Beach FL 33411. Available on Prevu for 51 days at $1,100,000. This residence features 3,904 square feet of living space, located in Breakers West. The median listing price for single-family homes in this area is $1,015,000. Nearby schools include Benoist Farms Elementary School, Jeaga Middle School, and Royal Palm Beach High School. Additional amenities include private outdoor space, dishwasher, pets allowed, air conditioning, parking, and washer/dryer. Browse more single-family home listings in Royal Palm Beach.

Based on information from Beaches MLS and/or other sources. All data, including all measurements and calculations of area, is obtained from various sources and has not been, and will not be, verified by Prevu or the MLS. Information is provided exclusively for consumer's personal, non-commercial use and may not be used for any purpose other than to identify prospective properties consumer may be interested in purchasing.

Full MLS Disclaimers

Rebate estimate is indicative only and based on listing price and estimated buyer's agent commission paid by owner, if applicable. Final rebates are subject to Terms of Use and may vary due to final negotiated transaction terms.