

Prevu by reAlpha
BuySellBlogBrowse Listings

919 Riverplace DriveConshohocken, PA 19428

For Sale

$650,000

Smart Buyer Rebate $6,500

RIVERFRONT LIVING. ROOFTOP VIEWS. NEW CONSTRUCTION WITHOUT THE WAIT!

Just eight months old, this sophisticated end-unit townhome offers a rare opportunity to enjoy the look and feel of new construction in the award-winning River Place community without the build timeline.

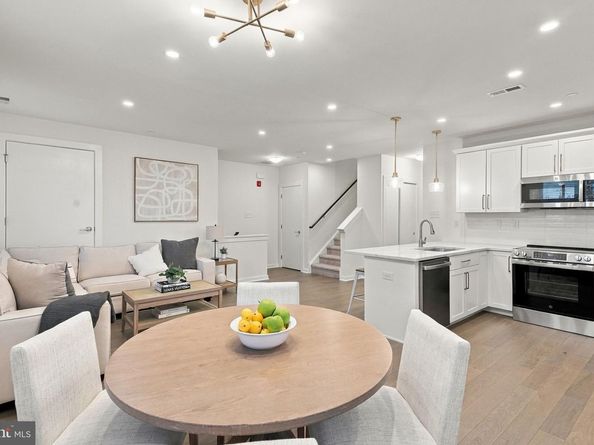
Designed for modern living, the light-filled interior pairs oversized windows with hardwood floors and an open, airy layout. At the heart of the home, an upgraded kitchen with quartz countertops and stainless steel appliances flows seamlessly into the main living spaces, creating an effortless setting for both everyday living and entertaining.

The thoughtfully designed floor plan features 3 bedrooms and 2.5 baths, including a two owner’s suites with a walk-in closets and beautifully appointed baths with double vanities. On the top level, a wet bar sets the stage for entertaining before stepping outside to your private rooftop deck with river views, an exceptional backdrop for morning coffee, sunset cocktails, and evenings overlooking the Schuylkill. A built-in tandem 2-car garage, along with additional guest parking, adds another level of convenience.

Beyond the home, River Place offers a lifestyle that is distinctly its own. Stroll along the riverfront paths, connect directly to the Schuylkill River Trail, unwind at the community observation deck, or walk into Conshohocken for dining, drinks, and everyday conveniences. Spring Mill Train Station is just steps away, offering an easy connection to Center City Philadelphia, while nearby I-476, I-76, and the PA Turnpike make commuting throughout the region effortless.

Located in the Colonial School District, this is a rare combination of contemporary design, riverfront surroundings, walkability, and exceptional connectivity, all in a nearly new home that is ready now.

Seller is offering a $2,500 credit toward the purchase of a refrigerator, washer, and dryer.

Listed by Sharra A Mercer

·

License #RS280401

·

LPT Realty, LLC

·

6103249416

Last updated October 23, 2026

·

Source: Bright #PAMC2196254

Listing Facts

  • TypeSingle-family
  • NeighborhoodWhitemarsh
  • Bedrooms3
  • Bathrooms3
  • Days on Prevu25
  • HOA/Maint. Fees$295/month
  • Taxes$5,965/year
  • Size1,705 sqft
  • Price per sqft$381

Amenities

  • Dishwasher
  • Parking

Location

Mortgage Calculator

Listing History

10/06/2026
Listed by LPT Realty, LLC
$650,000
  1. 10/06/2026$650,000
    Listed by LPT Realty, LLC

Property Details for 919 Riverplace Drive

Association

Amenities

  • Association Amenities: Common Grounds
  • Pets Allowed: Dogs OK,Number Limit,Breed Restrictions,Cats OK

Fees

  • Association Fee: $295.00 Monthly
  • Association Fee Includes: Insurance, Lawn Maintenance, Snow Removal

Exterior

Construction

  • New Construction: No
  • Property Condition: Excellent
  • Year Built: 2026
  • Architectural Style: Contemporary
  • Builder Name: Progressive New Homes
  • Construction Materials: Brick, Hardi Plank Type
  • Exterior Features: Exterior Lighting, Sidewalks, Street Lights

Features

  • Other Structures: Above Grade
  • Patio And Porch Features: Balcony
  • View: River
  • Waterfront: No

Measurements

  • Lot Size Acres: 0.03
  • Lot Size Source: Estimated
  • Lot Size Square Feet: 1,306
  • Lot Size Units: Square Feet

Financial

Taxes

  • Tax Annual Amount: $5,965.00
  • Tax Year: 2026

Interior

Features

  • Appliances: Built-In Microwave, Disposal, Dishwasher, Stainless Steel Appliances
  • Fireplace: No
  • Interior Features: Breakfast Area, Carpet, Combination Dining/Living, Combination Kitchen/Dining, Combination Kitchen/Living, Family Room Off Kitchen, Floor Plan - Open, Pantry, Primary Bath(s), Walk-in Closet(s)

Measurements

  • Living Area: 1,705
  • Living Area Source: Assessor

Rooms

  • Has Basement: No
  • Bathrooms Full: 2
  • Bathrooms Half: 1
  • Bathrooms Total Integer: 3
  • Bedrooms Total: 3

Other

General

  • Senior Community: No

Location

  • Subdivision Name: RIVER PLACE

Parking

Parking

  • Garage Spaces: 2
  • Garage: Yes

Utilities

Equipment

  • Cooling: Central A/C
  • Heating: Forced Air
  • Has Heating: Yes
  • Sewer: Public Sewer
  • Water Source: Public

Frequently Asked Questions

How many bedrooms and bathrooms does this single-family home have?

There are 3 bedrooms and 3 bathrooms in this single-family home at 919 Riverplace Drive.

Does this single-family home have parking?

Yes, there are 2 parking spaces available for 919 Riverplace Drive.

What are the annual taxes for 919 Riverplace Drive?

Annual taxes for this single-family home are estimated at $5,965.

How does 919 Riverplace Drive compare to other single-family homes in Whitemarsh?

This single-family home is listed 49% below the average price for single-family homes in Whitemarsh and has been on the market for 28 less days than the typical home in this area.

What is the square footage on this single-family home?

According to the MLS, this listing is 1,705 sqft.

919 Riverplace Drive is a 3-bedroom, 3-bath single-family home for sale in CONSHOHOCKEN PA 19428. Listed on Prevu for 25 days at $650,000. This residence features 1,705 square feet of living space, located in Whitemarsh. The median listing price for single-family homes in this area is $697,450. The home offers dishwasher and parking. Browse more single-family home listings in Montgomery County.

The data relating to real estate for sale on this website appears in part through the BRIGHT Internet Data Exchange program, a voluntary cooperative exchange of property listing data between licensed real estate brokerage firms in which participates, and is provided by BRIGHT through a licensing agreement. The information provided by this website is for the personal, non-commercial use of consumers and may not be used for any purpose other than to identify prospective properties consumers may be interested in purchasing. Copyright BRIGHT, All Rights Reserved.

Full MLS Disclaimers

Rebate estimate is indicative only and based on listing price and estimated buyer's agent commission paid by owner, if applicable. Final rebates are subject to Terms of Use and may vary due to final negotiated transaction terms.