Prevu by reAlpha
BuySellBlogBrowse Listings

919 Huntington Drive Duncanville, Texas 75137

For Sale

$374,900

Smart Buyer Rebate $3,749

Welcome Home to Space, Comfort, and Endless Possibilities in Duncanville!

Nestled on a spacious oversized lot, this beautifully maintained 3-bedroom residence offers the perfect blend of charm, functionality, and room to grow. From the moment you arrive, you’ll appreciate the expansive setting that provides both privacy, space. and outdoor living.

Inside, the thoughtfully designed floor plan features a generous owner’s retreat complete with a cozy sitting area and private fireplace—creating the perfect sanctuary to unwind. The luxurious ensuite bath boasts separate vanities, dual walk-in closets, a soaking tub, and a separate shower for a true spa-like experience.

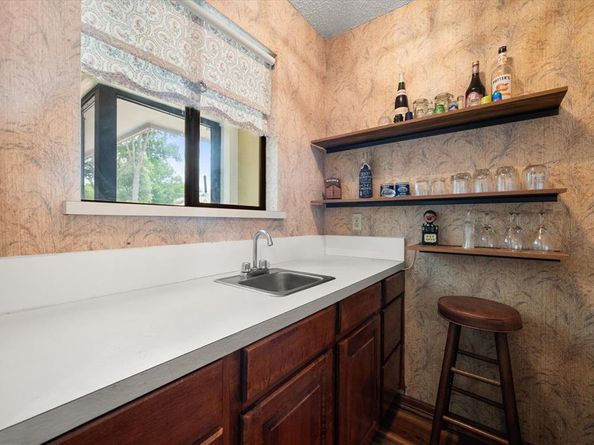
Designed for both everyday living and entertaining, the home offers a spacious family room that flows seamlessly into a bright sunroom, providing the perfect space to relax and enjoy views of the backyard. A versatile den with a wet bar creates endless possibilities as a media room, game room, home library, or flex space tailored to your lifestyle.

The vibrant kitchen is the heart of the home, featuring abundant cabinetry, a breakfast nook, and dedicated office space ideal for working from home or managing daily activities. Secondary bedrooms are connected by a convenient Jack-and-Jill bath, providing comfort and privacy for family and guests alike.

Step outside to discover an oversized backyard with ample room for a resort-style pool, outdoor kitchen, play area, or unforgettable gatherings with family and friends.

Conveniently located near shopping, dining, parks, and major highways, this exceptional Duncanville property offers the space, warmth, and versatility today’s buyers are seeking. Come experience a home where memories are waiting to be made!

Please do your own due diligence. Property is being sold As-Is. Seller will install sod on the front yard after closing.


Listed by Hilary Waters

·

Virtual City Real Estate

·

214-418-4322

Last updated July 23, 2026

·

Source: NTREIS #21305310

Listing Facts

  • TypeSingle-family
  • NeighborhoodSouthwest Dallas
  • Bedrooms3
  • Bathrooms3
  • Days on Prevu44
  • Size2,763 sqft
  • Price per sqft$136

Amenities

  • Dishwasher
  • Private Outdoor Space
  • Pets Allowed
  • Air Conditioning
  • Parking

Location

Mortgage Calculator

Listing History

07/23/2026
Price Decreased
$374,900
06/24/2026
Price Decreased
$375,000
06/18/2026
Listed by Virtual City Real Estate
$399,900

Property Details for 919 Huntington Drive

Exterior

Construction

  • Roof: Shingle
  • Window Features: Window Coverings
  • Year Built: 1985
  • Architectural Style: Traditional
  • Construction Materials: Brick
  • Exterior Features: Covered Patio/Porch, Rain Gutters

Features

  • Fencing: Back Yard
  • Other Structures: Storage
  • Patio And Porch Features: Covered

Measurements

  • Lot Features: Interior Lot
  • Lot Size Acres: 0.30
  • Lot Size Area: 0
  • Lot Size Source: Public Records
  • Lot Size Square Feet: 13,068
  • Lot Size Units: Acres

Financial

Taxes

  • Parcel Number: 220969100T0140000

Interior

Features

  • Appliances: Dishwasher, Disposal, Electric Cooktop, Electric Oven
  • Fireplace Features: Bedroom, Brick, Family Room
  • Fireplaces Total: 2
  • Flooring: Ceramic Tile, Concrete, Luxury Vinyl Plank
  • Interior Features: Built-in Features, Double Vanity, Dry Bar, Paneling, Pantry, Walk-In Closet(s), Wet Bar

Measurements

  • Living Area: 2,763

Rooms

  • Bathrooms Full: 3
  • Bathrooms Total Integer: 3
  • Bedrooms Total: 3

Other

Location

  • Subdivision Name: Huntington Park 06
  • Tax Block: T
  • Tax Lot: 14

Parking

Parking

  • Attached Garage: Yes
  • Garage Spaces: 2
  • Garage: Yes
  • Parking Features: Additional Parking, Direct Access, Driveway, Garage, Garage Door Opener, Garage Faces Rear, Oversized, Parking Pad

Schools

Elementary School

  • Elementary School: H. Bob Daniel

Utilities

Equipment

  • Cooling: Ceiling Fan(s), Central Air, Zoned
  • Laundry Features: Electric Dryer Hookup, Utility Room, Dryer Hookup, Washer Hookup
  • Utilities: City Water, Curbs, Individual Gas Meter, Individual Water Meter, Sidewalk, Underground Utilities

Frequently Asked Questions

How many bedrooms and bathrooms does this single-family home have?

There are 3 bedrooms and 3 bathrooms in this single-family home at 919 Huntington Drive .

What schools are nearby to 919 Huntington Drive ?

Nearby schools include the H. Bob Daniel Elementary School.

Does this single-family home have parking?

Yes, there are 2 parking spaces available for 919 Huntington Drive .

How does 919 Huntington Drive compare to other single-family homes in Southwest Dallas?

This single-family home is listed 20% below the average price for single-family homes in Southwest Dallas and has been on the market for 32 less days than the typical home in this area.

What is the square footage on this single-family home?

According to the MLS, this listing is 2,763 sqft.

919 Huntington Drive is a 3-bedroom, 3-bath single-family home for sale in Duncanville Texas 75137. Listed on Prevu for 44 days at $374,900. This includes a recent price decrease of $100. This residence features 2,763 square feet of living space, located in Southwest Dallas. The median listing price for single-family homes in this area is $379,900. Nearby schools include H. Bob Daniel Elementary School. The home offers private outdoor space, dishwasher, pets allowed, air conditioning, and parking. Explore more single-family home listings in Dallas County.

Based on information from NTREIS and/or other sources. All data, including all measurements and calculations of area, is obtained from various sources and has not been, and will not be, verified by Prevu or the MLS. Information is provided exclusively for consumer's personal, non-commercial use and may not be used for any purpose other than to identify prospective properties consumer may be interested in purchasing.

Full MLS Disclaimers

Rebate estimate is indicative only and based on listing price and estimated buyer's agent commission paid by owner, if applicable. Final rebates are subject to Terms of Use and may vary due to final negotiated transaction terms.