

Prevu by reAlpha
BuySellBlogBrowse Listings

919 Grail Maiden Lane Lewisville, Texas 75056

For Sale

$729,000

Smart Buyer Rebate $7,290

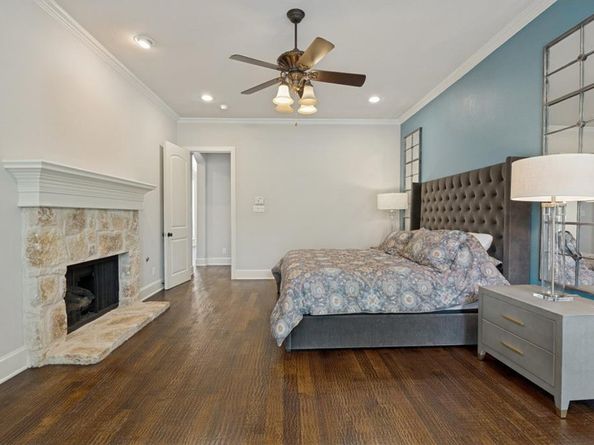
Luxury Villa-Style Townhome in the gated enclave of Castle Hills! This stunning 4-bedroom, 4.5-bath home features a private courtyard, fresh interior paint, newly refinished hardwood floors, and a completely remodeled gourmet kitchen with Monogram appliances, custom copper vent hood, quartzite countertops, and designer finishes. Enjoy dual primary suites, spacious secondary bedrooms with new carpet, and beautifully renovated spa-inspired bathrooms with high-end fixtures and custom tile work. Additional highlights include two laundry rooms, a second-floor kitchenette with wine cooler and ice maker, plantation shutters throughout, and exceptional attention to detail. Move-in ready and truly one of Castle Hills’ finest!

Listed by Anila Kabeer

·

Ready Real Estate LLC

·

214-914-4063

Last updated July 03, 2026

·

Source: NTREIS #21301409

Listing Facts

  • TypeSingle-family
  • NeighborhoodCastle Hills
  • Bedrooms4
  • Bathrooms5
  • Days on Prevu48
  • HOA/Maint. Fees$440/month
  • Size3,892 sqft
  • Price per sqft$187

Amenities

  • Dishwasher
  • Washer/Dryer
  • Pets Allowed
  • Parking

Location

Mortgage Calculator

Listing History

06/13/2026
Listed by Ready Real Estate LLC
$729,000

Property Details for 919 Grail Maiden Lane

Association

Fees

  • Association Fee: $440.00 Monthly
  • Association Fee Includes: Full Use Of Facilities, Maintenance Grounds, Maintenance Structure, Management Fees, Security

Exterior

Construction

  • Year Built: 2006

Measurements

  • Lot Size Acres: 0.09
  • Lot Size Area: 0
  • Lot Size Square Feet: 4,181
  • Lot Size Units: Acres

Financial

Taxes

  • Parcel Number: R286247

Interior

Features

  • Appliances: Dishwasher, Disposal, Dryer, Electric Oven, Washer
  • Interior Features: Built-in Wine Cooler, Cable TV Available, Decorative Lighting, Flat Screen Wiring, Sound System Wiring

Measurements

  • Living Area: 3,892

Rooms

  • Bathrooms Full: 4
  • Bathrooms Half: 1
  • Bathrooms Total Integer: 5
  • Bedrooms Total: 4

Other

Features

  • Accessibility Features: Accessible Bedroom

Location

  • Subdivision Name: Castle Hills Community Center
  • Tax Block: C
  • Tax Lot: 21

Parking

Parking

  • Attached Garage: Yes
  • Garage Spaces: 2
  • Garage: Yes
  • Parking Features: Garage

Schools

Elementary School

  • Elementary School: Castle Hills

Utilities

Equipment

  • Utilities: City Sewer, City Water, Individual Gas Meter, Individual Water Meter

Frequently Asked Questions

How many bedrooms and bathrooms does this single-family home have?

There are 4 bedrooms and 5 bathrooms in this single-family home at 919 Grail Maiden Lane .

What schools are nearby to 919 Grail Maiden Lane ?

Nearby schools include the Castle Hills Elementary School.

Does this single-family home have parking?

Yes, there are 2 parking spaces available for 919 Grail Maiden Lane .

How does 919 Grail Maiden Lane compare to other single-family homes in Castle Hills?

This single-family home is listed 39% below the average price for single-family homes in Castle Hills and has been on the market for 26 less days than the typical home in this area.

What is the square footage on this single-family home?

According to the MLS, this listing is 3,892 sqft.

919 Grail Maiden Lane is a 4-bedroom, 5-bath single-family home for sale in Lewisville Texas 75056. Available on Prevu for 48 days at $729,000. This property features 3,892 square feet of living space, located in Castle Hills. The median listing price for single-family homes in this area is $822,000. Nearby schools include Castle Hills Elementary School. Property amenities include dishwasher, pets allowed, parking, and washer/dryer. Explore more single-family home listings in Carrollton.

Based on information from NTREIS and/or other sources. All data, including all measurements and calculations of area, is obtained from various sources and has not been, and will not be, verified by Prevu or the MLS. Information is provided exclusively for consumer's personal, non-commercial use and may not be used for any purpose other than to identify prospective properties consumer may be interested in purchasing.

Full MLS Disclaimers

Rebate estimate is indicative only and based on listing price and estimated buyer's agent commission paid by owner, if applicable. Final rebates are subject to Terms of Use and may vary due to final negotiated transaction terms.