

Prevu by reAlpha
BuySellBlogBrowse Listings

9183 Topaz StreetFairfax, VA 22031

For Sale

$1,239,500

Smart Buyer Rebate $12,395

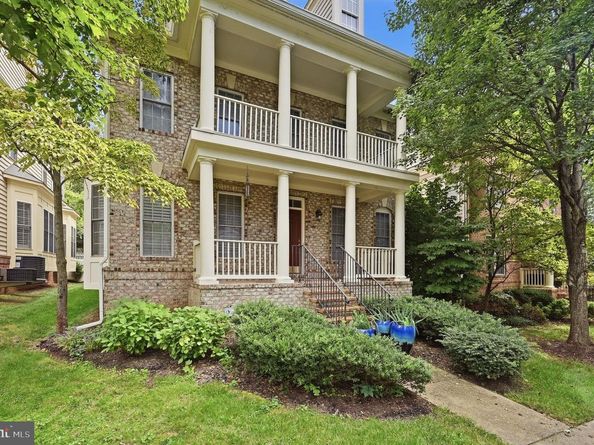
Welcome to 9183 Topaz Street in Fairfax, a spacious and beautifully maintained home built in 2005. Offering nearly 4,773 square feet of living space, this Fairfax home features a bright, open layout, a gourmet kitchen with a large island, a welcoming family room with fireplace, and plenty of room for entertaining.
The spacious primary suite includes walk-in closets and a spa-like bath, while the fully finished lower level provides additional space for relaxing, entertaining, working from home, or exercising. A private patio and two-car garage add even more convenience. HVAC is from 2021, new water heater from April 2026, and a home warranty that will convey with the sale of the home.
This home is located in a convenient Northern Virginia location. Located just minutes from the Vienna/Fairfax-GMU Metro, Mosaic District, I-66, I-495, shopping, restaurants, and entertainment, 9183 Topaz Street offers a wonderful combination of space, comfort, and easy access to everything Fairfax and Northern Virginia have to offer.
Sellers decided to down size.

Listed by John W. Irvin Jr.

·

License #0225184459

·

Irvin Realty LLC

·

7036630740

Last updated October 25, 2026

·

Source: Bright #VAFX2342392

Listing Facts

  • TypeSingle-family
  • NeighborhoodMerrifield
  • Bedrooms4
  • Bathrooms5
  • Days on Prevu22
  • HOA/Maint. Fees$400/quarter
  • Taxes$13,403/year
  • Size4,773 sqft
  • Price per sqft$260

Amenities

  • Dishwasher
  • Washer/Dryer
  • Parking

Location

Mortgage Calculator

Listing History

10/25/2026
Price Decreased
$1,239,500
10/09/2026
Listed by Irvin Realty LLC
$1,259,999
  1. 10/25/2026$1,239,500
    Price Decreased
  2. 10/09/2026$1,259,999
    Listed by Irvin Realty LLC

Property Details for 9183 Topaz Street

Association

Amenities

  • Association Amenities: Basketball Courts, Picnic Area, Tot Lots/Playground

Fees

  • Association Fee: $400.00 Quarterly
  • Association Fee Includes: Common Area Maintenance, Lawn Maintenance, Snow Removal, Trash

General

  • Association Name: SFMC

Exterior

Construction

  • New Construction: No
  • Property Condition: Excellent
  • Roof: Architectural Shingle
  • Window Features: Double Hung, Vinyl Clad
  • Year Built: 2005
  • Architectural Style: Contemporary
  • Construction Materials: Brick Front
  • Exterior Features: Exterior Lighting, Sidewalks

Features

  • Fencing: Vinyl
  • Other Structures: Above Grade, Below Grade
  • Patio And Porch Features: Patio(s), Porch(es)
  • Waterfront: No

Measurements

  • Lot Features: No Thru Street
  • Lot Size Acres: 0.10
  • Lot Size Source: Estimated
  • Lot Size Square Feet: 4,356
  • Lot Size Units: Square Feet

Financial

Taxes

  • Tax Annual Amount: $13,403.00
  • Tax Year: 2026

Interior

Features

  • Appliances: Built-In Microwave, Cooktop, Dishwasher, Disposal, Dryer, Washer, Water Heater, Refrigerator, Oven - Wall, Oven - Single
  • Fireplace Features: Gas/Propane, Mantel(s)
  • Fireplace: Yes
  • Fireplaces Total: 1
  • Flooring: Ceramic Tile, Carpet, Hardwood
  • Interior Features: Butlers Pantry, Ceiling Fan(s), Crown Moldings, Dining Area, Family Room Off Kitchen, Floor Plan - Open, Formal/Separate Dining Room, Kitchen - Gourmet, Kitchen - Island, Pantry, Sound System, Upgraded Countertops, Walk-in Closet(s), Wet/Dry Bar, Window Treatments

Measurements

  • Living Area: 4,773
  • Living Area Source: Assessor

Rooms

  • Basement: Fully Finished
  • Has Basement: Yes
  • Bathrooms Full: 4
  • Bathrooms Half: 1
  • Bathrooms Total Integer: 5
  • Bedrooms Total: 4

Other

General

  • Senior Community: No

Location

  • Subdivision Name: BRIARWOOD TRACE
  • Tax Lot: 60

Parking

Parking

  • Garage Spaces: 2
  • Garage: Yes
  • Parking Features: Asphalt Driveway

Schools

Elementary School

  • Elementary School: FAIRHILL

High School

  • High School: FALLS CHURCH

Middle or Junior School

  • Middle Or Junior School: JACKSON

Utilities

Equipment

  • Cooling: Ceiling Fan(s), Central A/C
  • Electric: 200+ Amp Service
  • Heating: Heat Pump(s)
  • Has Heating: Yes
  • Sewer: Public Sewer
  • Water Source: Public

Frequently Asked Questions

How many bedrooms and bathrooms does this single-family home have?

There are 4 bedrooms and 5 bathrooms in this single-family home at 9183 Topaz Street.

What schools are nearby to 9183 Topaz Street?

Nearby schools include the FAIRHILL Elementary School, JACKSON Middle School, and FALLS CHURCH High School.

Does this single-family home have parking?

Yes, there are 2 parking spaces available for 9183 Topaz Street.

What are the annual taxes for 9183 Topaz Street?

Annual taxes for this single-family home are estimated at $13,403.

How does 9183 Topaz Street compare to other single-family homes in Merrifield?

This single-family home is listed 59% above the average price for single-family homes in Merrifield and has been on the market for 41 less days than the typical home in this area.

What building or home owners association is the single-family home part of?

This single-family home is part of the SFMC home owners association.

What is the square footage on this single-family home?

According to the MLS, this listing is 4,773 sqft.

9183 Topaz Street is a 4-bedroom, 5-bath single-family home for sale in FAIRFAX VA 22031. On Prevu for 22 days at $1,239,500. This includes a recent price decrease of $20,499. This home features 4,773 square feet of living space, located in Merrifield. The median listing price for single-family homes in this area is $562,500. Nearby schools include FAIRHILL Elementary School, JACKSON Middle School, and FALLS CHURCH High School. The home offers dishwasher, parking, and dryer. View other single-family home listings in Fairfax County.

The data relating to real estate for sale on this website appears in part through the BRIGHT Internet Data Exchange program, a voluntary cooperative exchange of property listing data between licensed real estate brokerage firms in which participates, and is provided by BRIGHT through a licensing agreement. The information provided by this website is for the personal, non-commercial use of consumers and may not be used for any purpose other than to identify prospective properties consumers may be interested in purchasing. Copyright BRIGHT, All Rights Reserved.

Full MLS Disclaimers

Rebate estimate is indicative only and based on listing price and estimated buyer's agent commission paid by owner, if applicable. Final rebates are subject to Terms of Use and may vary due to final negotiated transaction terms.