

Prevu by reAlpha
BuySellBlogBrowse Listings

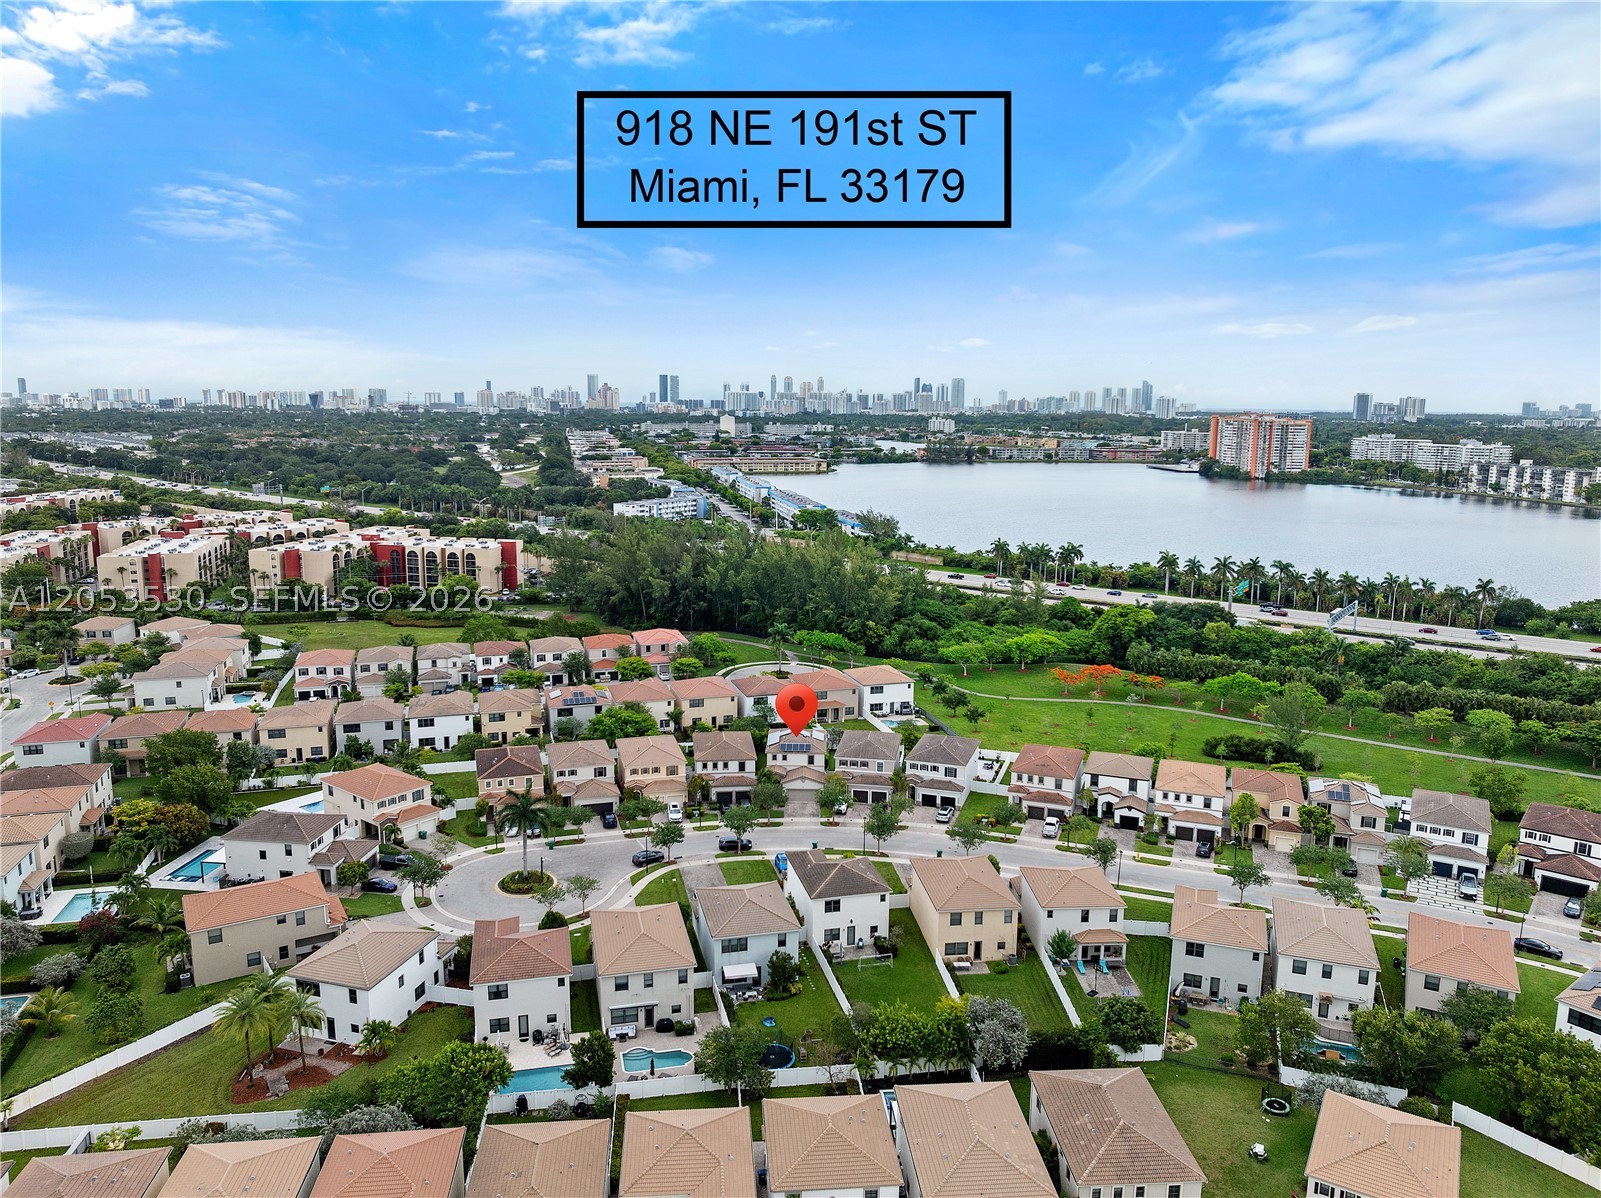
918 NE 191st StMiami, FL 33179

For Sale

$990,000

Smart Buyer Rebate $9,900

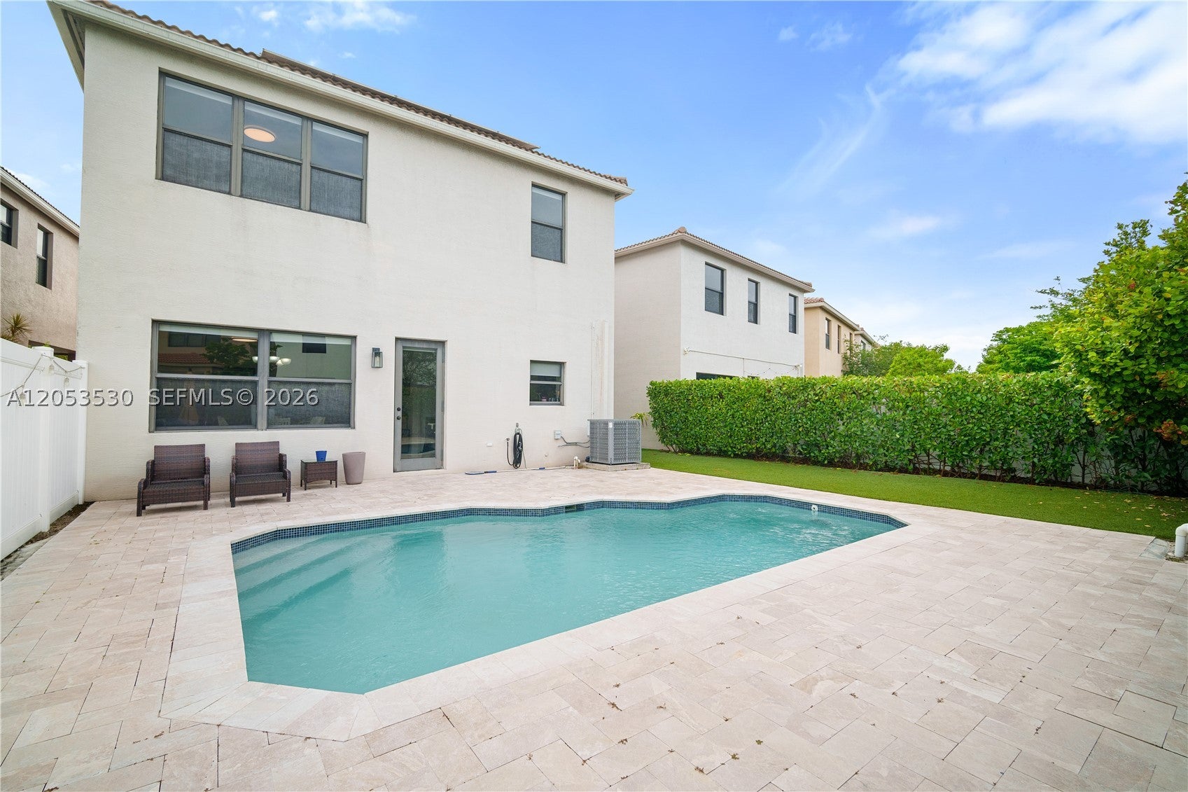
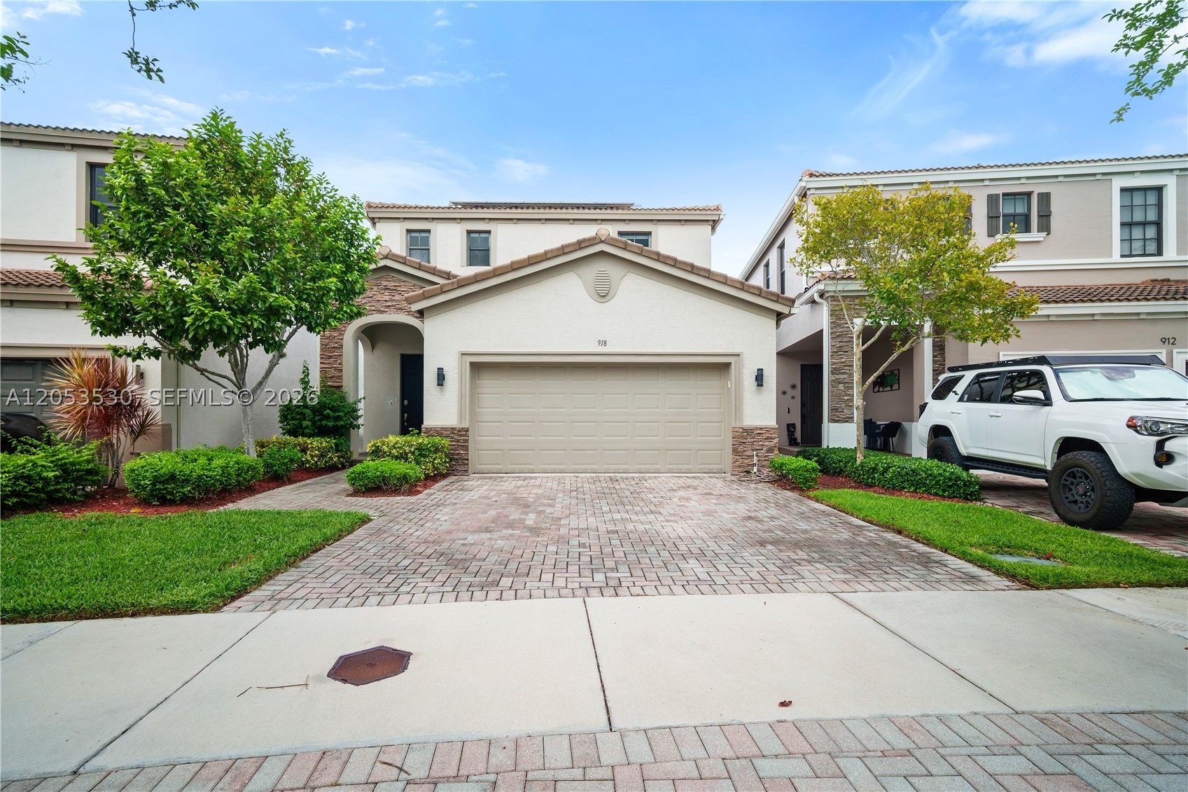
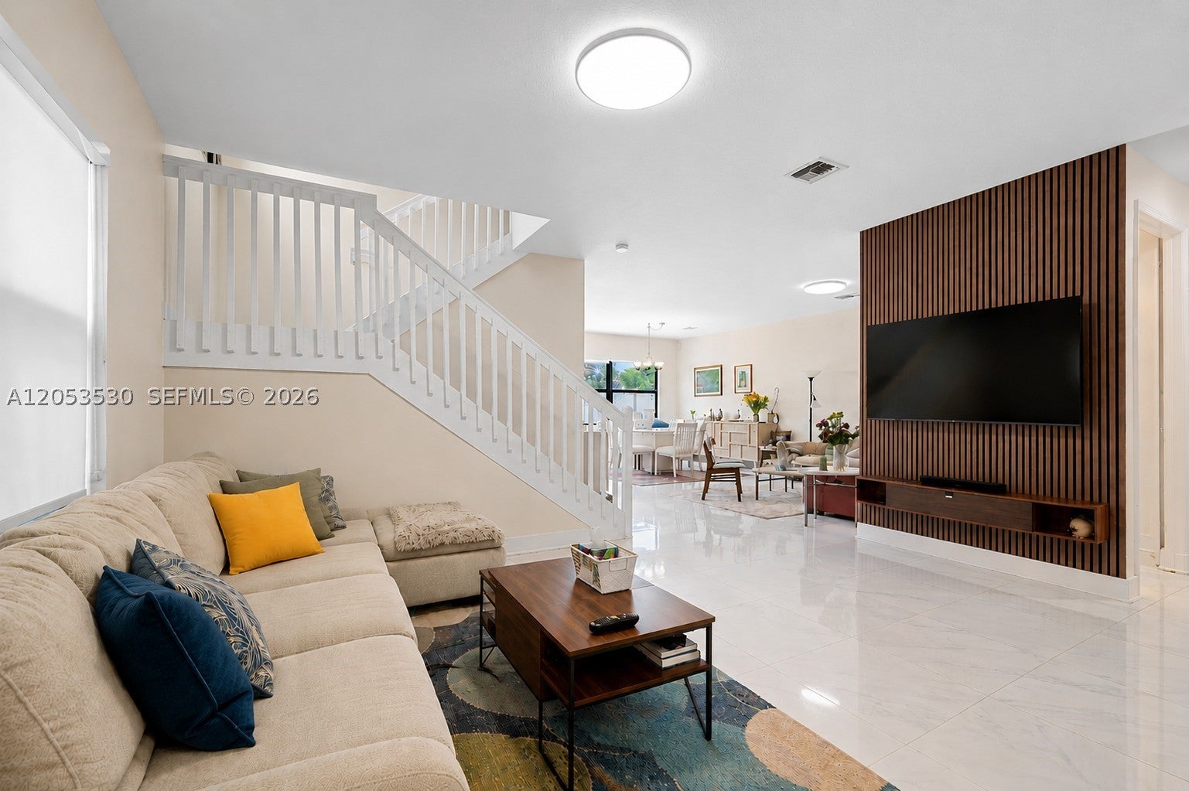
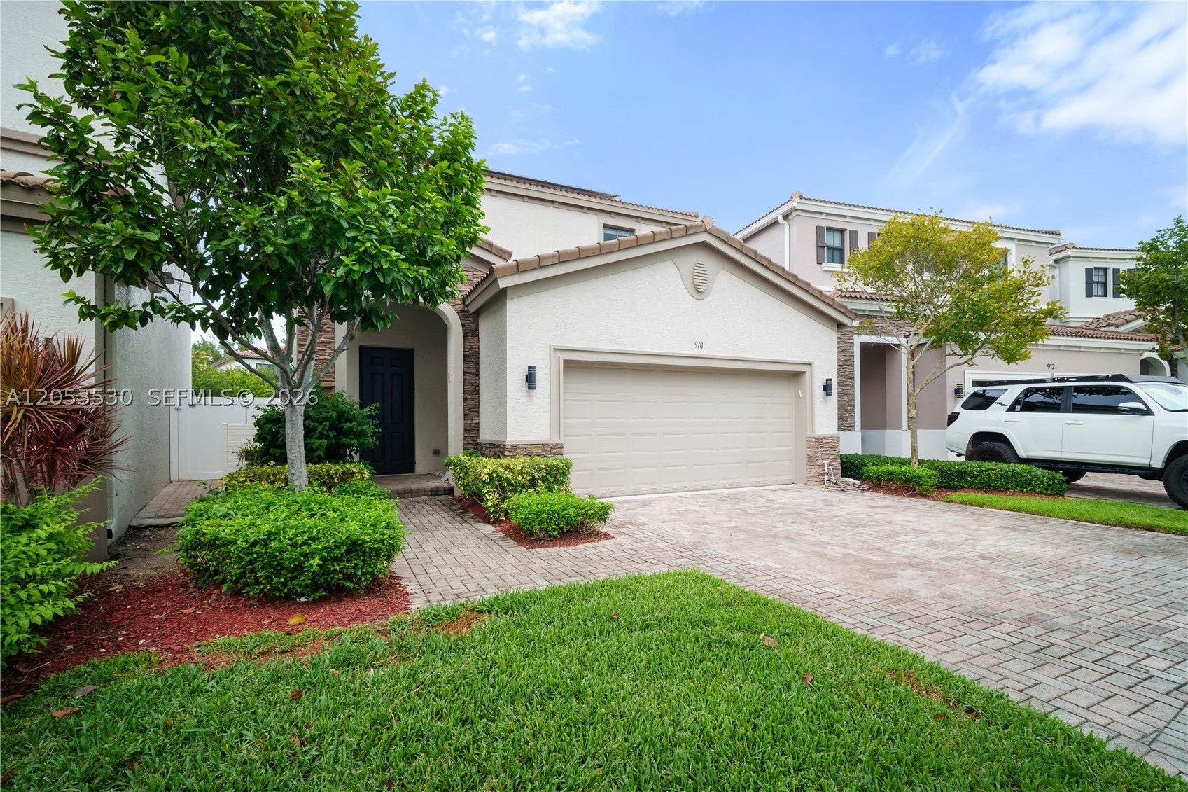
FULLY REMODELED POOL HOME in the Aventura Isles community! Beautiful 2-story single-family home in the quietest area of the community tucked away on a Cul-de-sac lot. The home has a manicured front yard, driveway for 2 cars & 2-car garage with EV charger. Upon entrance, you have a foyer area which leads to your formal living & dining room with volume ceilings! Bright open floor plan with porcelain tile flooring throughout the first floor. This home has impact windows & doors, blinds on all windows & solar panels! Custom Built wall feature in the living room. And a half bath for guests & separate laundry room on the first floor. Across from the dining room is your open concept kitchen, granite countertops, subway tile backsplash, stainless-steel appliances & custom pantry. Upstairs are all 4 bedrooms. A Spacious primary suite with upgraded bathroom, custom shower & vanity. Primary also features his & hers closets & a walk in closet with built-in cabinet. The remaining bedrooms & updated full bathroom are on the second floor & all bedrooms have finished closets. The backyard is the perfect size for entertaining. Fully fenced & clusia hedges for added privacy. The Pool sits in the best spot for all day sun & there's Astro turf laid for easy maintenance. The community also has a pool, 3 playgrounds, tennis courts, jogging path, lots of green spaces & 24hr security! Close to I-95, turnpike, restaurants, shopping centers, places of worship, & beaches. Very easy to show! Call now!

Listed by Joel Arguello

·

License #3536840

·

Rev Realty Group, LLC.

·

7863900083

Last updated August 31, 2026

·

Source: MIAMIRE #A12053530

Listing Facts

  • TypeSingle-family
  • NeighborhoodCalifornia Club
  • Bedrooms4
  • Bathrooms2.5
  • Days on Prevu63
  • HOA/Maint. Fees$580/month
  • Taxes$9,896/year
  • Size2,223 sqft
  • Price per sqft$445

Amenities

  • Dishwasher
  • Private Outdoor Space
  • Washer/Dryer
  • Pets Allowed
  • Air Conditioning
  • Parking
  • Swimming Pool

Location

Mortgage Calculator

Listing History

09/01/2026
Price Decreased
$990,000
07/14/2026
Listed by Rev Realty Group, LLC.
$1,020,000
  1. 09/01/2026$990,000
    Price Decreased
  2. 07/14/2026$1,020,000
    Listed by Rev Realty Group, LLC.

Property Details for 918 NE 191st St

Association

Amenities

  • Community Features: Pool, Gated, Clubhouse, Other, Tennis Court(s)
  • Pets Allowed: Cats OK, Dogs OK, Yes

Fees

  • Association Fee: $580.00 Monthly
  • Association Fee Includes: Maintenance Grounds

Exterior

Construction

  • Roof: Barrel, Spanish Tile
  • Stories: 2
  • Window Features: Blinds
  • Year Built: 2014
  • Year Built Details: Effective Year Built
  • Architectural Style: Detached, Two Story
  • Construction Materials: Brick, Block

Features

  • Direction Faces: Northwest
  • Fencing: Fenced
  • Patio And Porch Features: Deck, Porch
  • Pool Features: In Ground, Community, Private
  • Pool Private: Yes
  • View: None, Pool

Measurements

  • Building Area Total: 2,715
  • Lot Size Area: 4,382
  • Lot Size Square Feet: 4,382
  • Lot Size Units: Square Feet

Financial

Taxes

  • Parcel Number: 30-22-06-060-3040
  • Tax Annual Amount: $9,896.00
  • Tax Year: 2025

Interior

Features

  • Appliances: Dryer, Dishwasher, Electric Range, Ice Maker, Microwave, Refrigerator, Washer
  • Flooring: Tile, Vinyl
  • Interior Features: Breakfast Bar, Built-in Features, Entrance Foyer, High Ceilings, Other, Pantry, Walk-In Closet(s)

Measurements

  • Living Area: 2,223

Rooms

  • Bathrooms Full: 2
  • Bathrooms Half: 1
  • Bathrooms Total Integer: 3
  • Bedrooms Total: 4

Other

Environmental

  • Green Energy Efficient: HVAC, Water Heater

Location

  • Subdivision Name: CHAMPION LAKES

Parking

Parking

  • Attached Garage: Yes
  • Covered Spaces: 2
  • Garage Spaces: 2
  • Garage: Yes
  • Parking Features: Attached, Driveway, Electric Vehicle Charging Station(s), Garage, Garage Door Opener

Schools

Middle or Junior School

  • Middle Or Junior School: Highland Oaks

Utilities

Equipment

  • Cooling: Central Air
  • Has Cooling: Yes
  • Heating: Central
  • Has Heating: Yes
  • Sewer: Public Sewer
  • Utilities: Cable Available
  • Water Source: Public

Frequently Asked Questions

How many bedrooms and bathrooms does this single-family home have?

There are 4 bedrooms and 2.5 bathrooms in this single-family home at 918 NE 191st St.

What schools are nearby to 918 NE 191st St?

Nearby schools include the Highland Oaks Middle School.

Does this single-family home have parking?

Yes, there are 2 parking spaces available for 918 NE 191st St.

What are the annual taxes for 918 NE 191st St?

Annual taxes for this single-family home are estimated at $9,896.

How does 918 NE 191st St compare to other single-family homes in California Club?

This single-family home is listed 62% above the average price for single-family homes in California Club and has been on the market for 69 less days than the typical home in this area.

What is the square footage on this single-family home?

According to the MLS, this listing is 2,223 sqft.

918 NE 191st St is a 4-bedroom, 2.5-bath single-family home for sale in Miami FL 33179. On Prevu for 63 days at $990,000. This includes a recent price decrease of $30,000. This residence features 2,223 square feet of living space, located in California Club. The median listing price for single-family homes in this area is $265,000. Nearby schools include Highland Oaks Middle School. Property amenities include private outdoor space, dishwasher, pets allowed, air conditioning, parking, swimming pool, and washer/dryer. Browse more single-family home listings in Miami-Dade County.

Based on information from Miami Association of REALTORS and/or other sources. All data, including all measurements and calculations of area, is obtained from various sources and has not been, and will not be, verified by Prevu or the MLS. Information is provided exclusively for consumer's personal, non-commercial use and may not be used for any purpose other than to identify prospective properties consumer may be interested in purchasing.

Full MLS Disclaimers

Rebate estimate is indicative only and based on listing price and estimated buyer's agent commission paid by owner, if applicable. Final rebates are subject to Terms of Use and may vary due to final negotiated transaction terms.