

Prevu by reAlpha
BuySellBlogBrowse Listings

9170 Sedalia StreetCommerce City, CO 80022

For Sale

$565,000

Smart Buyer Rebate $5,650

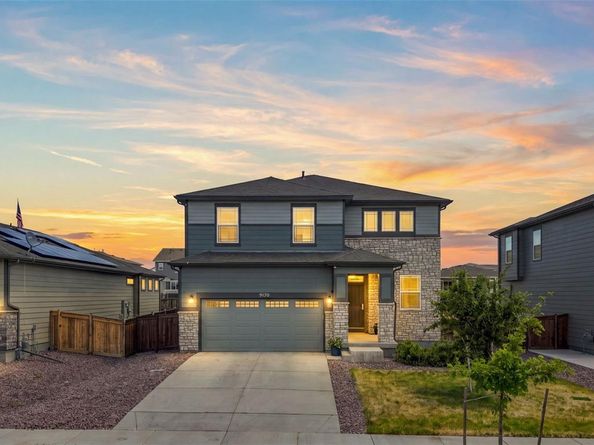
Better than new and thoughtfully upgraded throughout, this stunning Buffalo Highlands home blends modern style with move-in-ready convenience. Elevated finishes and designer touches create the look and feel of a custom home without the custom price tag. The open-concept floor plan flows seamlessly through a beautifully appointed kitchen, dining room and spacious living room. The bright and open kitchen features quartz countertops, a large island with breakfast bar, and ample storage including a pantry. Off the main entry is the perfect office or flex space as well as a half bath. Upstairs, you’ll find a versatile loft-style bonus room that’s ready to be transformed into whatever fits your lifestyle—whether it’s a home office, playroom, media room, or cozy retreat. There also three bedrooms upstairs, including a spacious primary suite with an oversized custom designed closet and a convenient laundry room. The unfinished basement offers room to grow with rough plumbing and egress windows already completed. The fully landscaped and fenced backyard, complete with a covered patio is the perfect space for outdoor dining, entertaining, or relaxing, is the cherry on top, a rare find in this newer community.  Ideally located in one of Commerce City’s fastest-growing areas, this home is conveniently situated between Capstone Academy K-8 charter school and the future Rocky Vista High School, scheduled to open in 2027. Easy access to E-470 and DIA. This is a rare opportunity to own a home where the upgrades are complete, the backyard is finished, and the value extends well beyond new construction.

Listed by Kaitlyn Ward

·

License #155065602

·

West and Main Homes Inc

·

760-403-6818

Last updated July 29, 2026

·

Source: REcolorado #6453523

Listing Facts

  • TypeSingle-family
  • NeighborhoodCommerce City
  • Bedrooms3
  • Bathrooms3
  • Days on Prevu2
  • HOA/Maint. Fees$180/quarter
  • Taxes$6,347/year
  • Size2,187 sqft
  • Price per sqft$258

Amenities

  • Dishwasher
  • Private Outdoor Space
  • Air Conditioning
  • Parking

Location

Mortgage Calculator

Listing History

07/29/2026
Listed by West and Main Homes Inc
$565,000

Property Details for 9170 Sedalia Street

Association

Fees

  • Association Fee: $180.00 Quarterly
  • Association Fee Includes: Recycling, Road Maintenance, Snow Removal, Trash

General

  • Association Name: MSI HOA

Exterior

Construction

  • Property Condition: New Construction
  • Roof: Shingle
  • Structure Type: House
  • Window Features: Double Pane Windows
  • Year Built: 2022
  • Builder Name: Meritage Homes
  • Construction Materials: Frame
  • Exterior Features: Lighting, Private Yard, Rain Gutters

Features

  • Fencing: Full
  • Patio And Porch Features: Covered, Patio
  • Road Frontage Type: Public

Measurements

  • Building Area Total: 2,740
  • Lot Features: Landscaped
  • Lot Size Acres: 0.13
  • Lot Size Area: 0
  • Lot Size Square Feet: 5,662
  • Lot Size Units: Acres

Financial

Taxes

  • Parcel Number: R0204534
  • Tax Annual Amount: $6,347.00
  • Tax Year: 2025

Interior

Features

  • Appliances: Dishwasher, Disposal, Microwave, Oven, Range, Tankless Water Heater
  • Interior Features: Ceiling Fan(s), Granite Counters, High Ceilings, Kitchen Island, Open Floorplan, Pantry, Primary Suite, Quartz Counters, Radon Mitigation System, Smoke Free, Walk-In Closet(s)

Measurements

  • Living Area: 2,187

Rooms

  • Basement: Unfinished
  • Has Basement: Yes
  • Bathrooms Full: 2
  • Bathrooms Half: 1
  • Bathrooms Total Integer: 3
  • Bedrooms Total: 3
  • Main Level Bathrooms: 1

Other

General

  • Exclusions: Washer and dryer

Location

  • Subdivision Name: Buffalo Highlands

Parking

Parking

  • Attached Garage: Yes
  • Garage Spaces: 2
  • Parking Total: 2

Schools

Elementary School

  • Elementary School: Thimmig
  • Elementary School District: School District 27-J

High School

  • High School: Prairie View
  • High School District: School District 27-J

Middle or Junior School

  • Middle Or Junior School: Prairie View
  • Middle Or Junior School District: School District 27-J

Utilities

Equipment

  • Cooling: Central Air
  • Heating: Electric
  • Sewer: Public Sewer
  • Utilities: Cable Available, Electricity Connected
  • Water Source: Public

Frequently Asked Questions

How many bedrooms and bathrooms does this single-family home have?

There are 3 bedrooms and 3 bathrooms in this single-family home at 9170 Sedalia Street.

What schools are nearby to 9170 Sedalia Street?

Nearby schools include the Thimmig Elementary School, Prairie View Middle School, and Prairie View High School.

Does this single-family home have parking?

Yes, there are 2 parking spaces available for 9170 Sedalia Street.

What are the annual taxes for 9170 Sedalia Street?

Annual taxes for this single-family home are estimated at $6,347.

How does 9170 Sedalia Street compare to other single-family homes in Commerce City?

This single-family home is listed 5% above the average price for single-family homes in Commerce City and has been on the market for 70 less days than the typical home in this area.

What building or home owners association is the single-family home part of?

This single-family home is part of the MSI HOA home owners association.

What is the square footage on this single-family home?

According to the MLS, this listing is 2,187 sqft.

9170 Sedalia Street is a 3-bedroom, 3-bath single-family home for sale in Commerce City CO 80022. Available on Prevu for 2 days at $565,000. This property features 2,187 square feet of living space, located in Commerce City. The median listing price for single-family homes in this area is $519,900. Nearby schools include Thimmig Elementary School, Prairie View Middle School, and Prairie View High School. Property amenities include private outdoor space, dishwasher, air conditioning, and parking. View other single-family home listings in Colorado.

The content relating to real estate for sale in this Web site comes in part from the Internet Data eXchange ("IDX") program of METROLIST, INC., DBA RECOLORADO® Real estate listings held by brokers other than Prevu are marked with the IDX Logo. This information is being provided for the consumers' personal, non-commercial use and may not be used for any other purpose. All information subject to change and should be independently verified.

Full MLS Disclaimers

Rebate estimate is indicative only and based on listing price and estimated buyer's agent commission paid by owner, if applicable. Final rebates are subject to Terms of Use and may vary due to final negotiated transaction terms.