

Prevu by reAlpha
BuySellBlogBrowse Listings

916 E 3rd St StSanta Ana, CA 92701

For Sale

$1,065,000

Smart Buyer Rebate $10,650

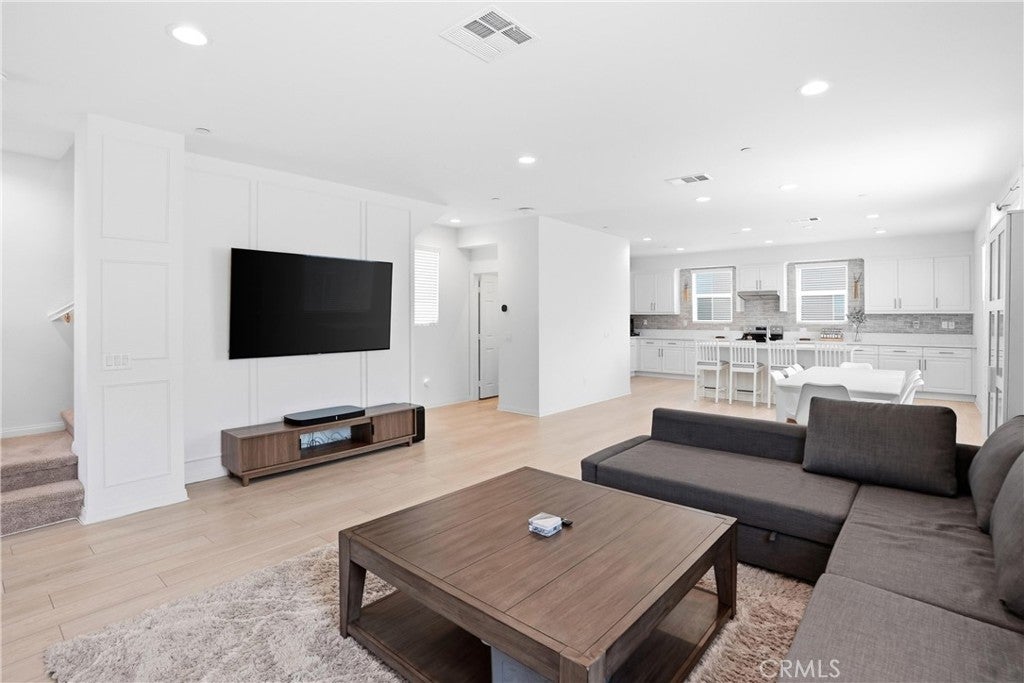
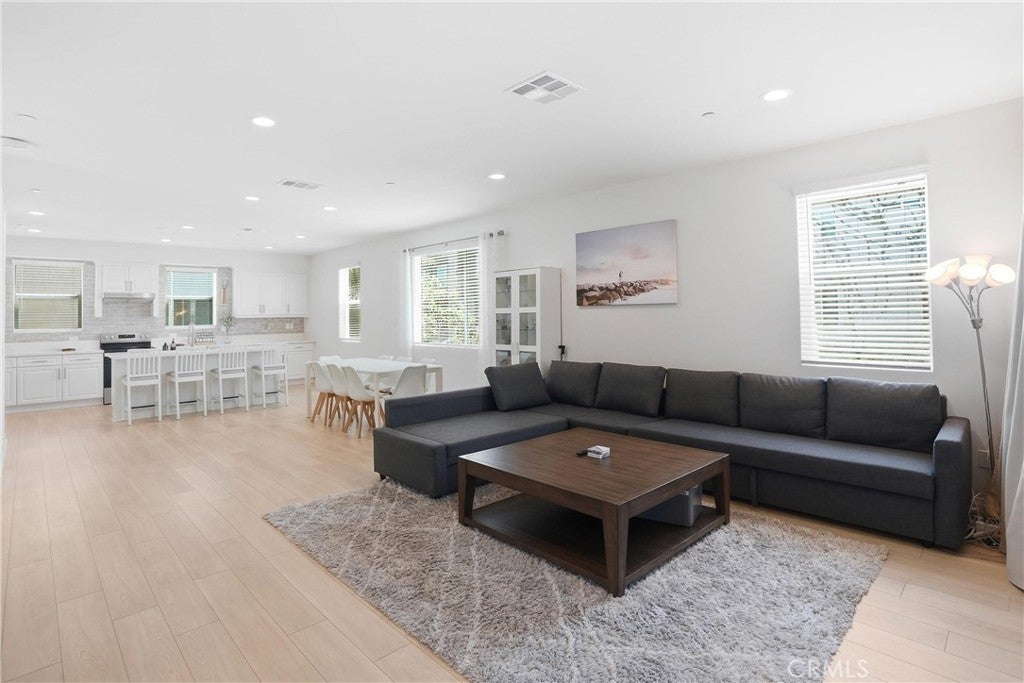
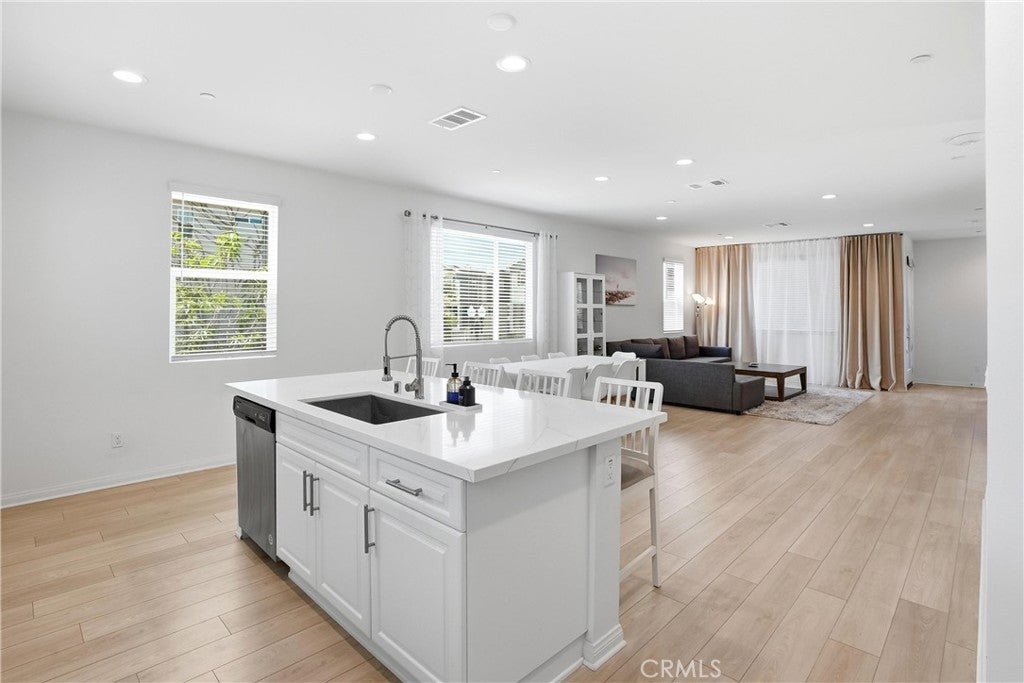
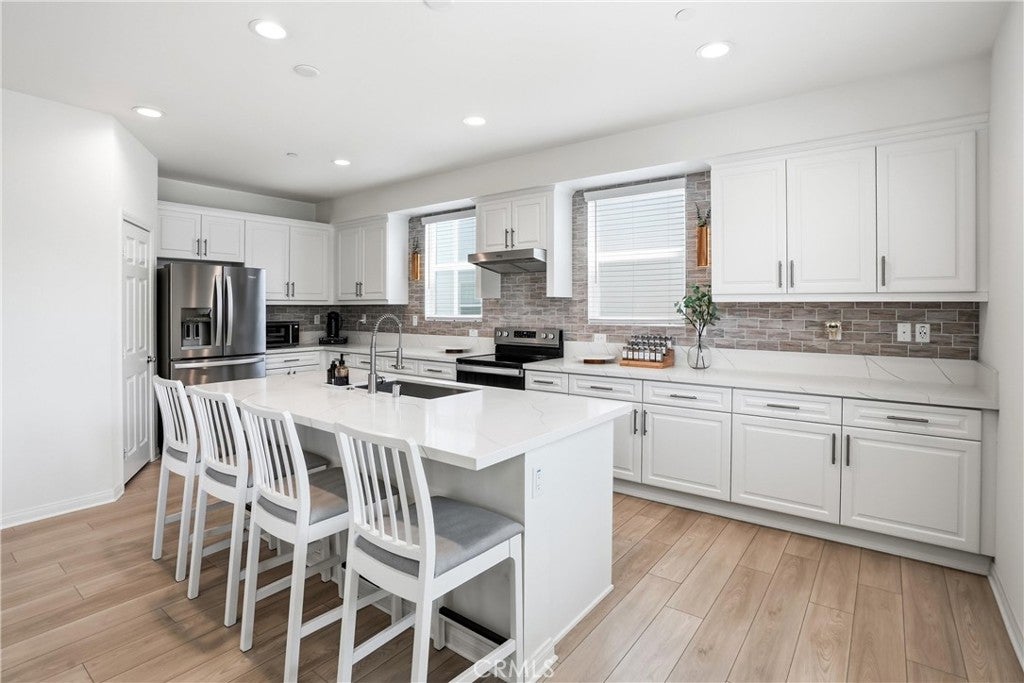
Ideally located in the interior of the community on a corner next to a park, this home is arguably one of the best values in the area. The home exhibits plentiful upgrades throughout including 9’ ceilings, LVP flooring, tile floors in bathrooms, upgraded hardware, window treatments, recessed lighting, wi-fi extender, additional storage cabinets and a whole house fan accompanied by ample natural light. Enter through the covered patio with views of two parks. The entry level has a bedroom with a sliding barn door and walk in closet, full bath, a large storage closet under the carpeted stairs and access to the two-car garage. The garage is located at the back of the house in the corner with no through traffic which makes it easy to wash the car, for loading/unloading, etc. Put the paid off solar to use with the EV Charging available in the garage. Private side yard accessible from the garage and back gate. The second floor is bright and airy with the kitchen open to the inviting dining space and sizeable living room that has a custom moulding wall. There is even a flex space, ideal for a home office or reading nook. A half bath off the stairs and a private covered balcony make this space perfect for entertaining. The kitchen boasts white shaker cabinets, extensive quartz counters, counter to ceiling backsplash, walk in pantry, stainless steel appliances, an impressive island with a large single compartment sink and eat in dining space. On the third floor you will find the spacious primary bedroom complete with an en-suite bathroom and a generously sized walk-in closet. On this floor there are two additional bedrooms and a full bathroom with dual vanity sinks. The laundry closet has hook ups for a stackable washer/dryer. Conveniently located near all 3 community parks, the mailboxes and close to downtown Santa Ana, shopping, restaurants, freeways and more. This is one you won’t want to miss!

Listed by Megan O'Connor

·

License #02017997

·

Seven Gables Real Estate

·

714-614-5872

Last updated July 29, 2026

·

Source: CRMLS #OC26164158

Listing Facts

  • TypeSingle-family
  • NeighborhoodSaddleback View
  • Bedrooms4
  • Bathrooms1.5
  • Days on Prevu3
  • HOA/Maint. Fees$142.21/month
  • Size2,284 sqft
  • Price per sqft$466

Amenities

  • Dishwasher
  • Private Outdoor Space
  • Air Conditioning
  • Parking
  • Swimming Pool

Location

Mortgage Calculator

Listing History

07/28/2026
Listed by Seven Gables Real Estate
$1,065,000

Property Details for 916 E 3rd St St

Association

Amenities

  • Association Amenities: Barbecue, Picnic Area
  • Community Features: Park

Fees

  • Association Fee: $142.21 Monthly

General

  • Association Name: Lacy Crossing

Exterior

Construction

  • Number Of Units Total: 1
  • Roof: Shingle
  • Stories Total: 3
  • Structure Type: House
  • Window Features: Double Pane Windows
  • Year Built: 2022
  • Architectural Style: Traditional
  • Builder Name: KB Home
  • Common Walls: No Common Walls
  • Construction Materials: Stucco
  • Entry Level: 1
  • Entry Location: front door
  • Exterior Features: Balcony

Features

  • Fencing: See Remarks
  • Patio And Porch Features: Covered
  • Road Frontage Type: City Street
  • View: Park/Greenbelt, Neighborhood

Measurements

  • Lot Size Acres: 0.05
  • Lot Size Area: 2,193
  • Lot Size Source: Public Records
  • Lot Size Square Feet: 2,193
  • Lot Size Units: Square Feet

Financial

Taxes

  • Parcel Number: 39847641

Interior

Features

  • Appliances: Dishwasher
  • Flooring: Tile, Vinyl
  • Interior Features: Breakfast Bar, Open Floorplan

Measurements

  • Living Area: 2,284
  • Living Area Source: Public Records
  • Living Area Units: Square Feet

Rooms

  • Bathrooms Full: 1
  • Bathrooms Half: 1
  • Bathrooms Three Quarter: 2
  • Bathrooms Total Integer: 4
  • Bedrooms Total: 4
  • Main Level Bathrooms: 1

Other

Location

  • Subdivision Name: N/A
  • Tax Lot: 41

Parking

Parking

  • Attached Garage: Yes
  • Garage Spaces: 2
  • Garage: Yes
  • Parking Features: Attached, Garage
  • Parking Total: 2

Schools

High School

  • High School: Century
  • High School District: Santa Ana Unified

Utilities

Equipment

  • Cooling: Central Air
  • Has Cooling: Yes
  • Electric: Photovoltaics Seller Owned
  • Heating: Active Solar, Central, Solar
  • Has Heating: Yes
  • Laundry Features: Upper Level
  • Sewer: Public Sewer
  • Utilities: Electricity Connected
  • Water Source: Public

Frequently Asked Questions

How many bedrooms and bathrooms does this single-family home have?

There are 4 bedrooms and 1.5 bathrooms in this single-family home at 916 E 3rd St St.

What schools are nearby to 916 E 3rd St St?

Nearby schools include the Century High School.

Does this single-family home have parking?

Yes, there are 2 parking spaces available for 916 E 3rd St St.

How does 916 E 3rd St St compare to other single-family homes in Saddleback View?

This single-family home is listed 18% below the average price for single-family homes in Saddleback View and has been on the market for 120 less days than the typical home in this area.

What building or home owners association is the single-family home part of?

This single-family home is part of the Lacy Crossing home owners association.

What is the square footage on this single-family home?

According to the MLS, this listing is 2,284 sqft.

916 E 3rd St St is a 4-bedroom, 1.5-bath single-family home for sale in Santa Ana CA 92701. Listed on Prevu for 3 days at $1,065,000. This property features 2,284 square feet of living space, located in Orange County. The median listing price for single-family homes in this area is $1,299,000. Nearby schools include Century High School. Property amenities include private outdoor space, dishwasher, air conditioning, parking, and swimming pool. View other single-family home listings in Orange County.

Based on information from California Regional Multiple Listing Service, Inc. and/or other sources. All data, including all measurements and calculations of area, is obtained from various sources and has not been, and will not be, verified by Prevu or the MLS. Information is provided exclusively for consumer's personal, non-commercial use and may not be used for any purpose other than to identify prospective properties consumer may be interested in purchasing.

Full MLS Disclaimers

Rebate estimate is indicative only and based on listing price and estimated buyer's agent commission paid by owner, if applicable. Final rebates are subject to Terms of Use and may vary due to final negotiated transaction terms.